

Description
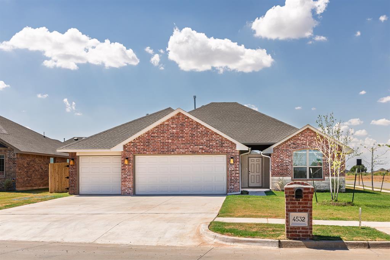
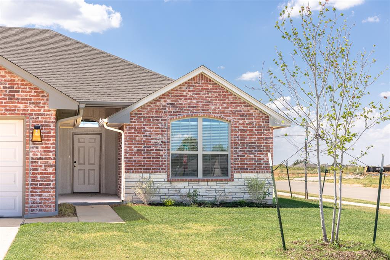
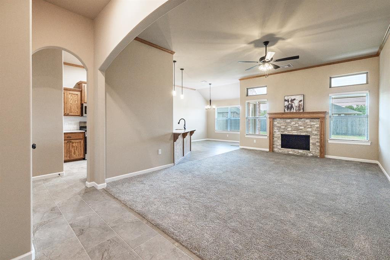
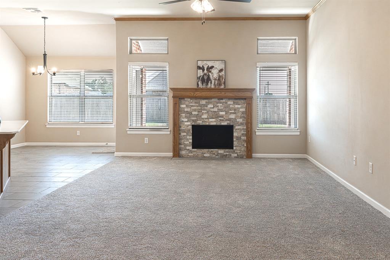
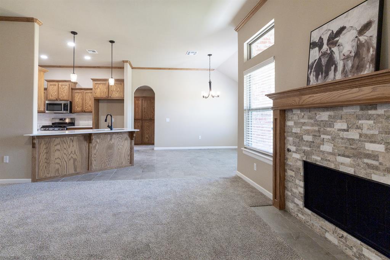
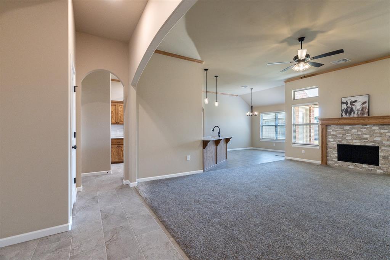
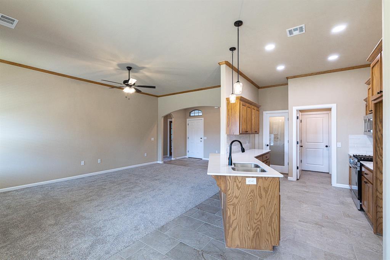
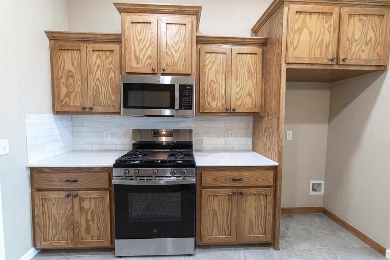
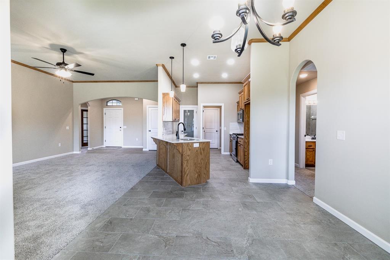
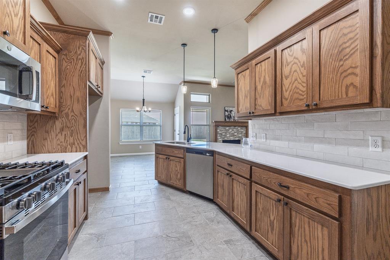
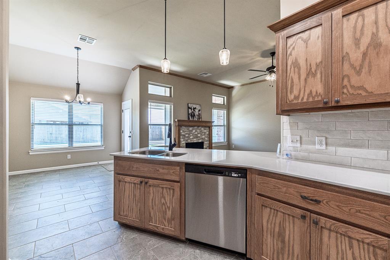
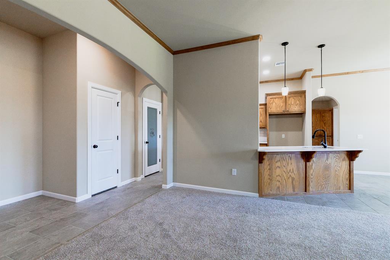
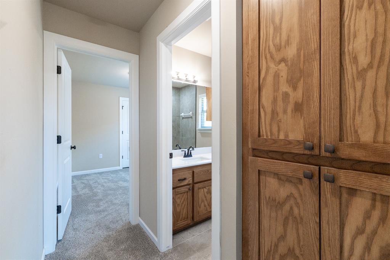
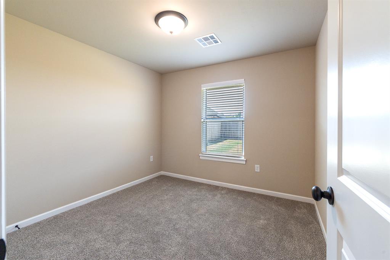
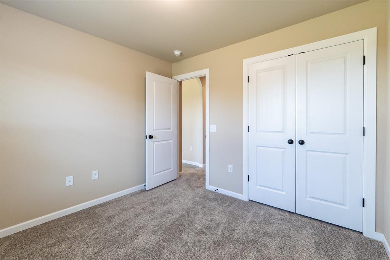
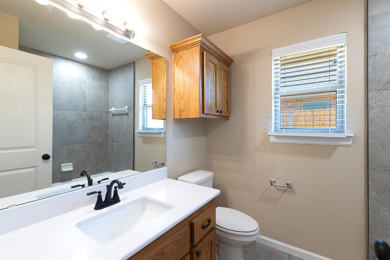
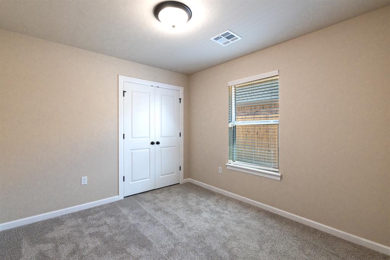
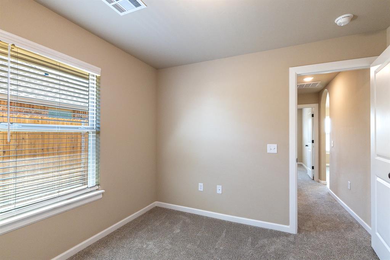
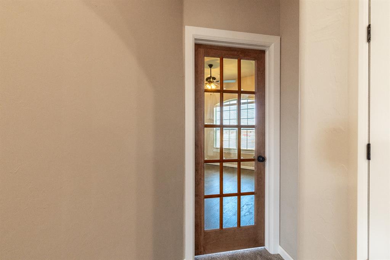
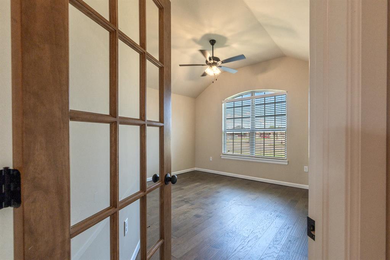
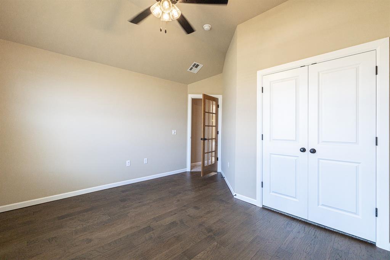
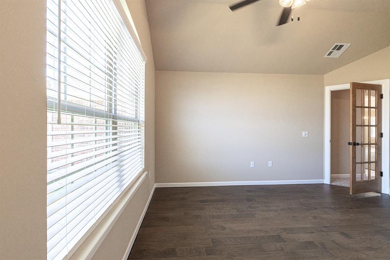
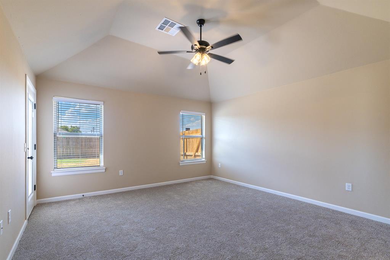
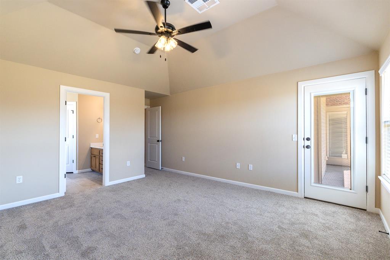
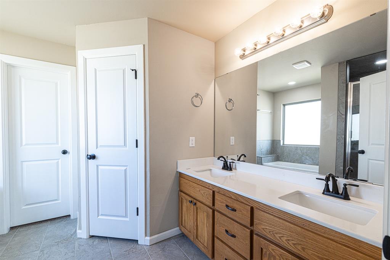
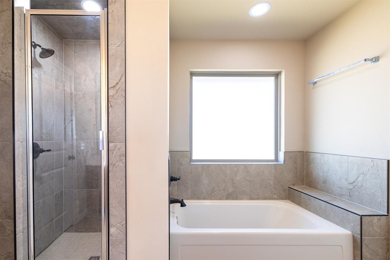
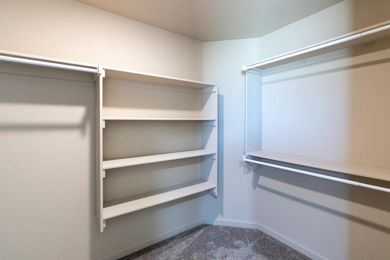
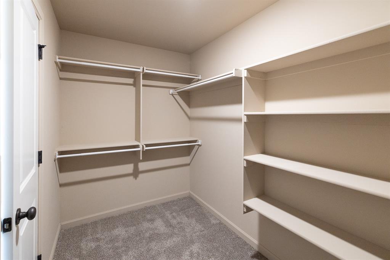
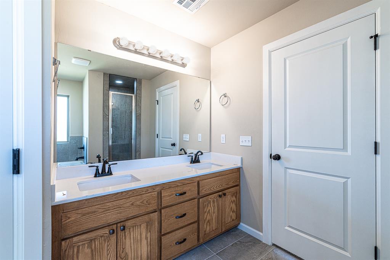
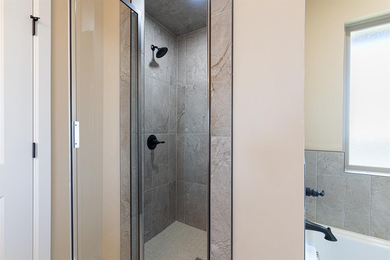
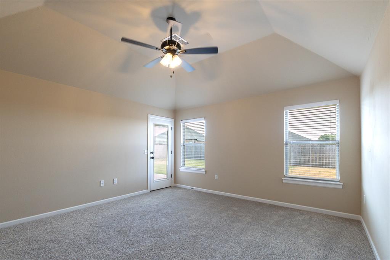
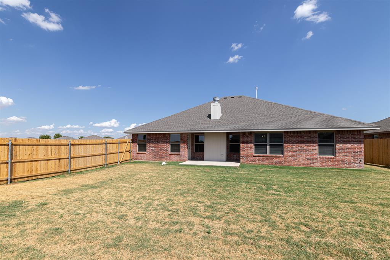
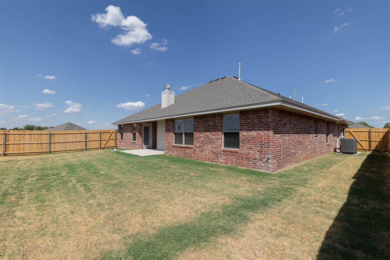
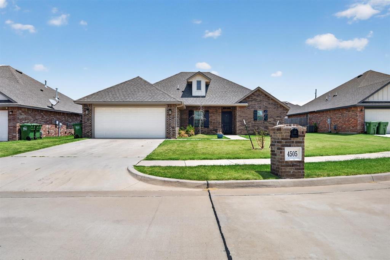
MOVE-IN READY NEW HOME on a CORNER LOT in River Mesa! Step inside this 4-bedroom, 2-bath home and you'll immediately notice the tall ceilings, natural light, arched openings and open floor plan. The living room features a stone fireplace with wood mantel, tall windows and transom windows that bring in even more natural light. The kitchen features site-built wood cabinetry, quartz countertops, modern white tile backsplash, stainless steel appliances and gas range. A center island with breakfast bar provides additional counter space and seating, while the pantry with glass-paneled door adds to the abundant storage found throughout the home. The adjoining dining area has direct access to the covered patio and backyard. The primary bedroom features a vaulted ceiling, multiple windows and a private door to the covered patio. The ensuite bath includes two separate vanities, a soaking tub and walk-in shower with floor-to-ceiling tile and clear glass enclosure, plus a walk-in closet. Three additional bedrooms and a second full bath complete the bedroom space. One of the bedrooms features a wood floor, vaulted ceiling and French doors, offering the flexibility to also work well as a home office. 2-inch faux-wood blinds are installed throughout. Outside, the home offers a fully sodded backyard with wood privacy fence and covered patio. The corner lot and 3-car garage add two more highly desirable features. Located in River Mesa with Yukon Schools, near historic Route 66. Includes a 1-year builder warranty and 10-year structural warranty. Come and see today what makes this house stand out!
Details
| MLS # | 1248590 |
|---|---|
| Listing Type | For Sale |
| Style | House |
| HOA Dues | $140 |
| Sub-Type | Resale |
| Status | Active |
| Year | 2026 |
| Days On Site | 26 |
| Listing Provided By | McGraw REALTORS (BO) | Buster Elliott |
Features
| Bed(s) | 4 |
|---|---|
| Bath(s) | 2 Total |
| SQ Feet | 1,770 |
| Garage | 3 |
| Story(s) | 1 |
| Acreage | 0.21 |
Interior
| Rooms Total | 0 |
|---|---|
| Heating | Natural Gas |
| Fireplaces Total | 1 |
| Appliances | Dishwasher, Disposal, Microwave, Water Heater |
| Interior Features | Ceiling Fan(s), Combo Woodwork |
Exterior
| Lot Features | Corner Lot |
|---|---|
| Foundation Details | Slab |
Parking
| Garage Spaces | 3 |
|---|
Utilities
| Utilities | Public |
|---|
Taxes
| Okc Tax Amount | 87.0000 |
|---|---|
| Tax Block | 9 |
| Tax Lot | 19 |
Area Information
| State | OK |
|---|---|
| County | Canadian |
| City | Yukon |
| Zip Code | 73099 |
| School District | Canadian |
| School District | Yukon HS |
| Elementary School | Ranchwood ES |
| High School | Yukon HS |
| Listing VS Median (in 73099) | |
Price: $315,950 low | high Med: $294,900 sqft: 1,770 low | high Med: 1,731 $ / sqft: $179 low | high Med: $170 On site: 26 low | high Med: 55 | |
Request a showing
Request a showing
Contact
Learn More About This Property

| State | OK |
|---|---|
| County | Canadian |
| City | Yukon |
| Zip Code | 73099 |
| School District | Canadian |
| School District | Yukon HS |
| Elementary School | Ranchwood ES |
| High School | Yukon HS |
| Listing VS Median (in 73099) | |
Price: $315,950 low | high Med: $294,900 sqft: 1,770 low | high Med: 1,731 $ / sqft: $179 low | high Med: $170 On site: 26 low | high Med: 55 | |
 | $299,9504528 Adobe CourtYukon, OK 73099 |
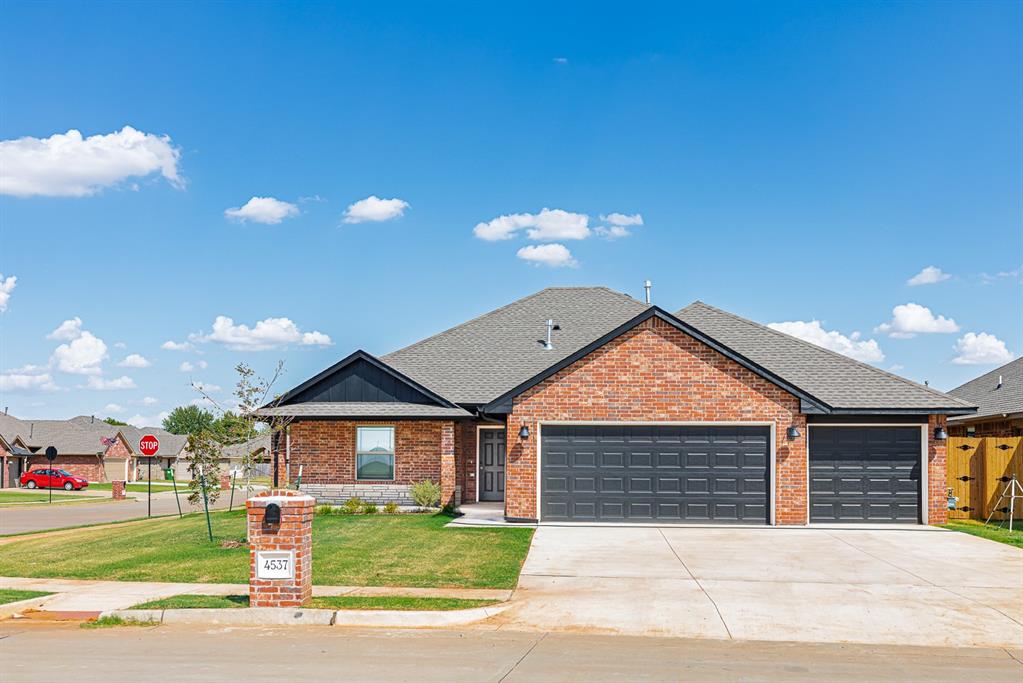 | $299,9504537 Adobe CourtYukon, OK 73099 |
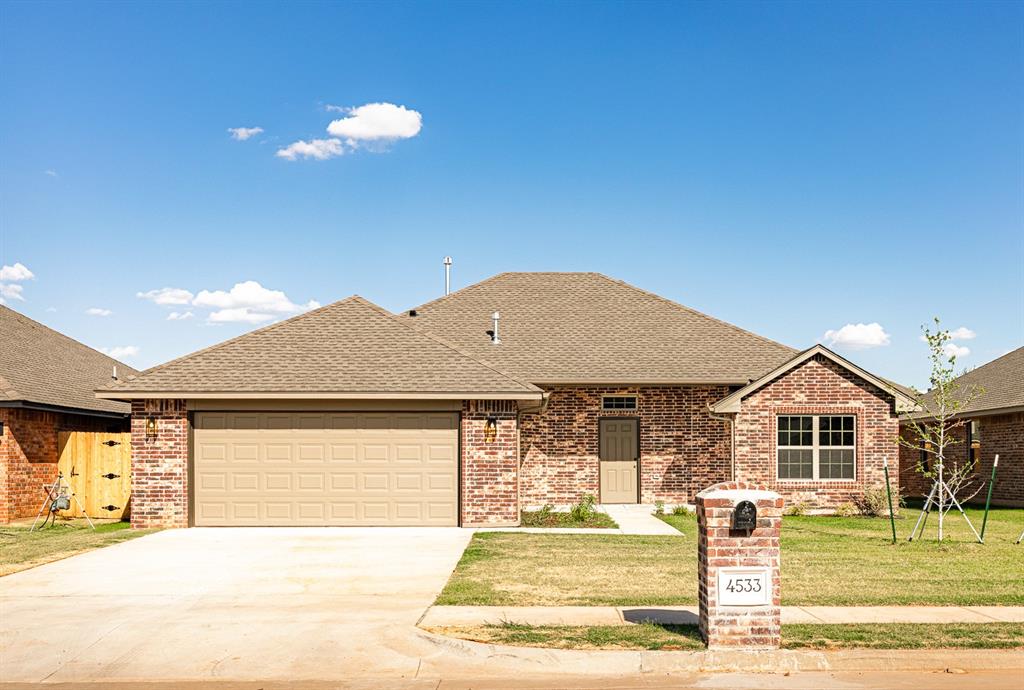 | $302,9504533 Adobe CourtYukon, OK 73099 |
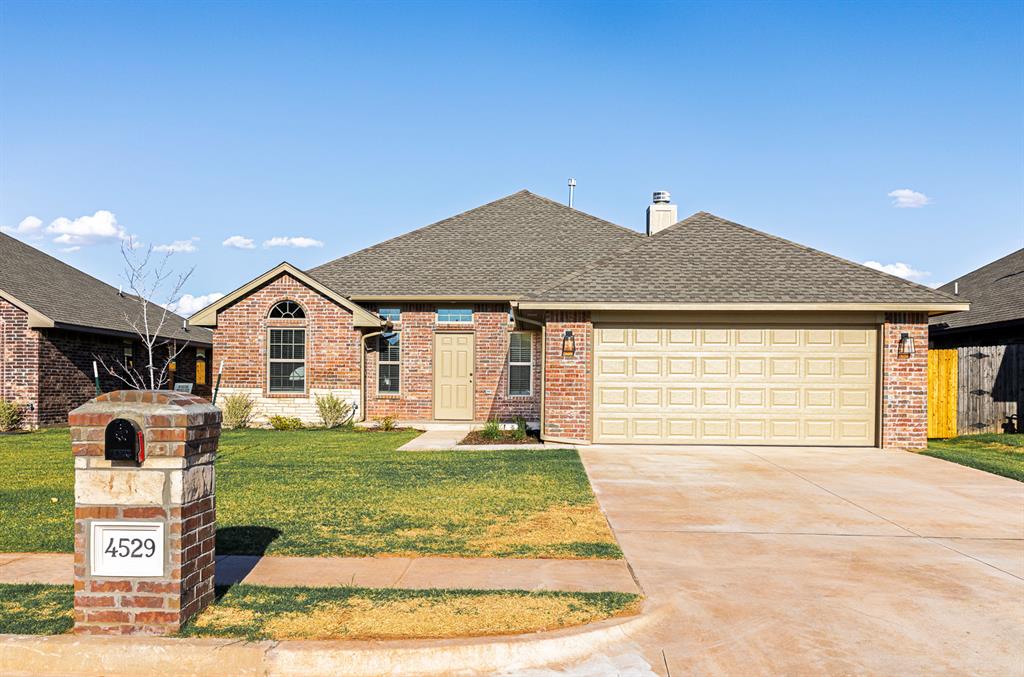 | $307,9504529 Adobe CourtYukon, OK 73099 |
 | $300,0004505 Black Mesa LaneYukon, OK 73099 |
