413 Jewel Box Lane,Oklahoma City, OK 73118
Oklahoma City, OK 73118

Description
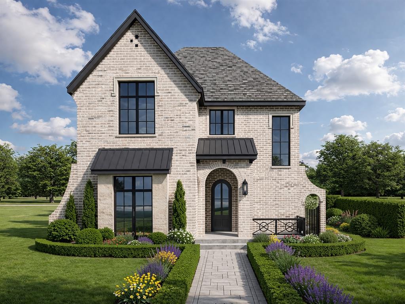
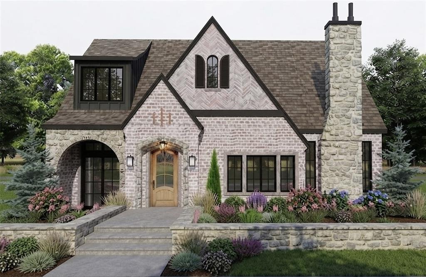
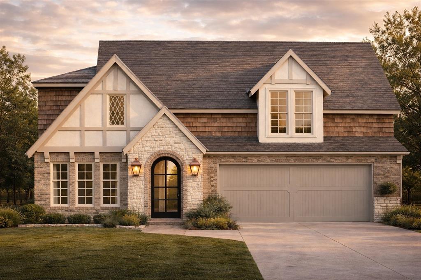
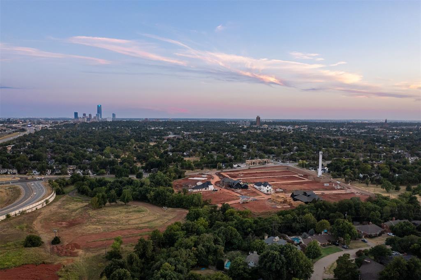
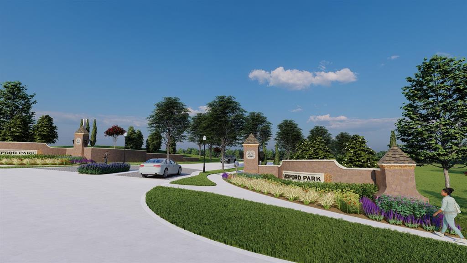
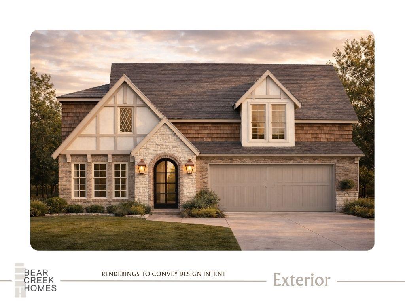
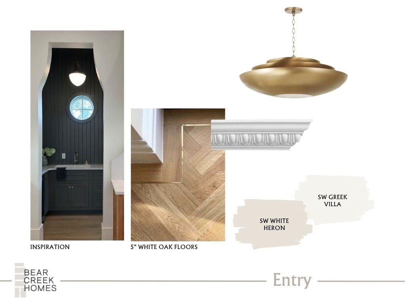
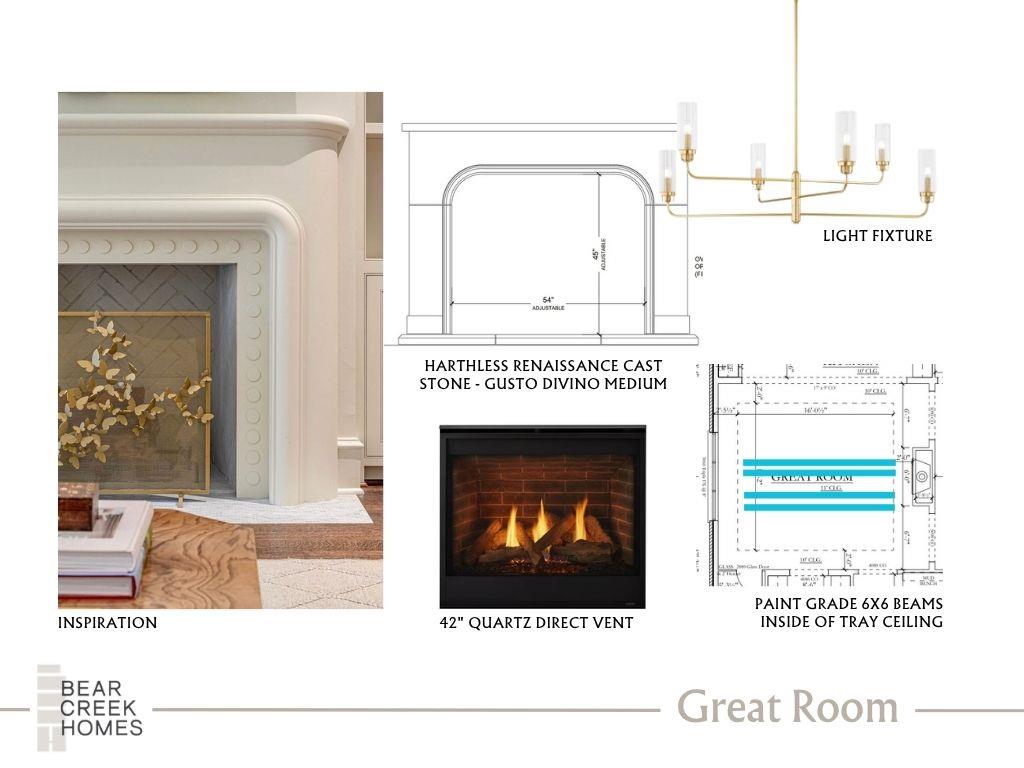
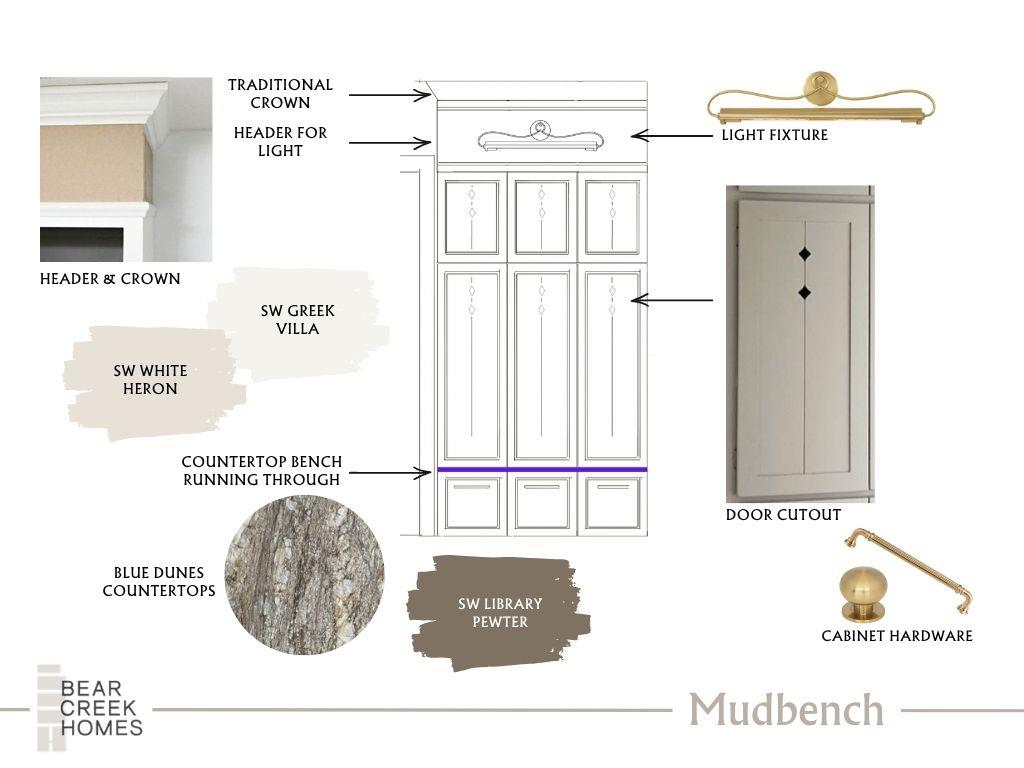
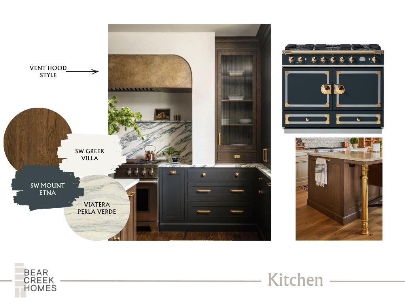
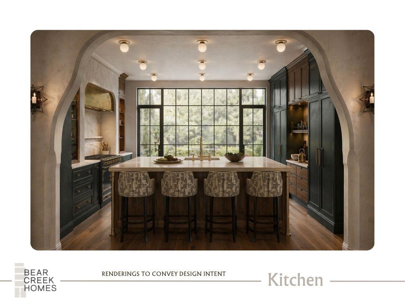
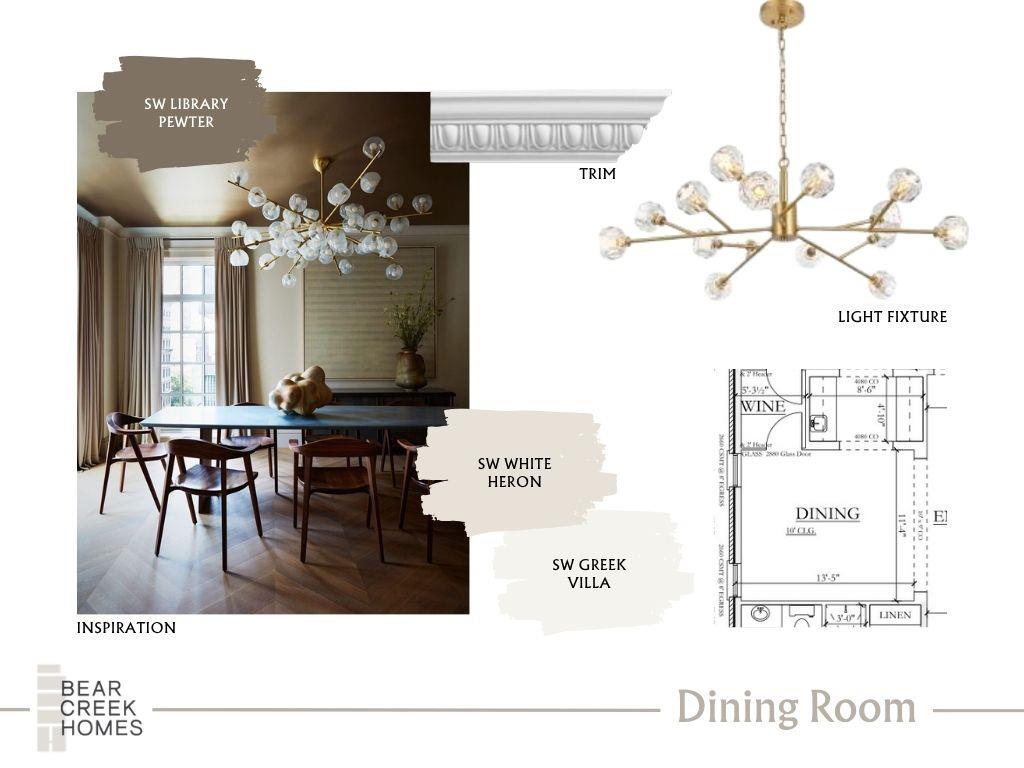
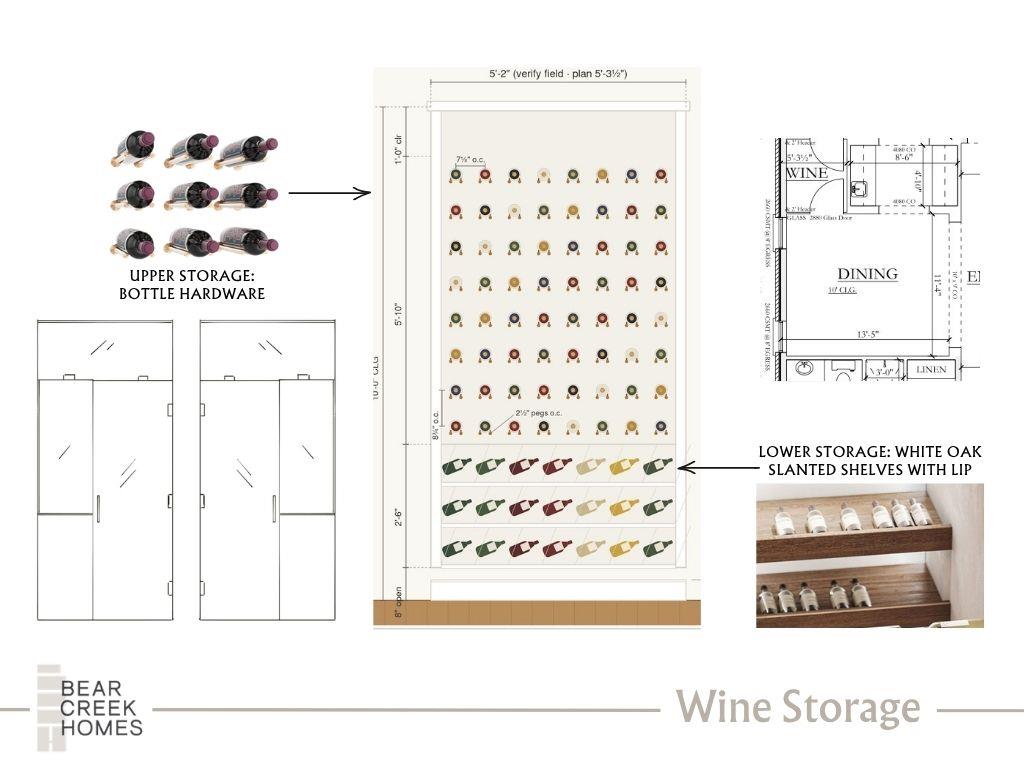
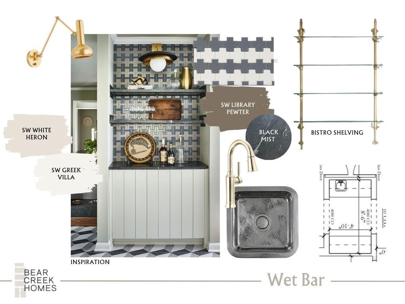
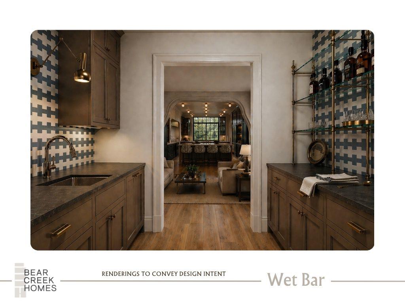
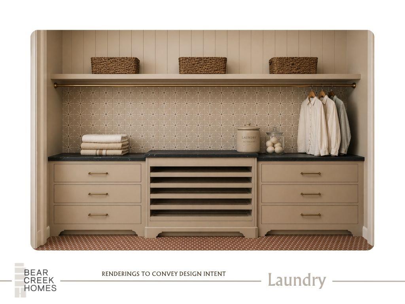
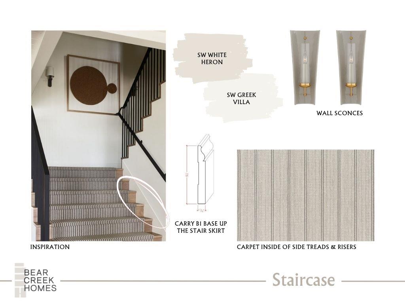
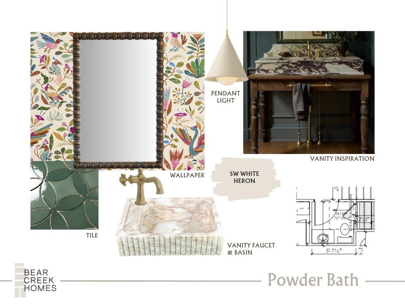
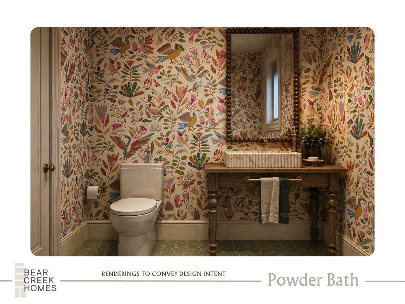
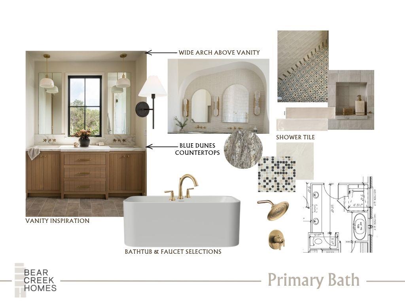
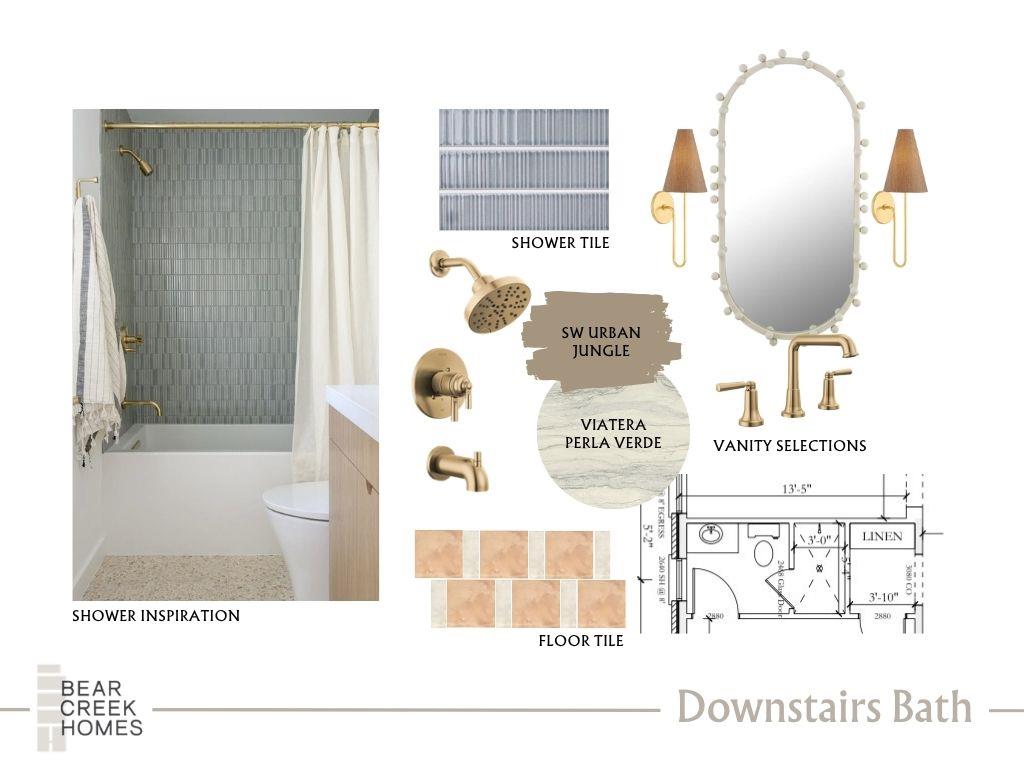
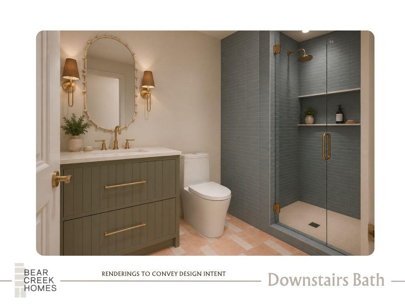
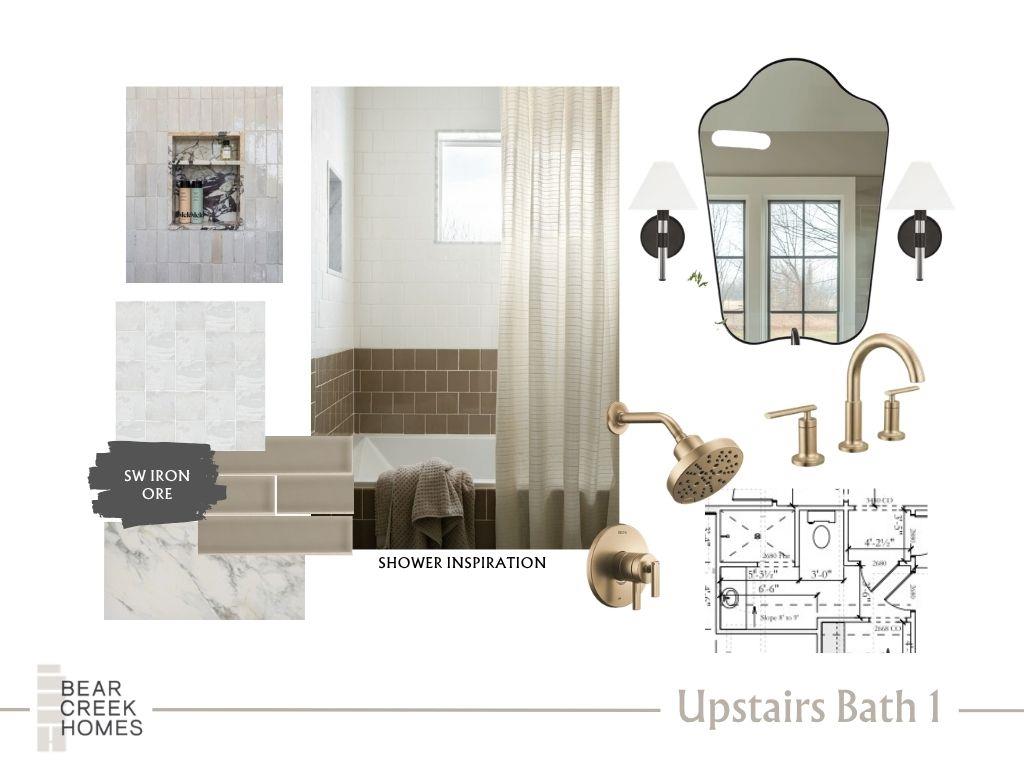
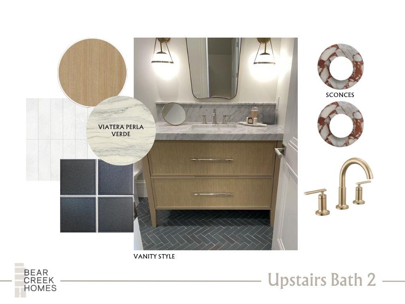
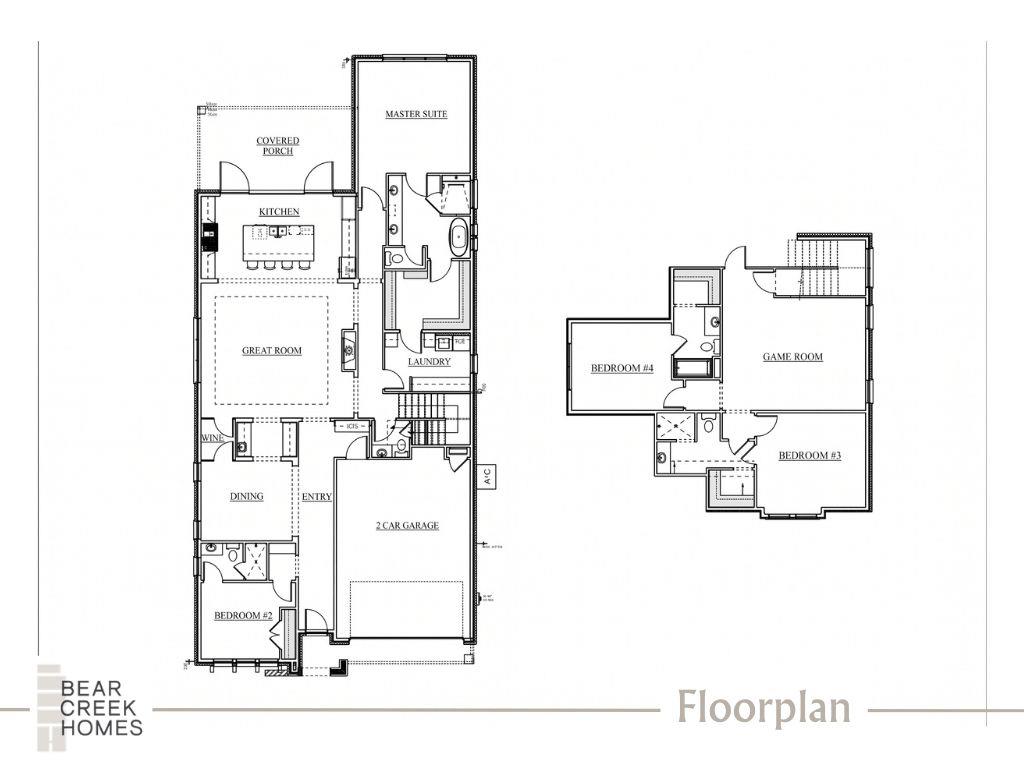
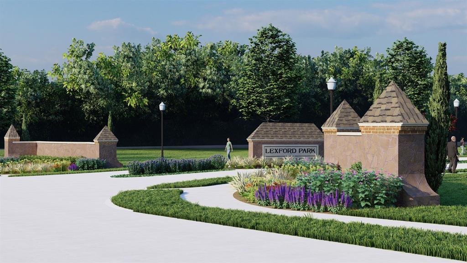
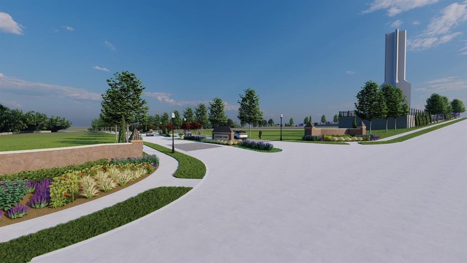
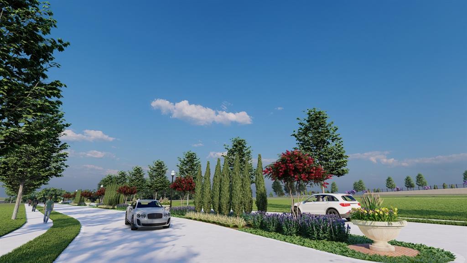
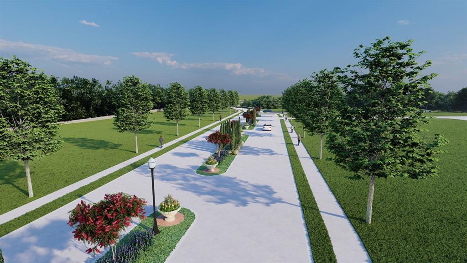
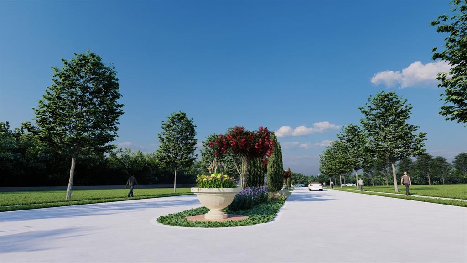
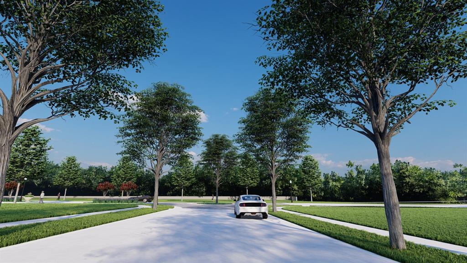
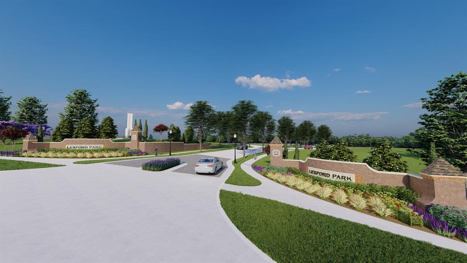
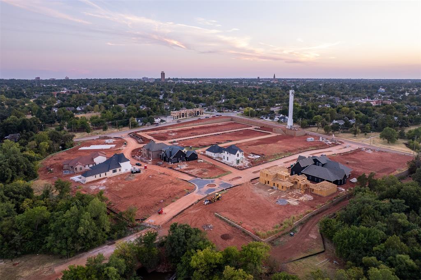
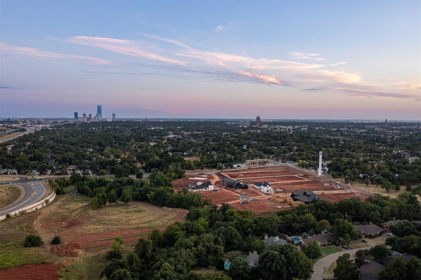
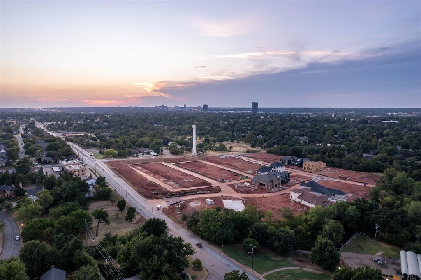
Historically inspired, beautifully detailed and entirely new. This stone, stucco and cedar shake Tudor by Bear Creek Homes brings exceptional design to Lexford Park, Oklahoma City's most anticipated new neighborhood. The exterior is rich in character. An arched entry is framed by gas lanterns. Diamond-pane leaded glass and half-timbering add distinctive detail. Inside, five-inch white oak floors, architectural millwork, designer lighting and thoughtful use of color, pattern and natural materials give each room its own identity. The great room has an 11-foot beamed ceiling and cast-stone fireplace. An arched opening leads to the kitchen, where custom cabinetry, an oversized island and six-burner La Cornue range create a focal point. But it is the back wall that changes everything. A dramatic wall of glass, with windows and doors opening to the greenbelt, fills the kitchen with natural light and brings the outdoors in. A dedicated wet bar and wine storage are designed for entertaining. The main-floor primary suite includes an exceptionally appointed bath with white oak cabinetry, layered stone and tile and brass fixtures. A second bedroom and full bath are downstairs. Even the hardworking spaces are equally well designed, with a mudroom and well-appointed laundry room. Upstairs are two additional bedrooms with private baths and a game room. At 3,382 square feet with four bedrooms, 4.5 baths and an attached two-car garage, the home offers a highly livable plan without sacrificing architectural detail. Lexford Park is planned with 14 acres of greenspace, sidewalks and pocket parks, set among Crown Heights, Edgemere Heights and Edgemere Park. Western Avenue, the Paseo Arts District, Uptown, Midtown and Downtown are all close by, with convenient highway access. It's a combination that simply hasn't existed in the heart of Oklahoma City: historically inspired architecture, distinctive interiors, a greenbelt setting and the ease of brand-new construction.
Details
| MLS # | 1246576 |
|---|---|
| Listing Type | For Sale |
| Style | House |
| HOA Dues | $1,910 |
| Sub-Type | Resale |
| Status | Active |
| Year | 2026 |
| Days On Site | 21 |
| Listing Provided By | Sage Sotheby's Realty | Jennifer Kragh |
Features
| Bed(s) | 4 |
|---|---|
| Bath(s) | 5 Total |
| SQ Feet | 3,390 |
| Garage | 2 |
| Story(s) | 2 |
| Acreage | 0.16 |
Interior
| Rooms Total | 0 |
|---|---|
| Heating | Natural Gas |
| Fireplaces Total | 1 |
| Appliances | Dishwasher, Disposal, Microwave, Refrigerator, Water Heater |
| Interior Features | Ceiling Fan(s), Paint Woodwork, Stained Wood |
Exterior
| Lot Features | Greenbelt, Interior Lot |
|---|---|
| Foundation Details | Post Tension |
Parking
| Garage Spaces | 2 |
|---|---|
| Parking Features | Concrete |
Utilities
| Utilities | Cable Available, Electricity Available, Natural Gas Available, High Speed Internet, Public |
|---|
Taxes
| Okc Tax Amount | 0.0000 |
|---|---|
| Tax Block | 001 |
| Tax Lot | 006 |
Area Information
| State | OK |
|---|---|
| County | Oklahoma |
| City | Oklahoma City |
| Zip Code | 73118 |
| School District | Oklahoma |
| School District | Douglass HS |
| Elementary School | Wilson ES |
| High School | Douglass HS |
| Listing VS Median (in 73118) | |
Price: $1,560,000 low | high Med: $267,900 sqft: 3,390 low | high Med: 1,595 $ / sqft: $460 low | high Med: $168 On site: 21 low | high Med: 161 | |
Request a showing
Request a showing
Contact
Learn More About This Property

| State | OK |
|---|---|
| County | Oklahoma |
| City | Oklahoma City |
| Zip Code | 73118 |
| School District | Oklahoma |
| School District | Douglass HS |
| Elementary School | Wilson ES |
| High School | Douglass HS |
| Listing VS Median (in 73118) | |
Price: $1,560,000 low | high Med: $267,900 sqft: 3,390 low | high Med: 1,595 $ / sqft: $460 low | high Med: $168 On site: 21 low | high Med: 161 | |