
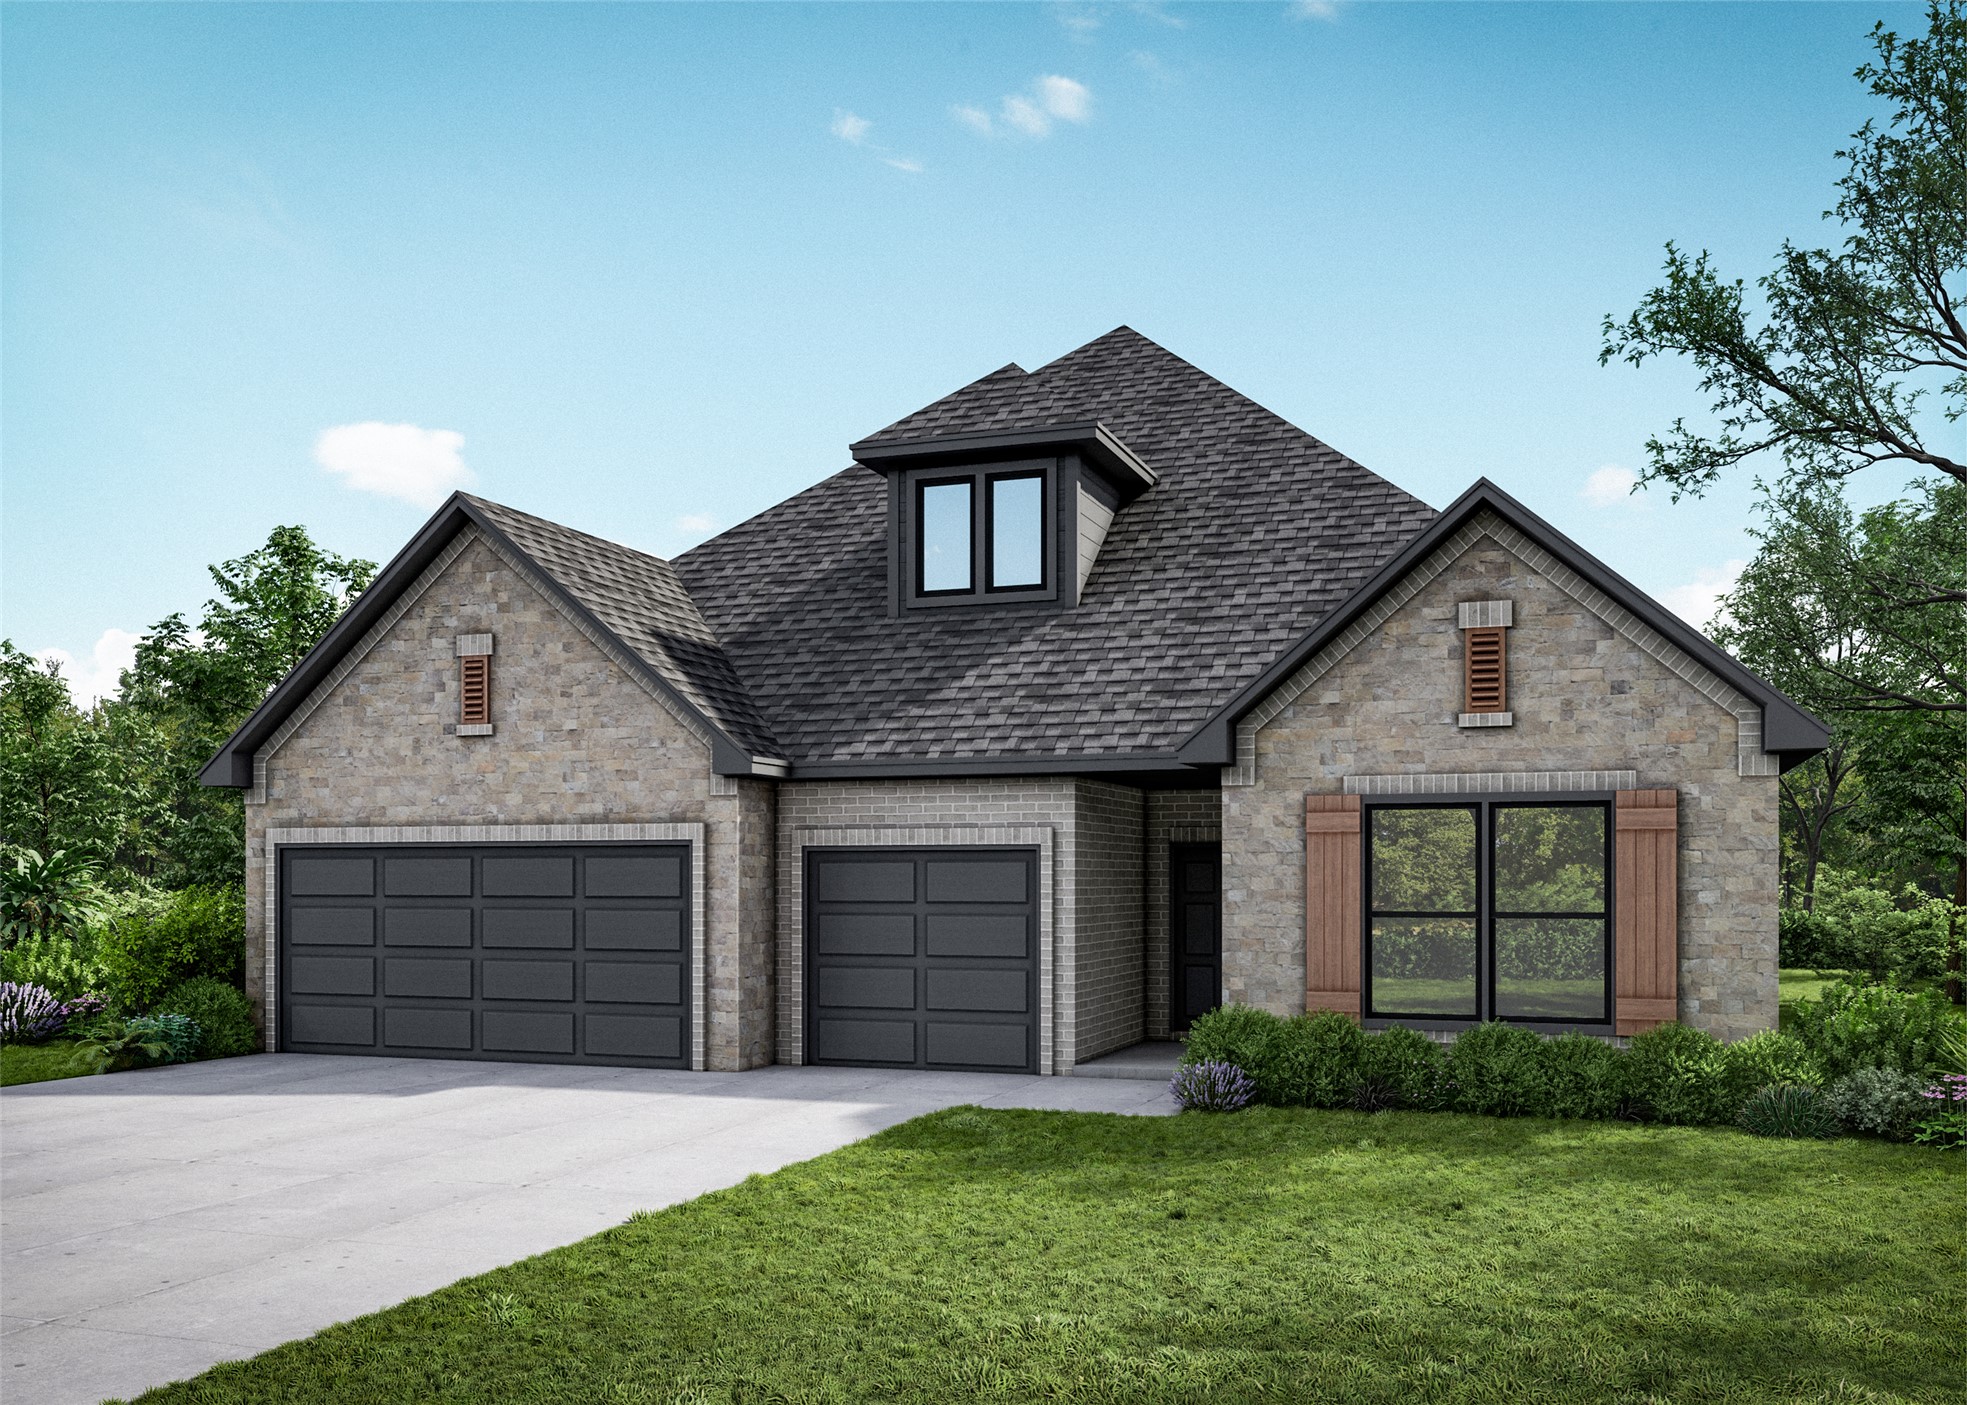
31161 E 61st Court S,Broken Arrow, OK 74014
Broken Arrow, OK 74014

Description
The Hartford offers a spacious and thoughtfully designed two-story home with abundant living space, blending comfort, privacy and flexibility. The split-bedroom floor plan places the generous primary suite away from the secondary bedrooms, creating a peaceful retreat while keeping the main living spaces connected. The primary bath features his-and-her sinks and a large, luxurious shower. At the heart of the home, the open kitchen, breakfast nook and family room create an inviting space for everyday living and gathering. The family room features a fireplace and wood beam accents that add warmth and character. A formal dining room provides additional flexibility for hosting family meals, entertaining or special occasions, while the secondary bedrooms are conveniently grouped near the shared bathrooms. The laundry room includes a utility sink for added convenience, and wood blinds throughout the home provide a polished finishing touch. An insulated three-car garage offers plenty of room for vehicles and storage, while the second story adds even more versatility with a fifth bedroom, full bathroom, and additional living space. With its spacious design and thoughtful details throughout, the Hartford is designed to accommodate the way families live today and grow for years to come. Home HighlightsSprinkler systemExtended patioOpen kitchen, breakfast nook, and family roomFormal dining room for added flexibilitySplit floor plan for privacy and functionLarge Primary SuiteSecond story has additional bedroom, bathroom, and living spaceInsulated 3-car garage
Details
| MLS # | 2635762 |
|---|---|
| Listing Type | For Sale |
| Style | House |
| HOA Dues | $500 |
| Sub-Type | New Construction |
| Status | Active |
| Year | 2026 |
| Days On Site | 7 |
| Listing Provided By | McGraw, REALTORS | Sally Moseby |
Features
| Bed(s) | 5 |
|---|---|
| Bath(s) | 4 Total |
| SQ Feet | 2,937 |
| Garage | 3 |
| Story(s) | 2 |
| Acreage | 0.35 |
Exterior
| Lot Features | None |
|---|
Parking
| Garage Yes / No | Yes |
|---|---|
| Parking Features | Attached, Garage |
Taxes
| Tax Annual Amount | 0 |
|---|
Location
| Community Features | Gutters, Sidewalks |
|---|
Area Information
| State | OK |
|---|---|
| County | Wagoner |
| City | Broken Arrow |
| Zip Code | 74014 |
| Community Name | Emerald Falls |
| Listing VS Median (in Emerald Falls) | |
Price: $491,738 low | high Med: $349,500 sqft: 2,937 low | high Med: 2,188 $ / sqft: $167 low | high Med: $160 On site: 7 low | high Med: 77 | |
Market Activity 74014
Request a showing
Request a showing
Contact
Learn More About This Property

| State | OK |
|---|---|
| County | Wagoner |
| City | Broken Arrow |
| Zip Code | 74014 |
| Community Name | Emerald Falls |
| Listing VS Median (in Emerald Falls) | |
Price: $491,738 low | high Med: $349,500 sqft: 2,937 low | high Med: 2,188 $ / sqft: $167 low | high Med: $160 On site: 7 low | high Med: 77 | |
