
Description
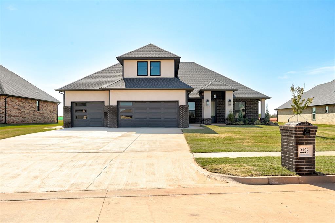
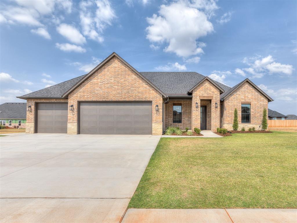
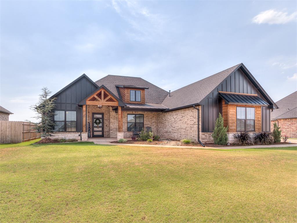
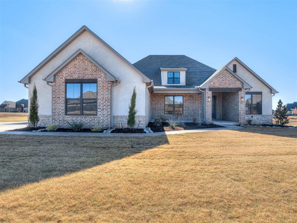
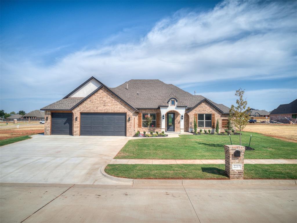
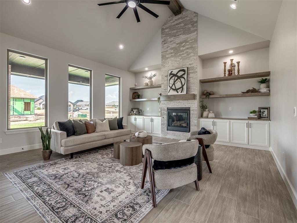
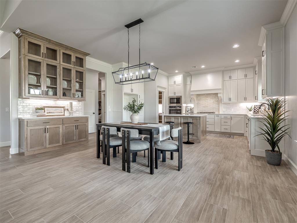
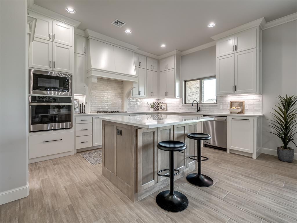
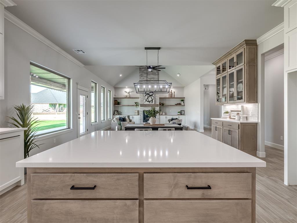
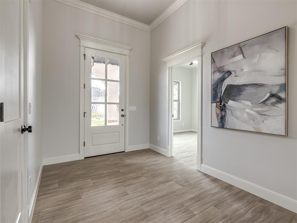
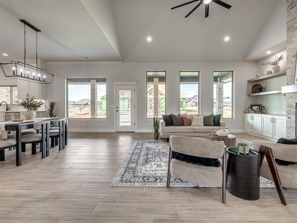
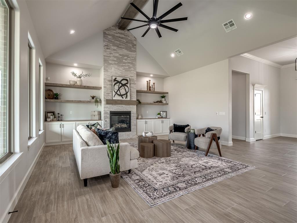
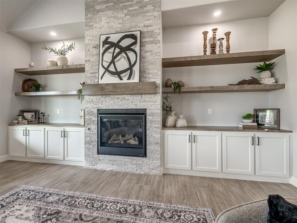
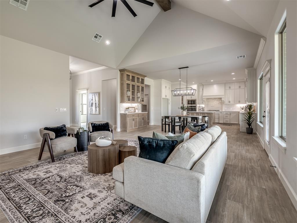
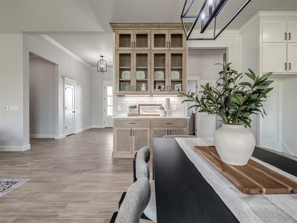
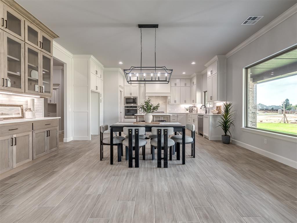
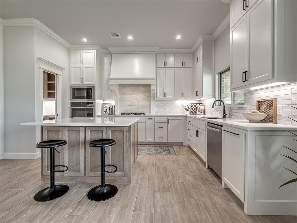
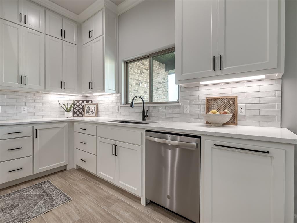
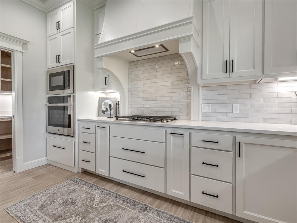
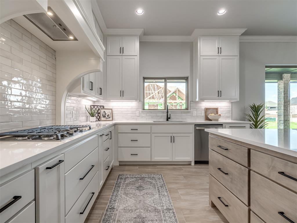
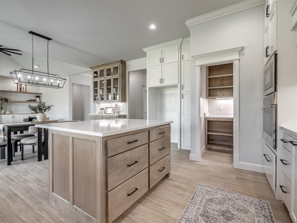
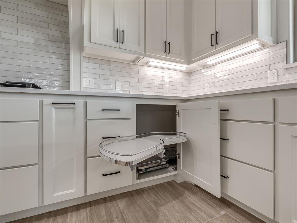
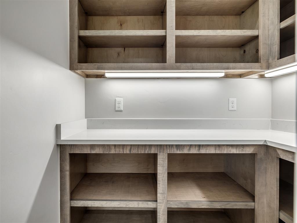
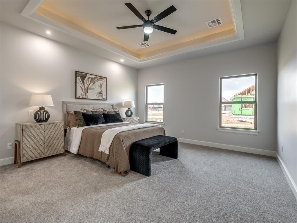
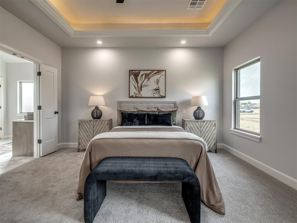
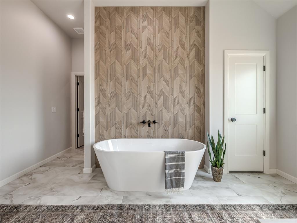
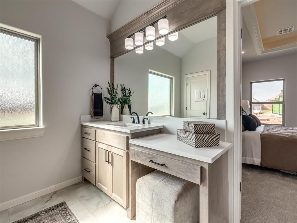
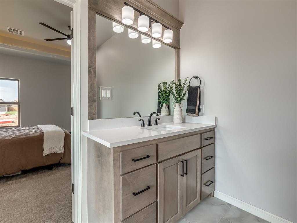
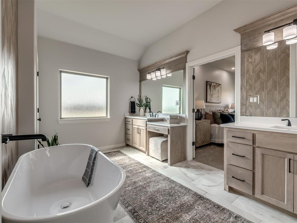
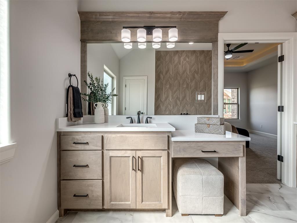
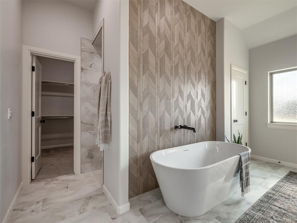
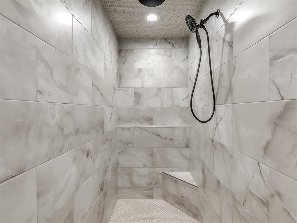
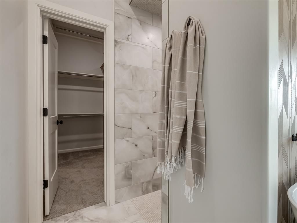
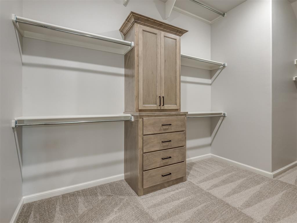
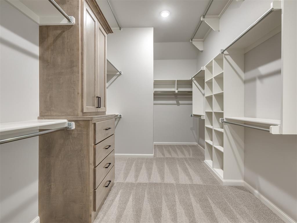
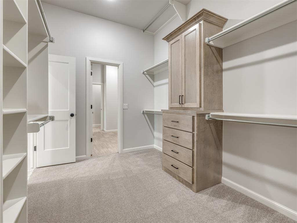
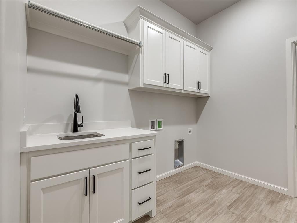
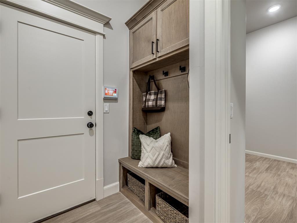
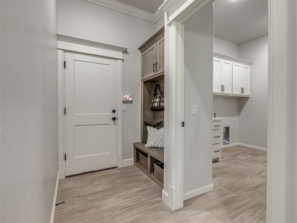
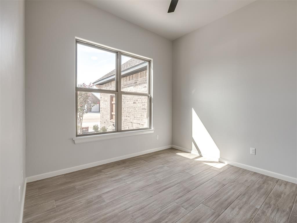
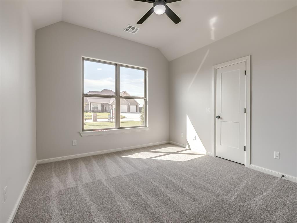
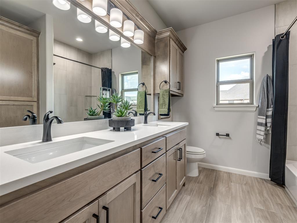
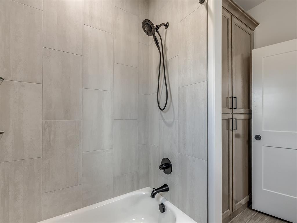
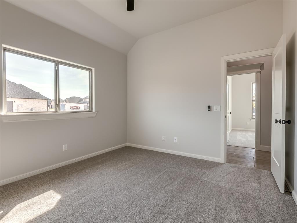
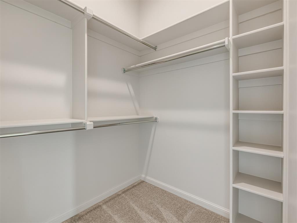
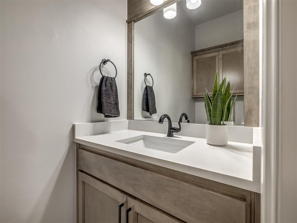
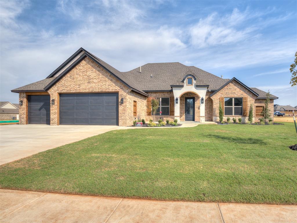
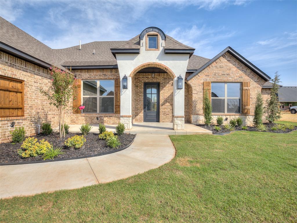
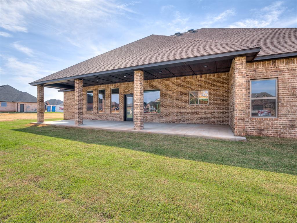
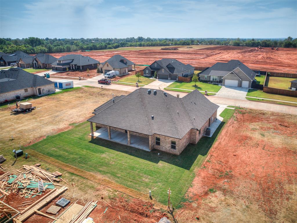
AWARD-WINNING 2026 PARADE HOME - BEST CURB APPEAL & BEST OUTDOOR LIVING! Located in desirable Spitler Lake Estates within Mustang Schools, this in-house custom-designed 4-bedroom, 2.5-bath home offers 2,524 sq ft of thoughtfully designed living space with elevated finishes throughout. A dramatic cathedral ceiling creates an impressive focal point in the main living area, while wood-look tile flooring carries a cohesive, low-maintenance finish through the primary living spaces. The gourmet kitchen features 3cm quartz countertops, two-tone custom cabinetry, an oversized island, walk-in pantry, premium appliances, and a custom hutch that adds both character and functional storage. The spacious primary suite includes separate his-and-hers vanities, a freestanding soaking tub with a striking accent wall, walk-in shower with rain and wall shower heads, and a custom closet designed for organization with seasonal hanging rods, built-in chest and drawers, shoe storage, long and short hanging sections, and direct access to the laundry room. Additional features include an oversized insulated 3-car garage, quartz bathroom vanities and window sills, solar board decking in the attic, and thoughtful storage throughout. The award-winning covered outdoor living area provides generous space for entertaining, while the home's distinctive exterior earned Best Curb Appeal in the 2026 Parade of Homes. Move-in ready and built with the quality, functionality, and attention to detail ANW Custom Designs is known for. Realtor related to seller.
Details
| MLS # | 1251206 |
|---|---|
| Listing Type | For Sale |
| Style | House |
| HOA Dues | $500 |
| Sub-Type | Resale |
| Status | Active |
| Year | 2026 |
| Days On Site | 14 |
| Listing Provided By | Flotilla Real Estate Partners | Bethani Willis |
Features
| Bed(s) | 4 |
|---|---|
| Bath(s) | 7 Total |
| SQ Feet | 2,524 |
| Garage | 3 |
| Story(s) | 1 |
| Acreage | 0.27 |
Interior
| Rooms Total | 0 |
|---|---|
| Heating | Natural Gas |
| Fireplaces Total | 1 |
| Appliances | Dishwasher, Disposal, Microwave |
| Interior Features | Combo Woodwork, Stained Wood |
Exterior
| Lot Features | Interior Lot |
|---|---|
| Foundation Details | Slab |
Parking
| Garage Spaces | 3 |
|---|---|
| Parking Features | Concrete |
Utilities
| Utilities | Cable Available, Electricity Available, Natural Gas Available, Public |
|---|
Taxes
| Okc Tax Amount | 6200.0000 |
|---|---|
| Tax Block | 5 |
| Tax Lot | 17 |
Area Information
| State | OK |
|---|---|
| County | Canadian |
| City | Mustang |
| Zip Code | 73064 |
| School District | Canadian |
| School District | Mustang HS |
| Elementary School | Mustang Lakehoma ES |
| High School | Mustang HS |
| Listing VS Median (in 73064) | |
Price: $517,000 low | high Med: $299,950 sqft: 2,524 low | high Med: 1,770 $ / sqft: $205 low | high Med: $169 On site: 14 low | high Med: 341 | |
Request a showing
Request a showing
Contact
Learn More About This Property

| State | OK |
|---|---|
| County | Canadian |
| City | Mustang |
| Zip Code | 73064 |
| School District | Canadian |
| School District | Mustang HS |
| Elementary School | Mustang Lakehoma ES |
| High School | Mustang HS |
| Listing VS Median (in 73064) | |
Price: $517,000 low | high Med: $299,950 sqft: 2,524 low | high Med: 1,770 $ / sqft: $205 low | high Med: $169 On site: 14 low | high Med: 341 | |