
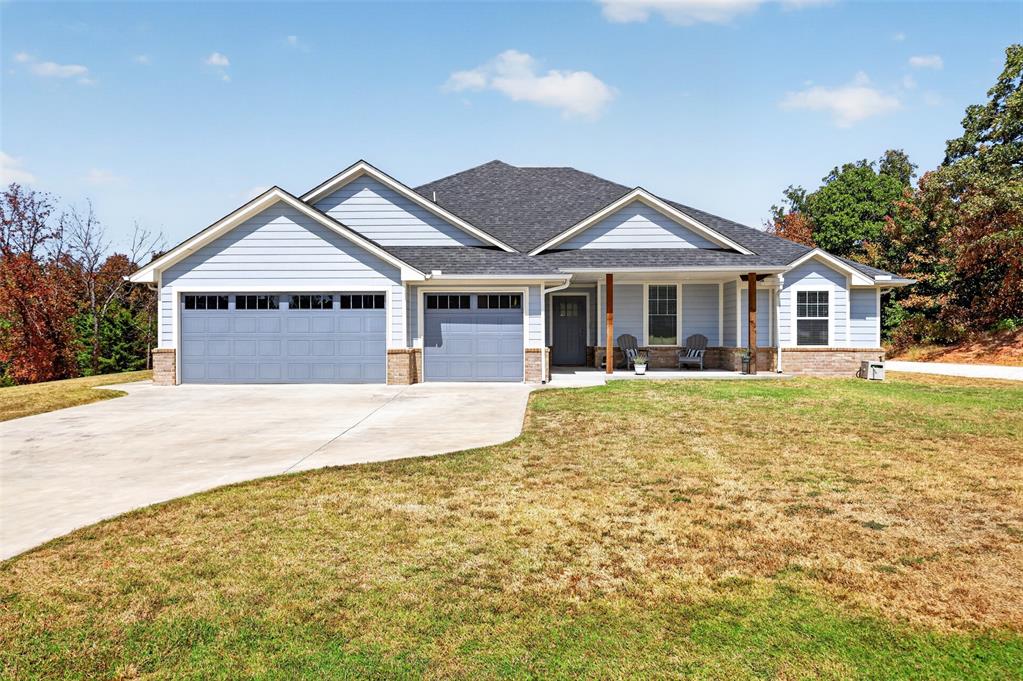
21101 SE 102nd Street,Newalla, OK 74857
Newalla, OK 74857

Description
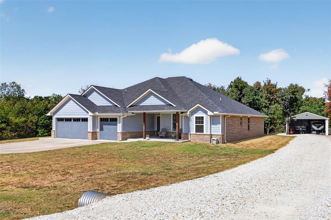
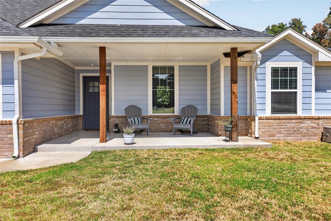
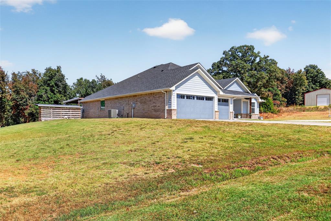
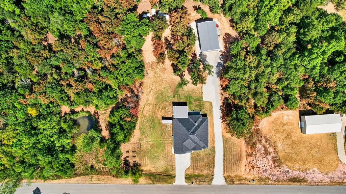
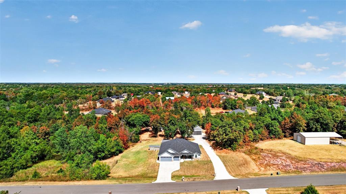
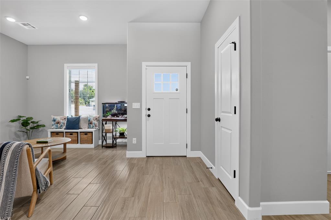
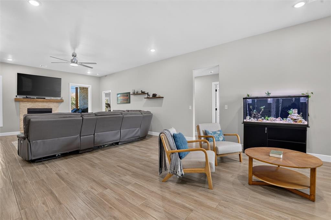
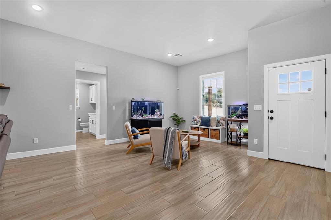
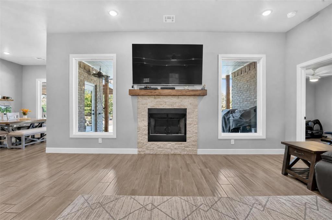
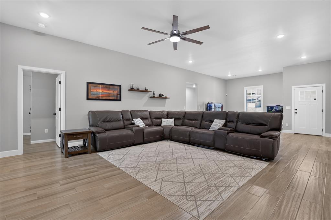
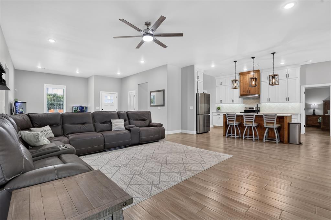
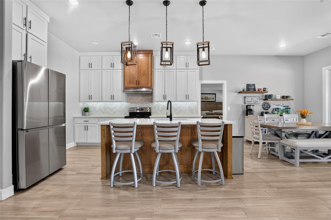
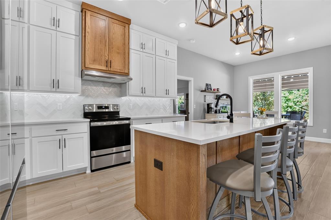
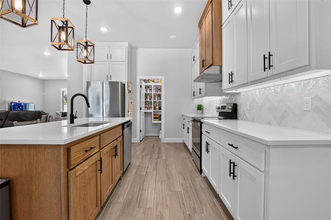
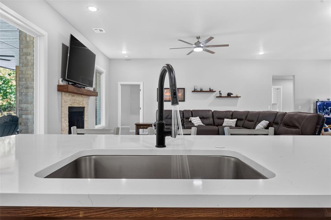
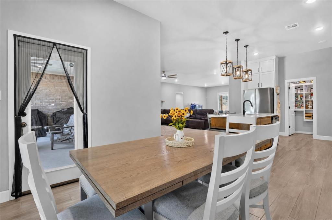
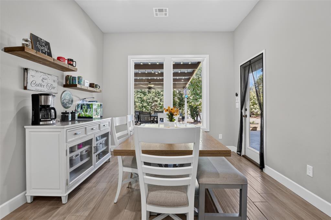
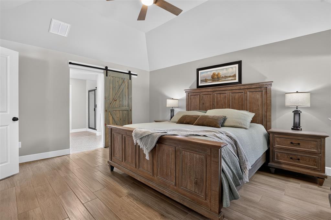
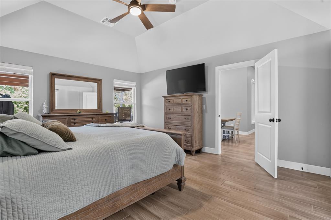
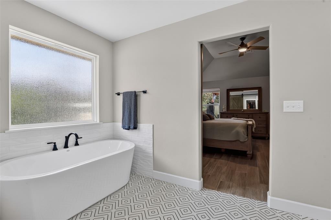
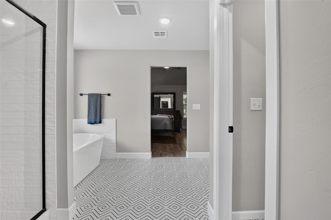
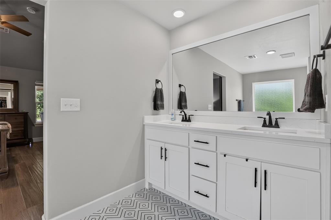
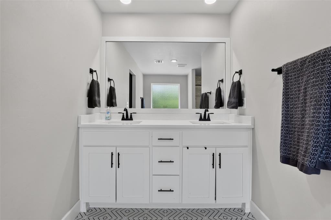
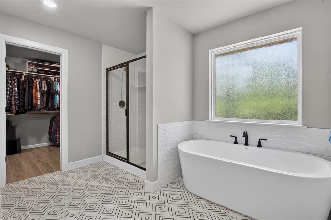
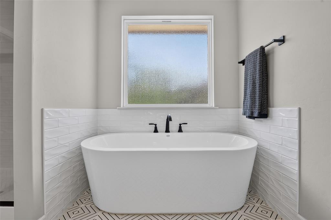
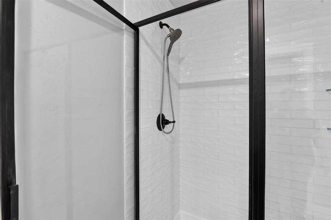
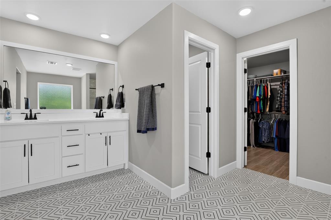
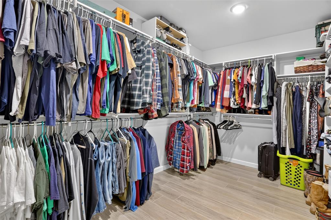
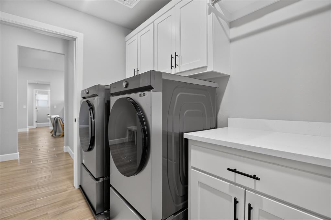
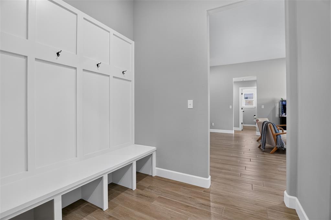
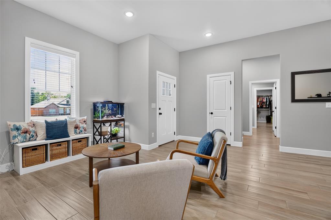
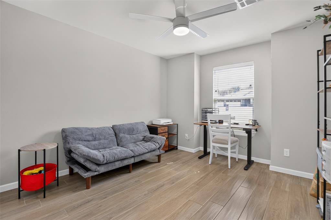
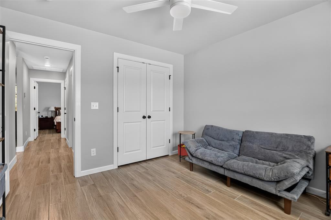
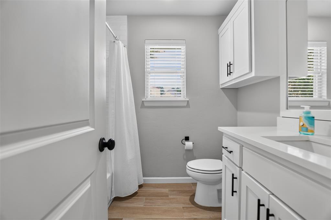
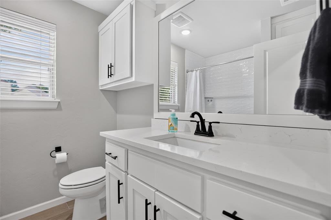
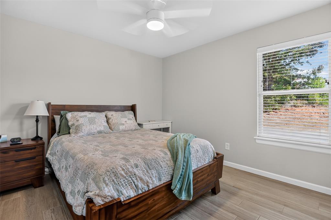
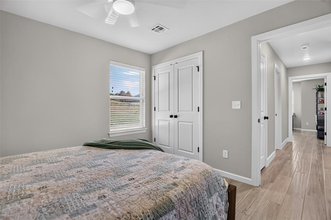
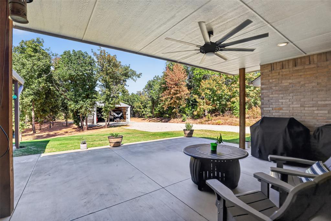
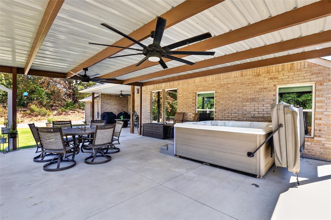
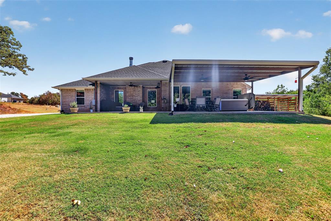
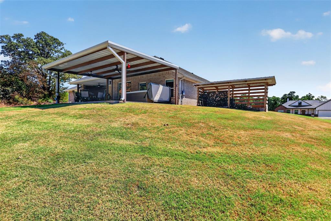
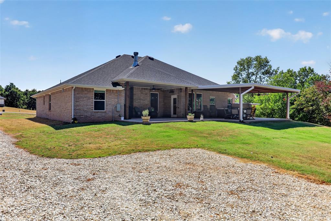
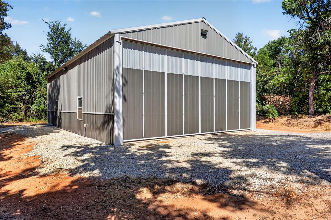
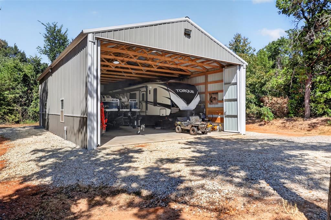
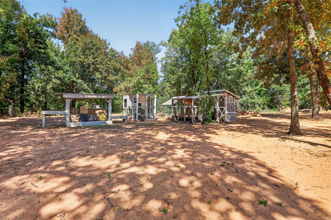
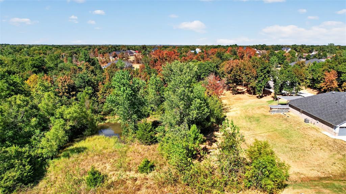
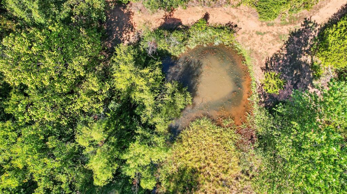
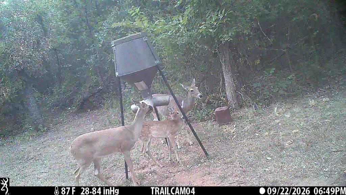
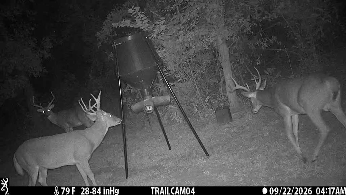
Built in 2022, this thoughtfully designed 2,218-square-foot home offers four bedrooms, two full bathrooms, a three-car garage, and an exceptional 30'x 50' shop on 2.46 wooded acres. The open-concept interior features durable wood-look tile throughout the main living areas, abundant natural light, and a spacious living room centered around a wood-burning fireplace. The kitchen provides extensive cabinetry, generous counter space, a large island with seating, and a walk-in pantry, flowing easily into the dining and living areas. The private primary suite includes a vaulted ceiling and an impressive bathroom with dual sinks, a freestanding soaking tub, tiled shower, and walk-in closet. Three additional bedrooms offer flexibility for guests, office space, or hobbies. A dedicated laundry room with built-in cabinetry and a convenient mudroom drop zone connected to primary closet add everyday function.Outdoor living is a standout, with approximately 20'x24' and 21'x 20' covered concrete patios equipped with ceiling fans-providing plenty of room to relax, dine, and entertain while enjoying the peaceful wooded surroundings. The acreage also includes a fish pond, chicken coop, and a small riding trail, with deer frequently seen on the property. A separate 150-foot gravel driveway leads to the 30'x 50' shop. Designed to accommodate large equipment, an RV, or recreational vehicles, the shop features electrical service and lighting throughout, a steel-reinforced concrete floor, and an airplane-hangar-style folding door with an impressive opening approximately 28 feet wide by 13 feet 3 inches tall. Additional highlights include well and septic service and an M5 Concepts 4'x 6' above-ground storm shelter located in the garage. This property combines a modern, comfortable home with privacy, useful acreage, outstanding outdoor living, and serious shop space-all in one versatile package.
Details
| MLS # | 1250087 |
|---|---|
| Listing Type | For Sale |
| Style | House |
| Sub-Type | Resale |
| Status | Pending |
| Year | 2022 |
| Days On Site | 18 |
| Listing Provided By | RE/MAX at Home | Robert Baker |
Features
| Bed(s) | 4 |
|---|---|
| Bath(s) | 2 Total |
| SQ Feet | 2,218 |
| Garage | 3 |
| Story(s) | 1 |
| Acreage | 2.46 |
Interior
| Rooms Total | 0 |
|---|---|
| Heating | Heat Pump |
| Fireplaces Total | 1 |
| Appliances | Dishwasher, Disposal, Instant Hot Water, Microwave, Water Heater |
| Interior Features | Ceiling Fan(s), Stained Wood |
Exterior
| Exterior Features | Spa/Hot Tub, Rain Gutters |
|---|---|
| Lot Features | Pond on Lot, Interior Lot |
| Foundation Details | Slab |
Parking
| Garage Spaces | 3 |
|---|---|
| Parking Features | Concrete |
Utilities
| Utilities | Aerobic System, Cable Available, Electricity Available, High Speed Internet, Private Well Available |
|---|
Taxes
| Okc Tax Amount | 5376.0000 |
|---|---|
| Tax Block | 2 |
| Tax Lot | 2 |
Area Information
| State | OK |
|---|---|
| County | Cleveland |
| City | Newalla |
| Zip Code | 74857 |
| School District | Cleveland |
| School District | Mcloud HS |
| Elementary School | Mcloud ES |
| High School | Mcloud HS |
| Listing VS Median (in 74857) | |
Price: $489,000 low | high Med: $247,900 sqft: 2,218 low | high Med: 1,985 $ / sqft: $220 low | high Med: $125 On site: 18 low | high Med: 13 | |
Request a showing
Request a showing
Contact
Learn More About This Property

| State | OK |
|---|---|
| County | Cleveland |
| City | Newalla |
| Zip Code | 74857 |
| School District | Cleveland |
| School District | Mcloud HS |
| Elementary School | Mcloud ES |
| High School | Mcloud HS |
| Listing VS Median (in 74857) | |
Price: $489,000 low | high Med: $247,900 sqft: 2,218 low | high Med: 1,985 $ / sqft: $220 low | high Med: $125 On site: 18 low | high Med: 13 | |
