
 In-Person: 10/11 2:00 PM - 4:00 PM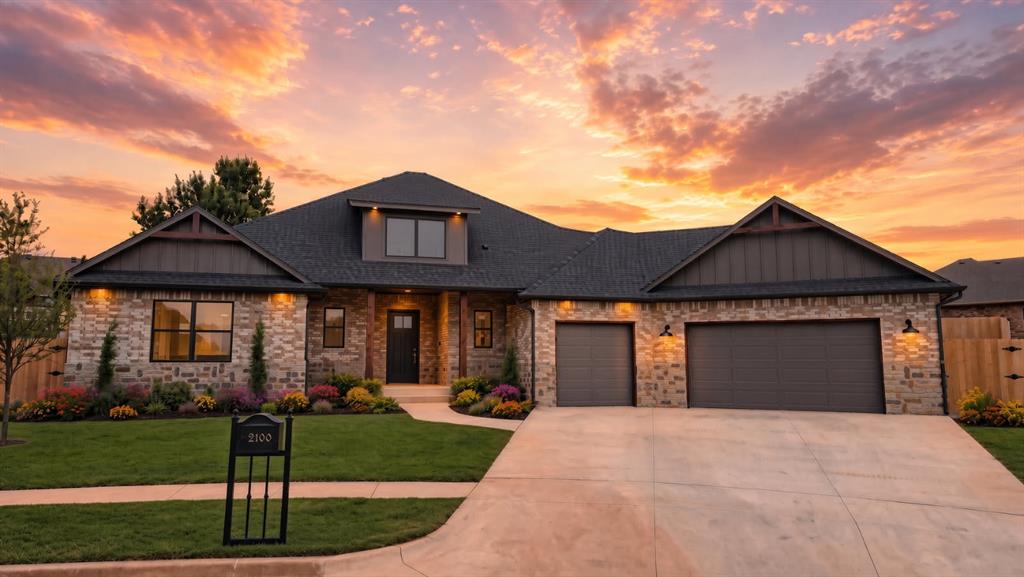

Description
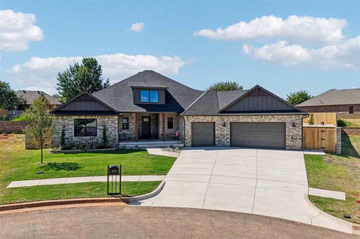
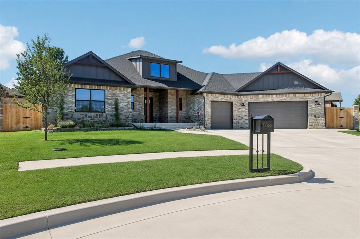
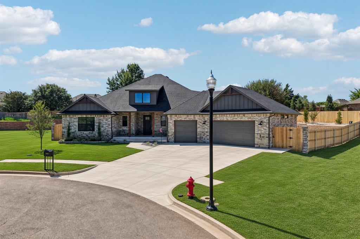
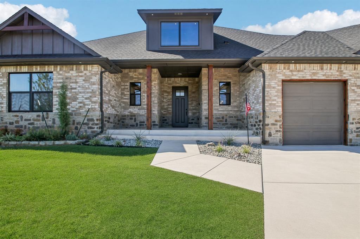
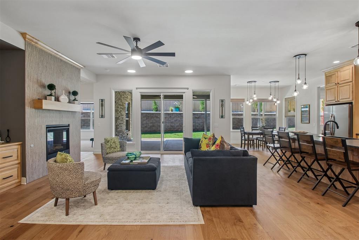
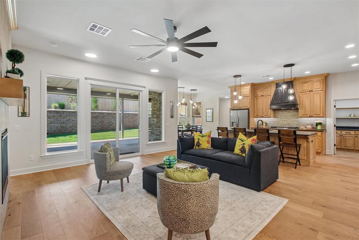
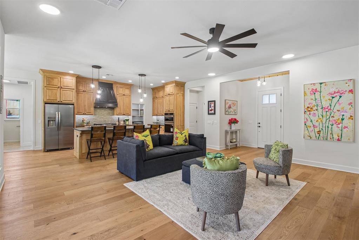
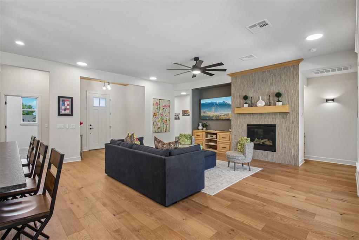
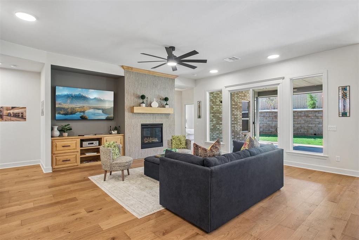
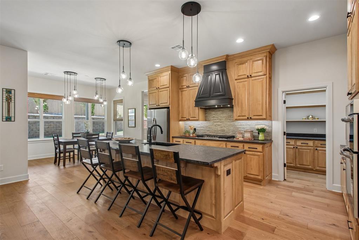
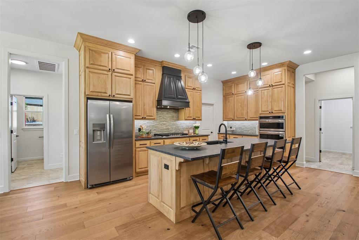
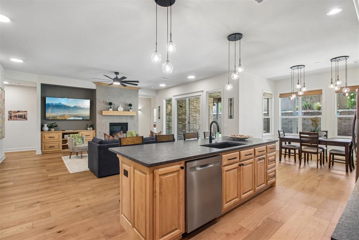
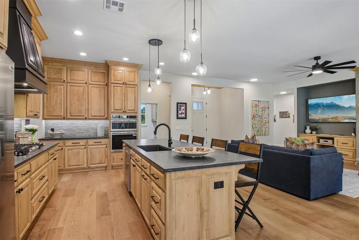
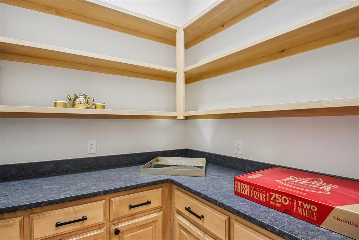
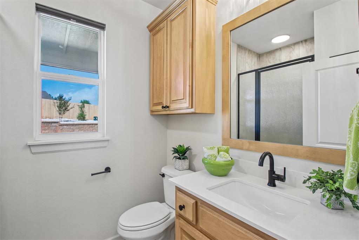
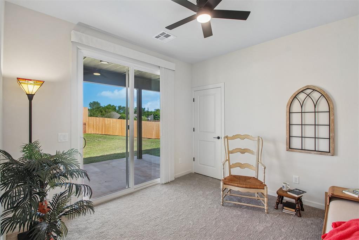
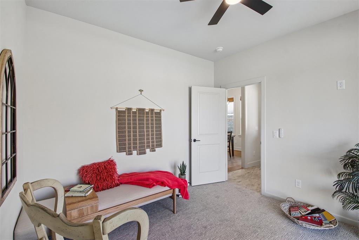
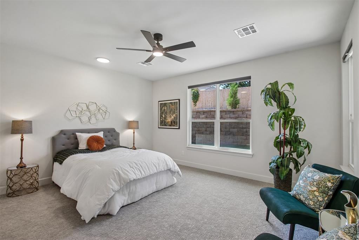
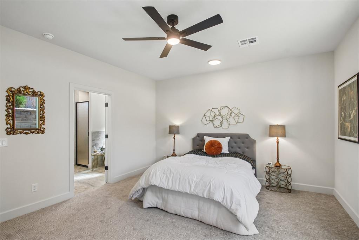
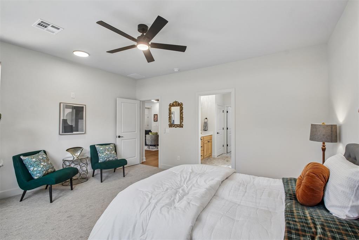
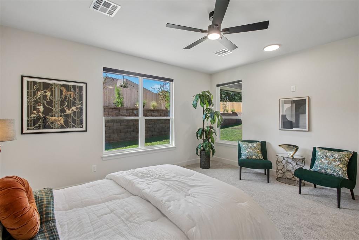
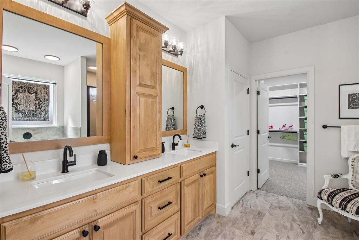
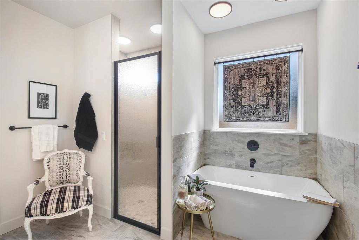
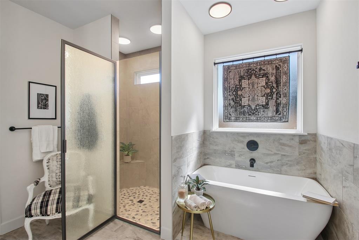
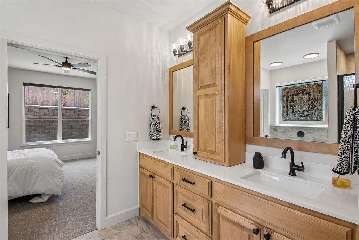
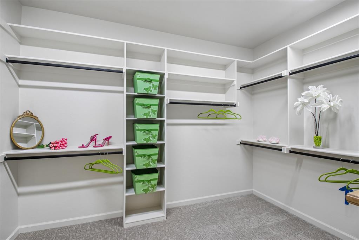
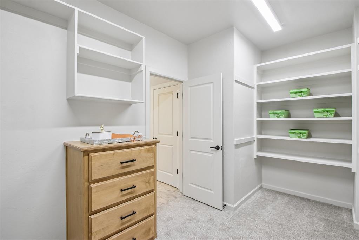
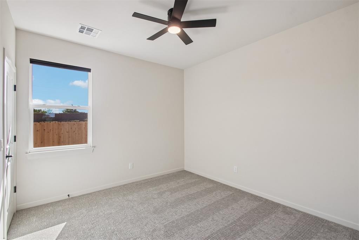
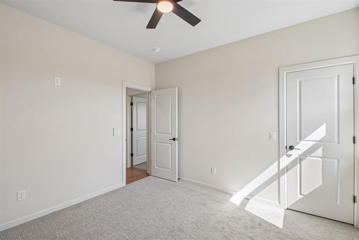
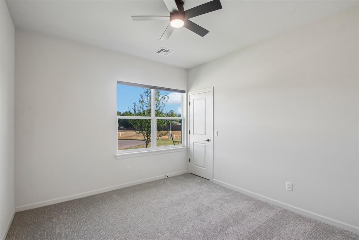
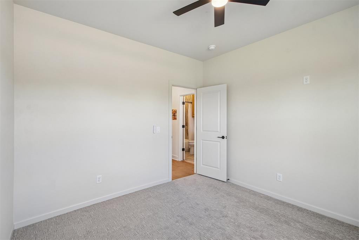
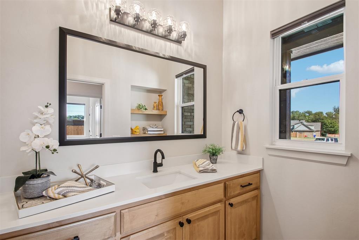
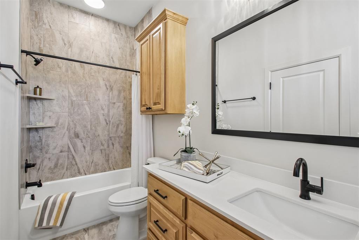
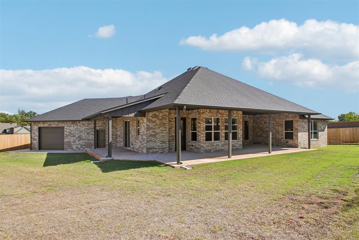
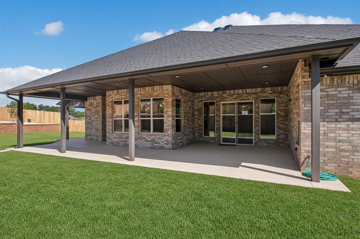
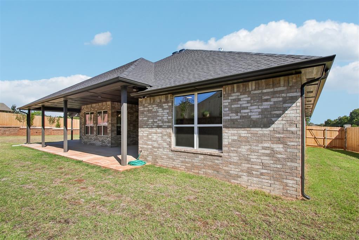
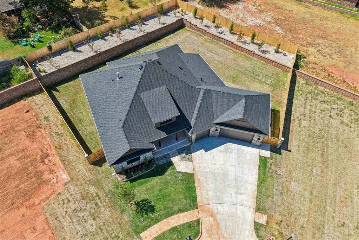
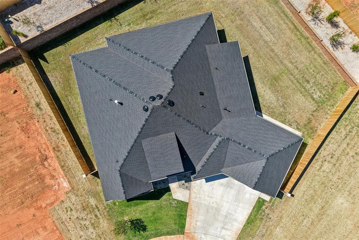
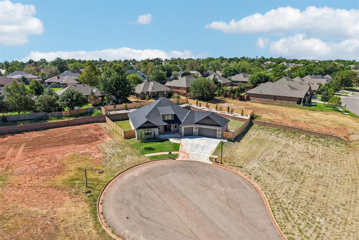
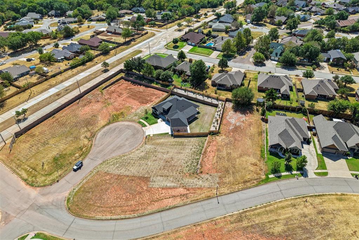
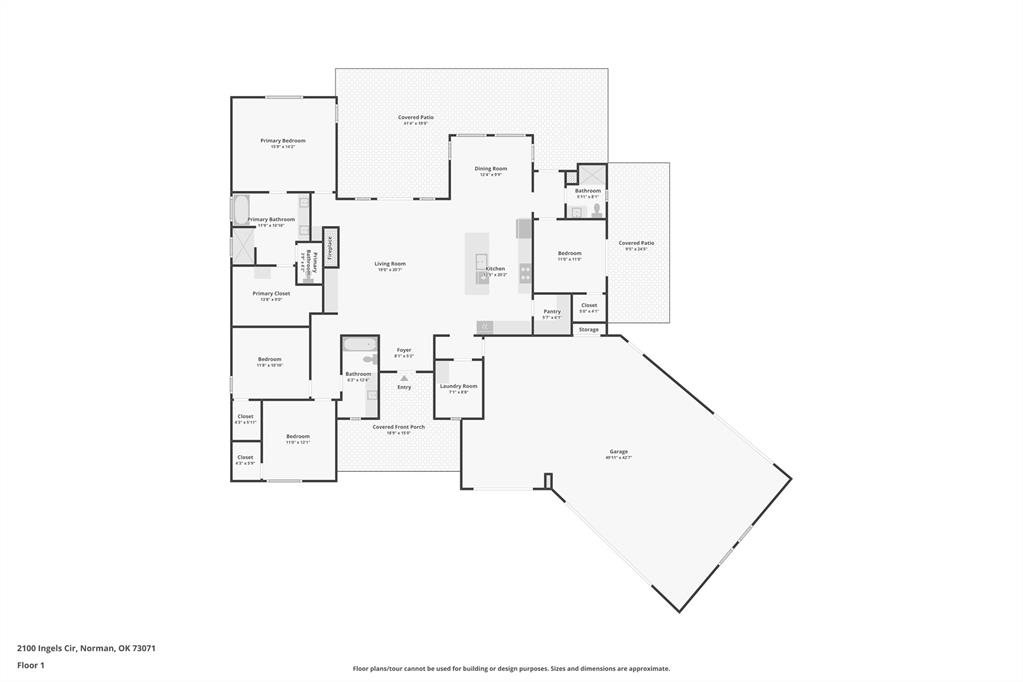
Step into exceptional design and effortless living at this stunning 2026 Parade of Homes show home! This one-of-a-kind floor plan is situated on an oversized cul-de-sac lot. This 2,335-square-foot residence combines thoughtful functionality with a warm, sophisticated Scandinavian-inspired aesthetic. The inviting open floor plan creates an ideal flow for everyday living and entertaining, featuring beautiful wood flooring, a striking fireplace, and an abundance of natural light. The split-bedroom layout offers privacy and flexibility, with 4 bedrooms and 3 well-appointed bathrooms. The kitchen is designed to impress, featuring a spacious walk-in butler's pantry with luxurious leathered and honed granite countertops and expansive island. Whether hosting guests or enjoying a quiet evening at home, the thoughtful details throughout make this space both beautiful and highly functional. The outdoor living space truly sets this home apart. Massive covered patios wrap around two sides of the back of the home, creating expansive areas for dining, entertaining, or simply relaxing outdoors. The oversized backyard offers a rare sense of seclusion, enhanced by elevated fencing and completed professional landscaping for a beautifully finished private retreat. A spacious 3-car garage adds convenience and storage as well as a full pass-through door, while the cul-de-sac setting provides an ideal backdrop for this distinctive new home. From its serene Scandinavian design, and open-concept living spaces to its exceptional outdoor entertaining areas, this Parade of Homes show home delivers style, comfort, privacy, and functionality in one impressive package.
Details
| MLS # | 1245988 |
|---|---|
| Listing Type | For Sale |
| Style | House |
| HOA Dues | $578 |
| Sub-Type | Resale |
| Status | Active |
| Year | 2026 |
| Days On Site | 21 |
| Listing Provided By | The Real Estate Counsel | Wendy Welcher |
Features
| Bed(s) | 4 |
|---|---|
| Bath(s) | 3 Total |
| SQ Feet | 2,335 |
| Garage | 3 |
| Story(s) | 1 |
| Acreage | 0.35 |
Interior
| Rooms Total | 0 |
|---|---|
| Heating | Natural Gas |
| Fireplaces Total | 1 |
| Appliances | Dishwasher, Disposal, Microwave |
| Interior Features | Ceiling Fan(s), Paint Woodwork |
Exterior
| Exterior Features | Rain Gutters |
|---|---|
| Lot Features | Interior Lot |
| Foundation Details | Slab |
Parking
| Garage Spaces | 3 |
|---|---|
| Parking Features | Concrete |
Utilities
| Utilities | Cable Available, Electricity Available, Natural Gas Available, High Speed Internet, Public |
|---|
Taxes
| Okc Tax Amount | 83.0000 |
|---|---|
| Tax Block | 2 |
| Tax Lot | 4 |
Area Information
| State | OK |
|---|---|
| County | Cleveland |
| City | Norman |
| Zip Code | 73071 |
| School District | Cleveland |
| School District | Norman North HS |
| Elementary School | Eisenhower ES |
| High School | Norman North HS |
| Listing VS Median (in 73071) | |
Price: $552,000 low | high Med: $265,000 sqft: 2,335 low | high Med: 1,569 $ / sqft: $236 low | high Med: $169 On site: 21 low | high Med: 41 | |
Request a showing
Request a showing
Contact
Learn More About This Property

| Open House |
|---|
| In-Person 10/11 2:00 PM - 4:00 PM |
| State | OK |
|---|---|
| County | Cleveland |
| City | Norman |
| Zip Code | 73071 |
| School District | Cleveland |
| School District | Norman North HS |
| Elementary School | Eisenhower ES |
| High School | Norman North HS |
| Listing VS Median (in 73071) | |
Price: $552,000 low | high Med: $265,000 sqft: 2,335 low | high Med: 1,569 $ / sqft: $236 low | high Med: $169 On site: 21 low | high Med: 41 | |
