Price Reduced Listing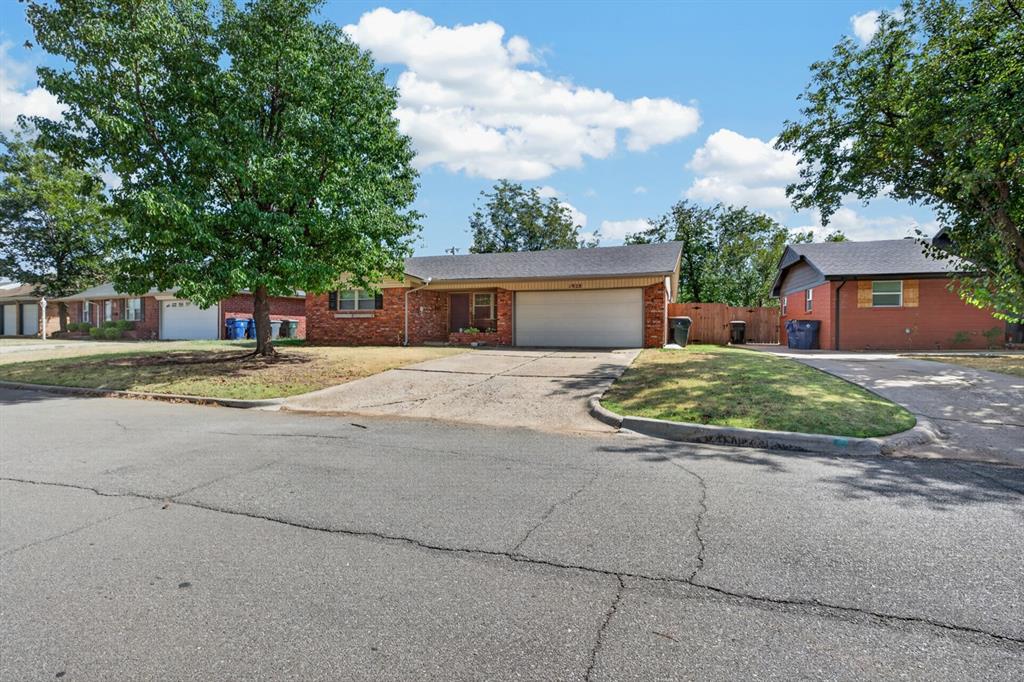
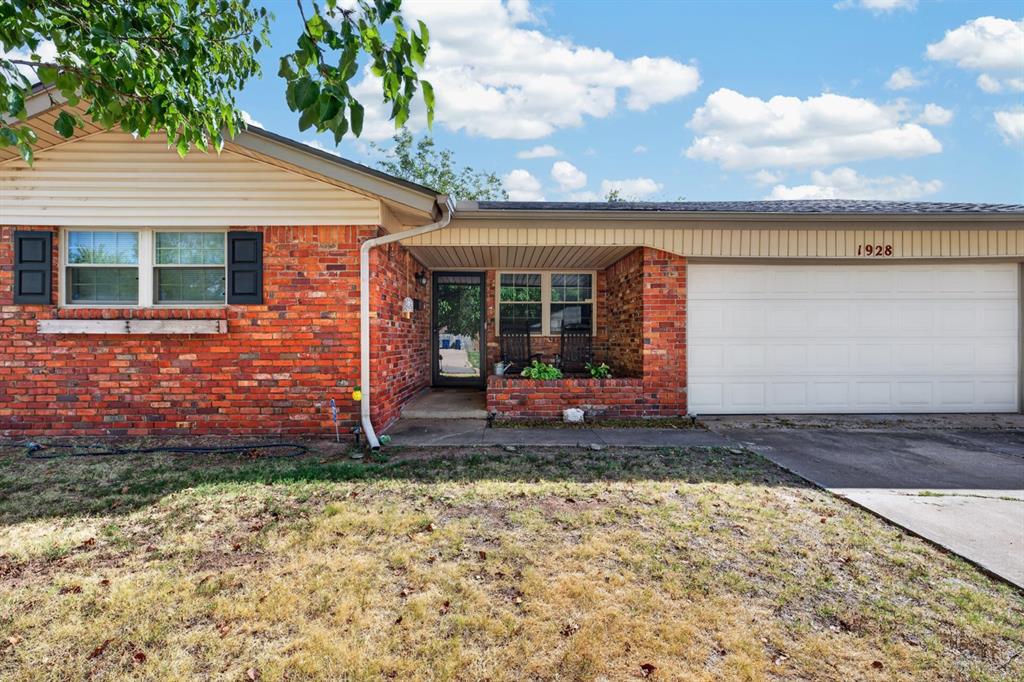
1928 Lanesboro Drive,Oklahoma City, OK 73120
Oklahoma City, OK 73120

Description
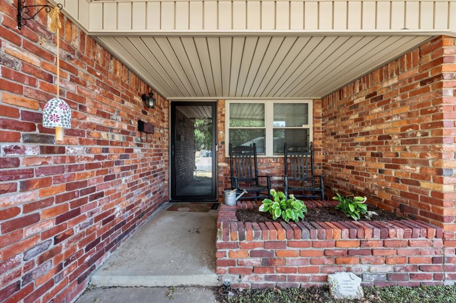
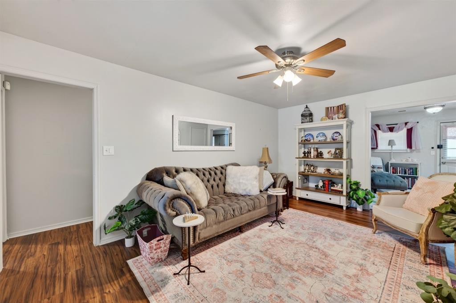
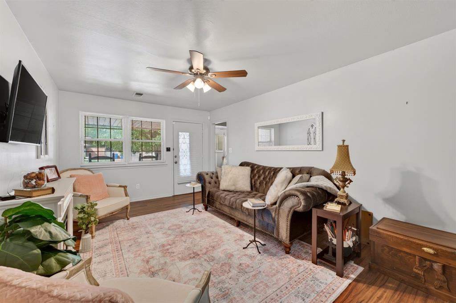
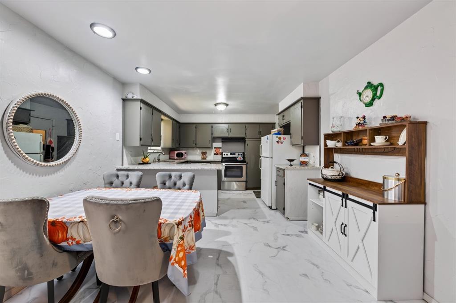
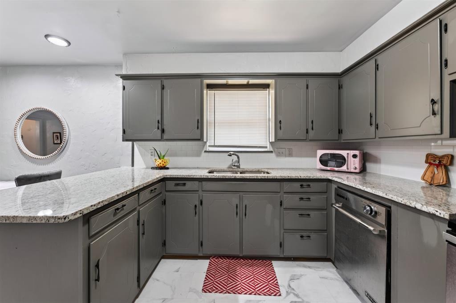
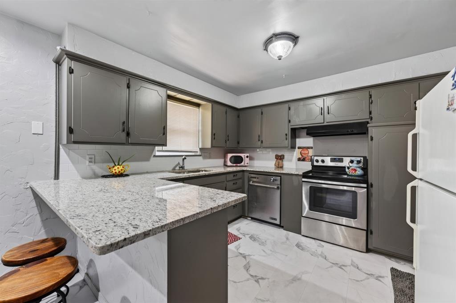
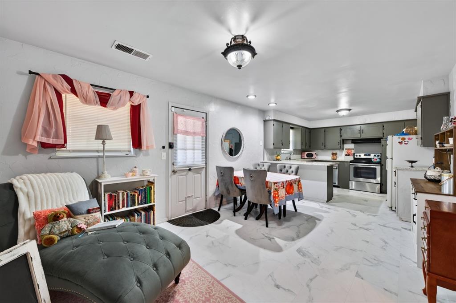
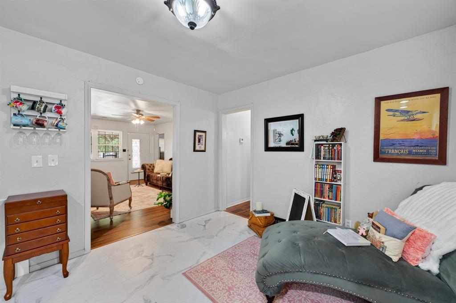
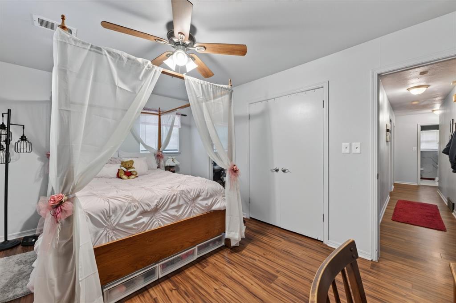
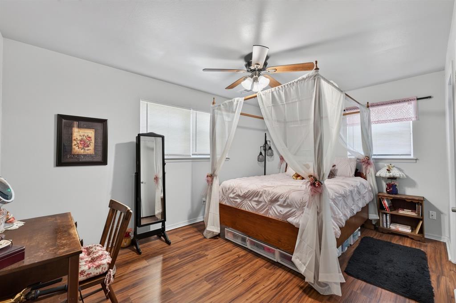
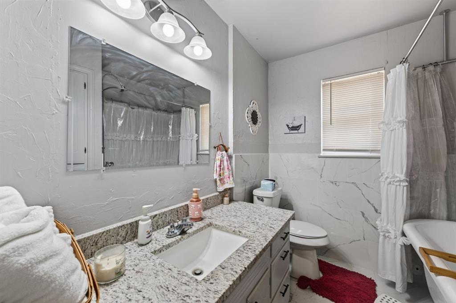
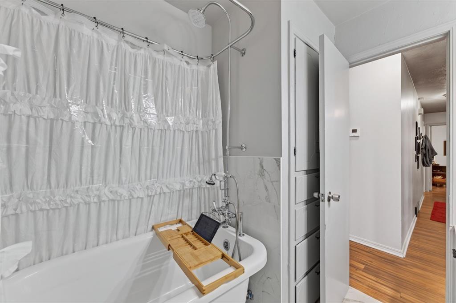
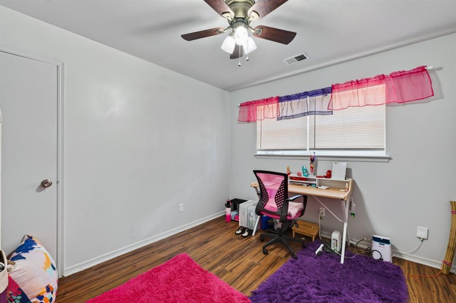
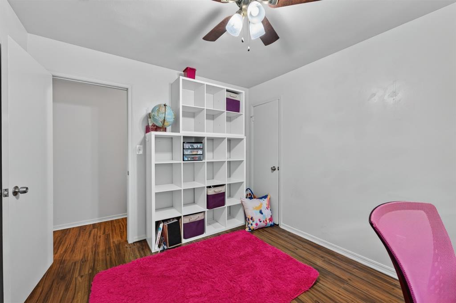
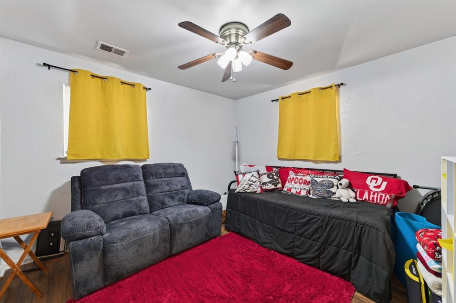
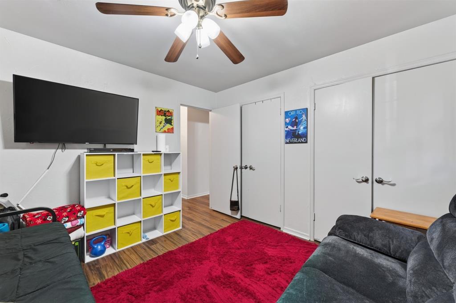
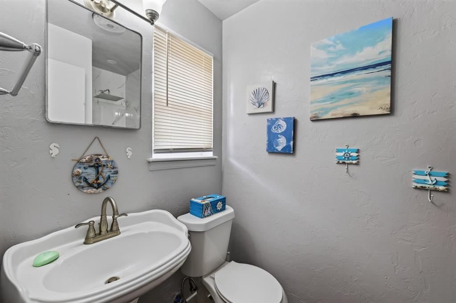
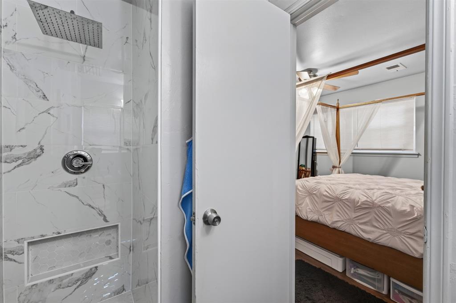
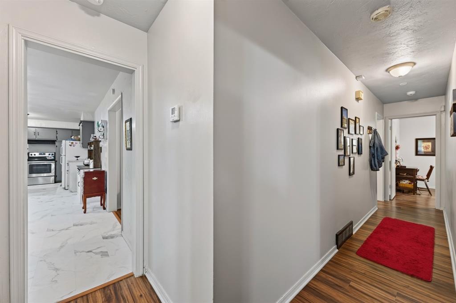
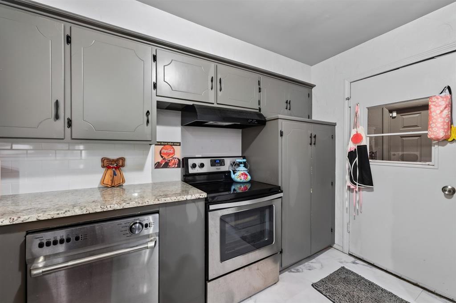
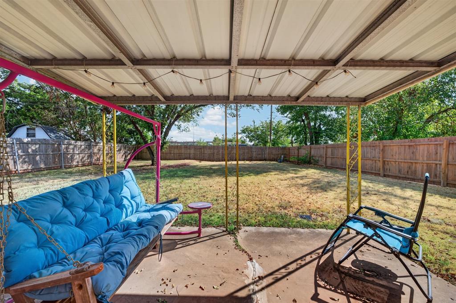
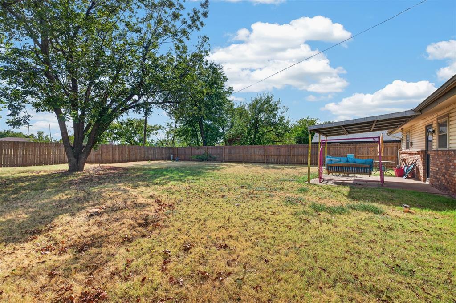
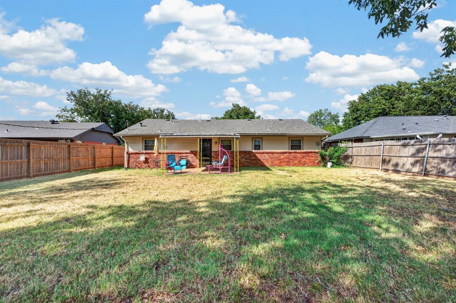
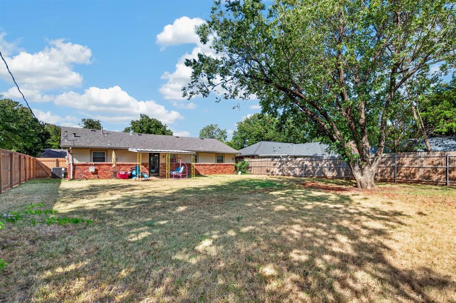
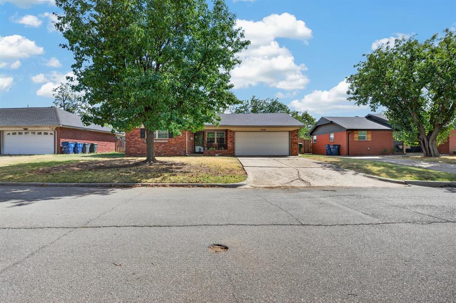
Welcome to 1928 Lanesboro Drive, a thoughtfully updated 3-bedroom, 2-bath home in The Village with several major improvements already completed. Since 2024, the home has received a new sewer line, water heater, air conditioner, remodeled bathrooms, updated kitchen flooring and backsplash, a new main water line from the street to the home, and updated plumbing throughout. Inside, the spacious living room offers plenty of natural light and flows into a large, functional kitchen featuring granite countertops, stainless steel appliances, abundant cabinetry, and flexible space at the east end that could be used for additional dining, storage, a coffee bar, or workspace. All three bedrooms offer comfortable space and generous closet storage, while both bathrooms have been remodeled for a fresh, updated feel. Out back, the large fenced yard features a covered patio and mature shade tree with plenty of room for entertaining, pets, gardening, or simply enjoying the outdoors. The property backs to the Casady School complex, creating an open feel behind the home. Major improvements include a new sewer line and water heater in March 2024, new air conditioner in June 2024, remodeled bathrooms completed in September 2024, and a new main water line installed in October 2025. Per seller, the updated plumbing is currently covered by a 5-year warranty with approximately four years remaining. Buyer to verify warranty terms and transferability. Conveniently located near shopping, dining, major roadways, and everything The Village and northwest Oklahoma City have to offer.
Details
| MLS # | 1249534 |
|---|---|
| Listing Type | For Sale |
| Style | House |
| Sub-Type | Resale |
| Status | Active |
| Year | 1961 |
| Days On Site | 19 |
| Listing Provided By | Keller Williams Realty Elite | Blake Shelton |
Features
| Bed(s) | 3 |
|---|---|
| Bath(s) | 2 Total |
| SQ Feet | 1,257 |
| Garage | 2 |
| Story(s) | 1 |
| Acreage | 0.21 |
Interior
| Rooms Total | 0 |
|---|---|
| Heating | Natural Gas |
| Fireplaces Total | 0 |
| Appliances | Dishwasher, Disposal |
| Interior Features | Ceiling Fan(s) |
Exterior
| Exterior Features | Rain Gutters |
|---|---|
| Lot Features | Interior Lot |
| Foundation Details | Slab |
Parking
| Garage Spaces | 2 |
|---|---|
| Parking Features | Concrete |
Utilities
| Utilities | Cable Available, Electricity Available, Natural Gas Available, High Speed Internet, Public |
|---|
Taxes
| Okc Tax Amount | 2800.4300 |
|---|---|
| Tax Block | 1 |
| Tax Lot | 11 |
Area Information
| State | OK |
|---|---|
| County | Oklahoma |
| City | Oklahoma City |
| Zip Code | 73120 |
| School District | Oklahoma |
| School District | John Marshall HS |
| Elementary School | Britton ES |
| High School | John Marshall HS |
| Listing VS Median (in 73120) | |
Price: $240,000 low | high Med: $251,000 sqft: 1,257 low | high Med: 1,798 $ / sqft: $191 low | high Med: $146 On site: 19 low | high Med: 256.5 | |
Request a showing
Request a showing
Contact
Learn More About This Property

| State | OK |
|---|---|
| County | Oklahoma |
| City | Oklahoma City |
| Zip Code | 73120 |
| School District | Oklahoma |
| School District | John Marshall HS |
| Elementary School | Britton ES |
| High School | John Marshall HS |
| Listing VS Median (in 73120) | |
Price: $240,000 low | high Med: $251,000 sqft: 1,257 low | high Med: 1,798 $ / sqft: $191 low | high Med: $146 On site: 19 low | high Med: 256.5 | |