
Description
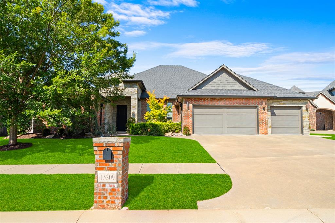
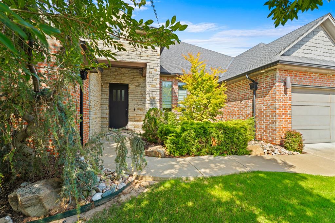
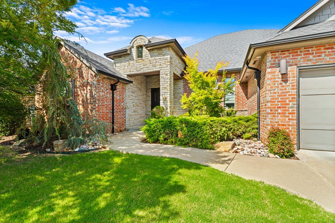
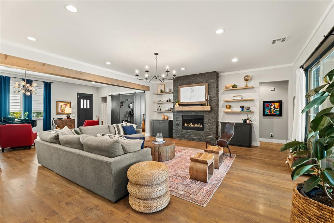
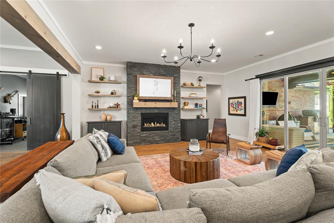
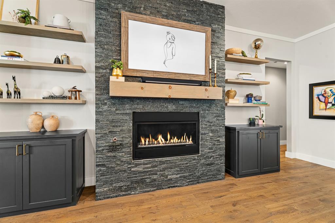
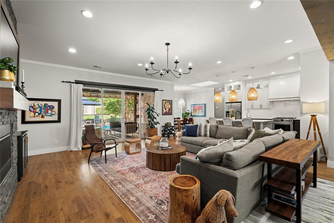
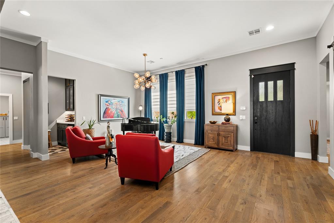
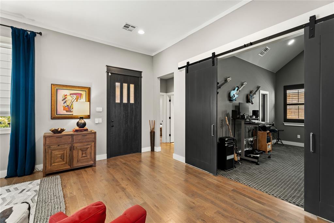
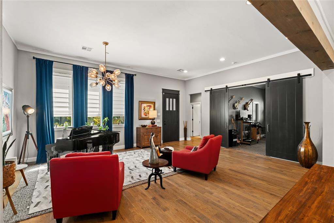
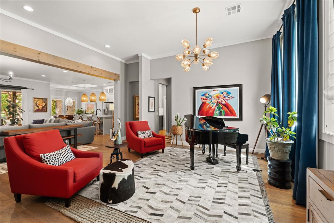
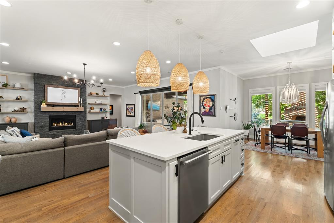
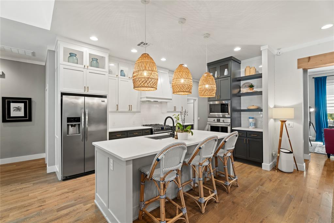
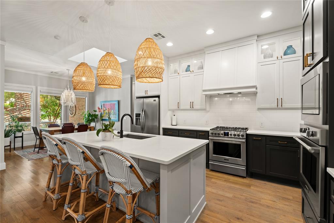
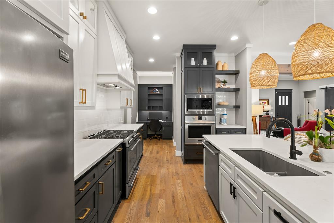
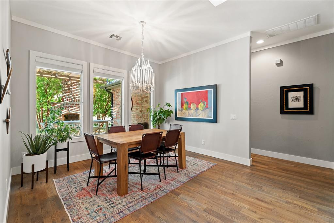
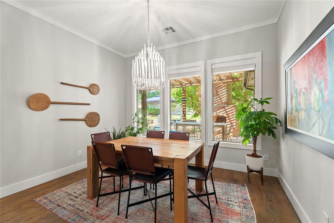
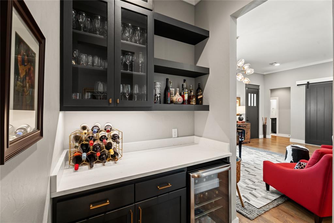
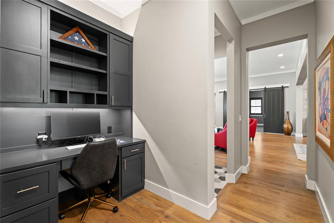
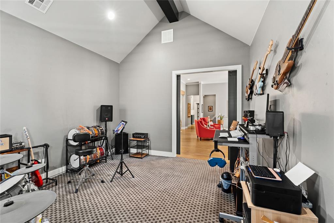
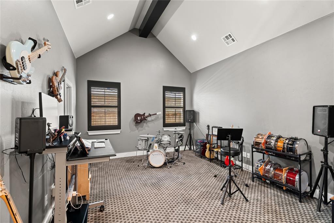
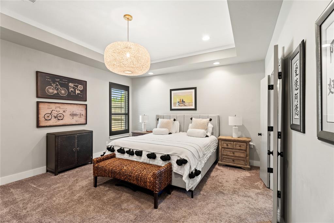
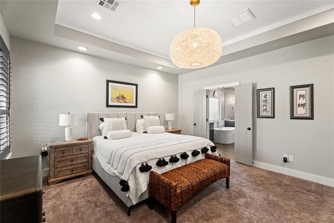
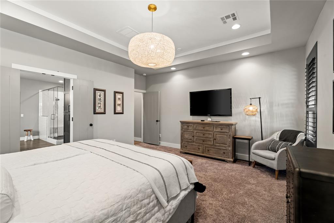
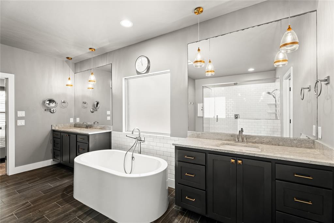
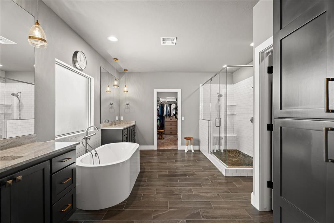
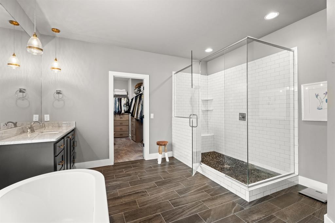
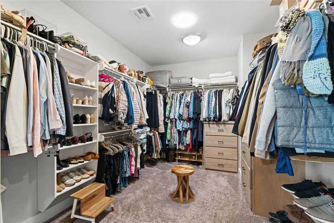
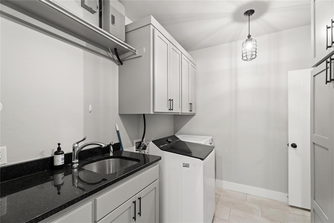
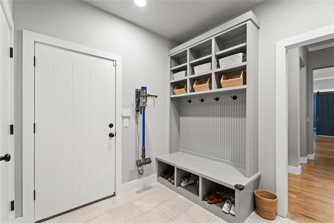
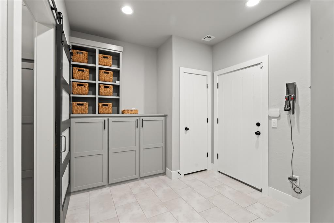
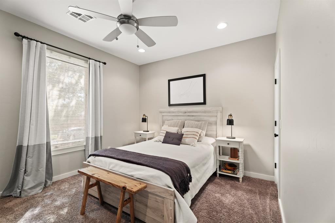
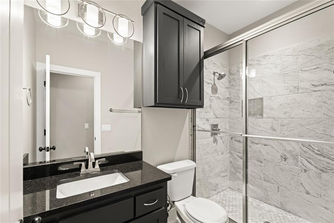
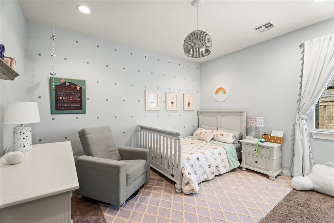
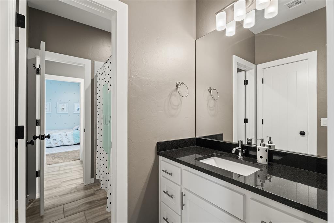
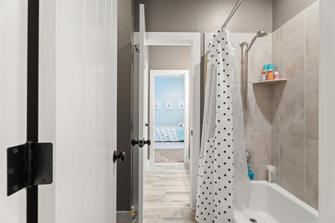
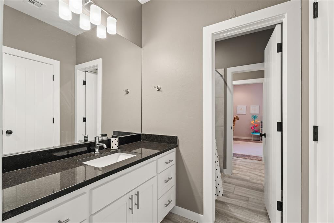
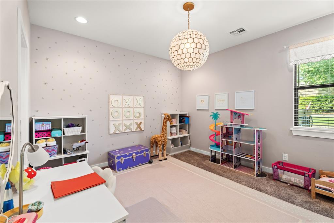
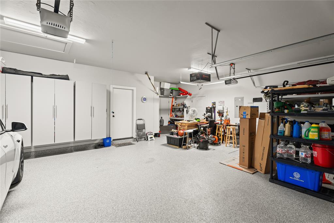
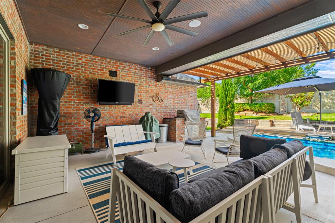
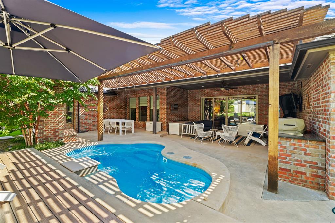
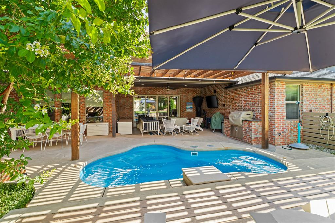
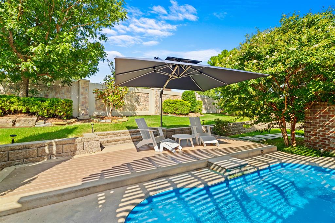
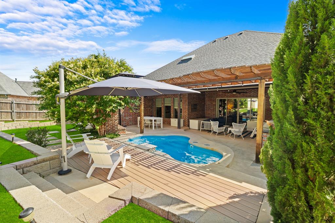
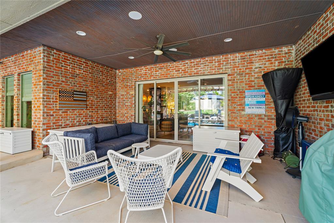
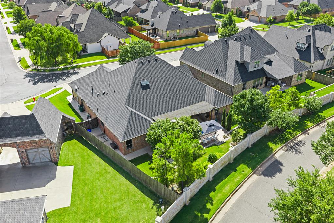
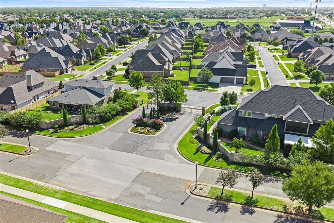
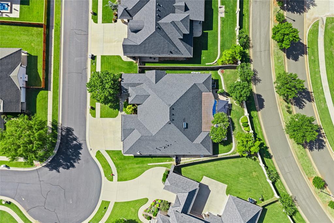
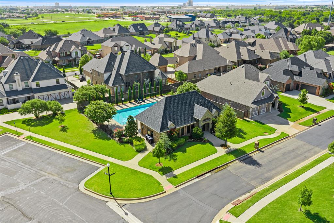
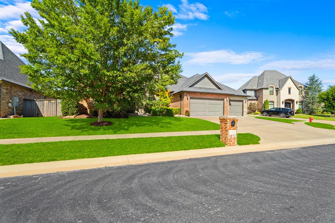
An exceptional single-level opportunity you won't want to miss. This uniquely designed home combines custom features with meticulous care! The open floor plan is loaded w/upgrades & includes whole-home humidifier & whole home water softener inside & out! The oversized 3-car garage is complete w/epoxy floor, storm shelter, workbench & built-in cabinetry! Large open family rm features a stone fireplace & entire wall of windows filling the home w/natural light bringing the outside in & expanding your living and entertainment options while overlooking the scenic backyard. Outdoor areas include a spacious covered patio w/built-in grill in the dining area, outdoor fireplace in living area & small heated pool-perfect for year-round use and has been enjoyed even during Christmas holidays! Inside features include hand-stained hard-wood floors throughout the entry, living room, kitchen & dining areas and custom shutters and window treatments throughout. Kitchen features include lots of cabinetry for storage, quartz countertops, oversized island, walk-in pantry & top-of-the-line stainless steel appliances including a commercial-grade cooktop & double ovens. Equipped with a beverage refrigerator, prep surface and organized glassware storage plus a small versatile study area perfect for a home office or creative workspace. Oversized mudroom provides the ultimate transition drop point for shoes, jackets, hats & storing backpacks, purses, shopping bags & additional storage! The spacious flex room w/vaulted beamed ceiling & barn doors offers options for a game rm, 2nd liv area, theatre rm or optional bedrm. Primary suite features spa-inspired bath w/ frameless glass shower, freestanding soak tub, dual vanities w/granite tops, & lg walk-in closet w/access to utility room. Guests will appreciate the privately located bedroom w/walk-in closet, while bedrooms 3 & 4 share a well-appointed Jack-and-Jill bath. This beautifully appointed home combines luxury, comfort and functionality
Details
| MLS # | 1240296 |
|---|---|
| Listing Type | For Sale |
| Style | House |
| HOA Dues | $1,500 |
| Sub-Type | Resale |
| Status | Pending |
| Year | 2016 |
| Days On Site | 74 |
| Listing Provided By | Rhonda Bratton Homes | Terri Barnett |
Features
| Bed(s) | 4 |
|---|---|
| Bath(s) | 4 Total |
| SQ Feet | 3,398 |
| Garage | 3 |
| Story(s) | 1 |
| Acreage | 0.25 |
Interior
| Rooms Total | 0 |
|---|---|
| Heating | Natural Gas |
| Fireplaces Total | 2 |
| Appliances | Dishwasher, Disposal, Microwave, Refrigerator |
| Interior Features | Wine Cellar |
Exterior
| Exterior Features | Patio-Covered, Covered Porch |
|---|---|
| Lot Features | Interior Lot |
| Foundation Details | Slab |
Parking
| Garage Spaces | 3 |
|---|---|
| Parking Features | Concrete |
Utilities
| Utilities | Cable Available, Electricity Available, Natural Gas Available, Public |
|---|
Taxes
| Okc Tax Amount | 0.0000 |
|---|---|
| Tax Block | 020 |
| Tax Lot | 006 |
Area Information
| State | OK |
|---|---|
| County | Oklahoma |
| City | Edmond |
| Zip Code | 73013 |
| School District | Oklahoma |
| School District | Santa Fe HS |
| Elementary School | Charles Haskell ES |
| High School | Santa Fe HS |
| Listing VS Median (in 73013) | |
Price: $659,900 low | high Med: $399,850 sqft: 3,398 low | high Med: 2,232 $ / sqft: $194 low | high Med: $179 On site: 74 low | high Med: 63 | |
Request a showing
Request a showing
Contact
Learn More About This Property

| State | OK |
|---|---|
| County | Oklahoma |
| City | Edmond |
| Zip Code | 73013 |
| School District | Oklahoma |
| School District | Santa Fe HS |
| Elementary School | Charles Haskell ES |
| High School | Santa Fe HS |
| Listing VS Median (in 73013) | |
Price: $659,900 low | high Med: $399,850 sqft: 3,398 low | high Med: 2,232 $ / sqft: $194 low | high Med: $179 On site: 74 low | high Med: 63 | |