11500 Gateshead Drive,Oklahoma City, OK 73170
Oklahoma City, OK 73170

Description
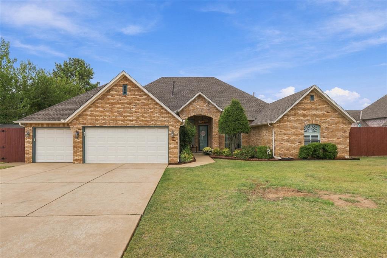
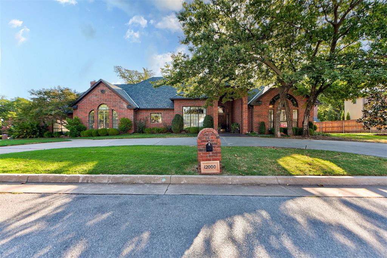
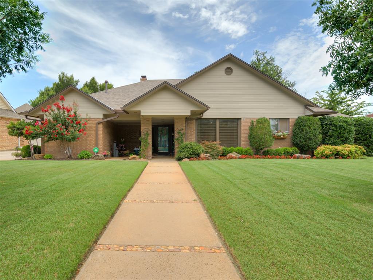
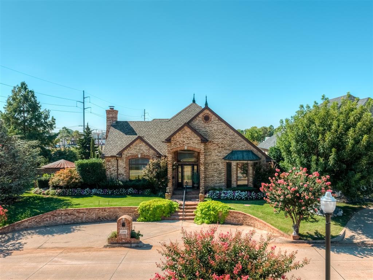
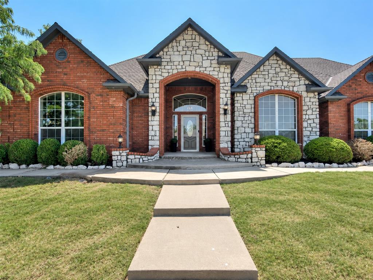
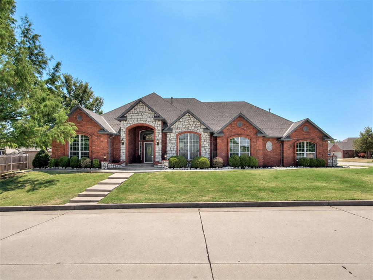
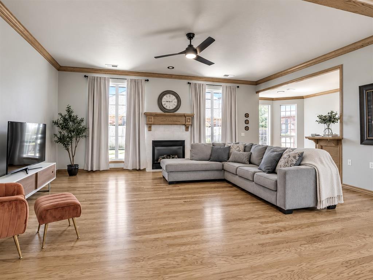
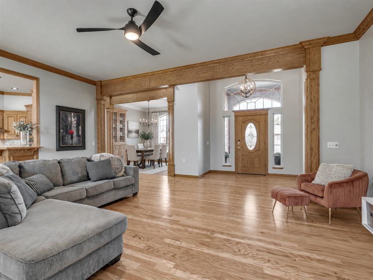
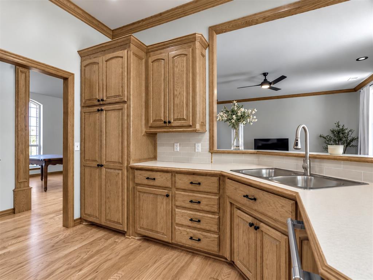
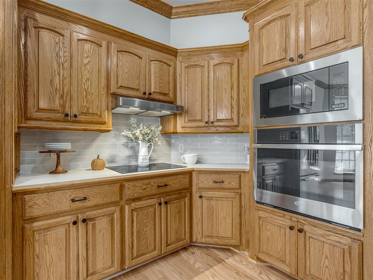
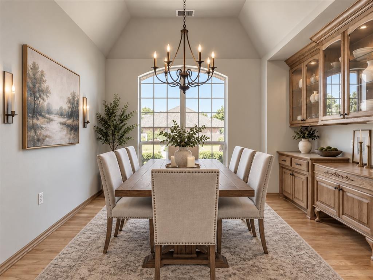
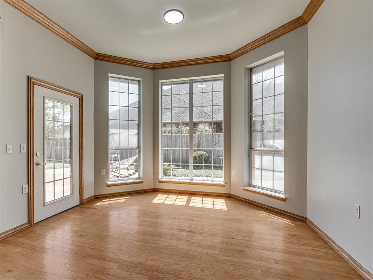
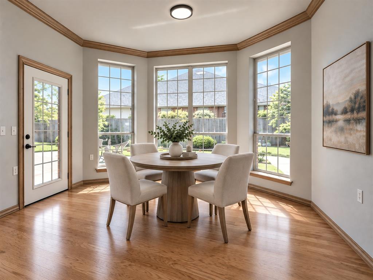
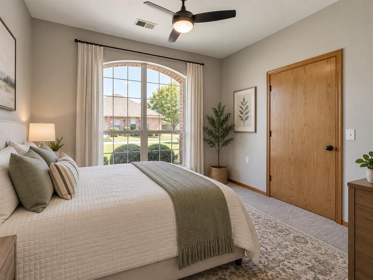
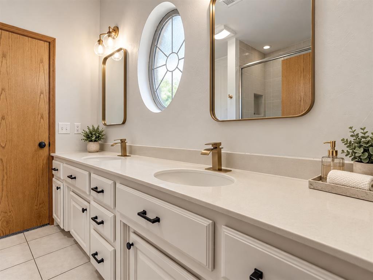
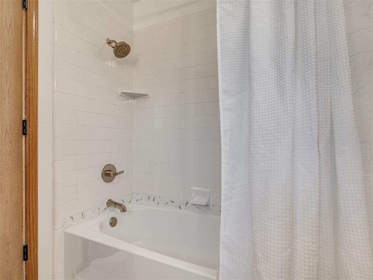
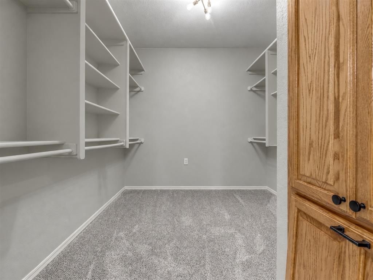
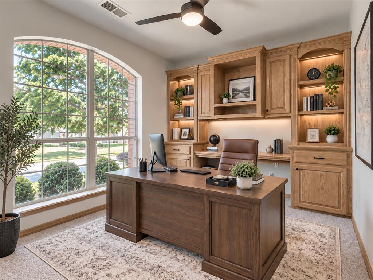
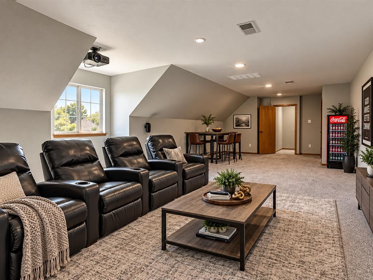
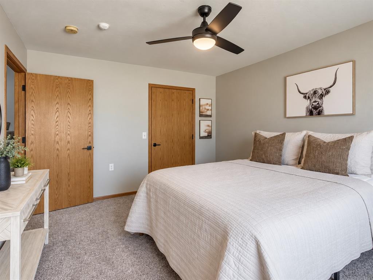
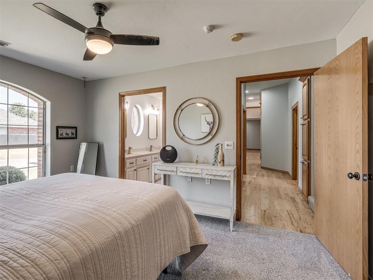
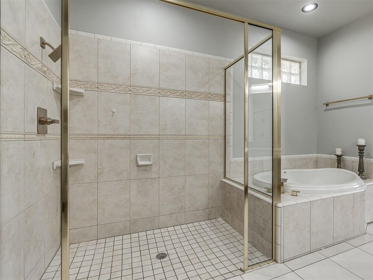
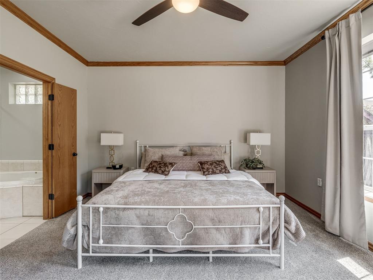
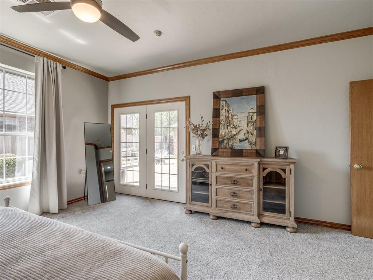
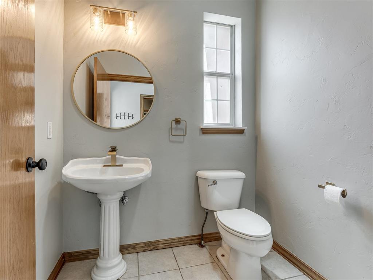
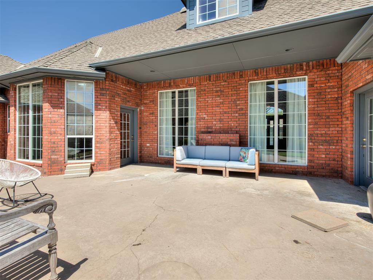
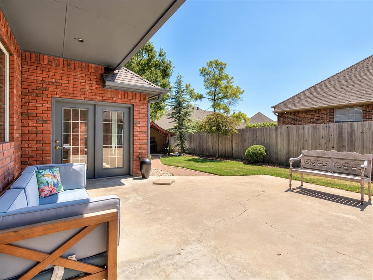
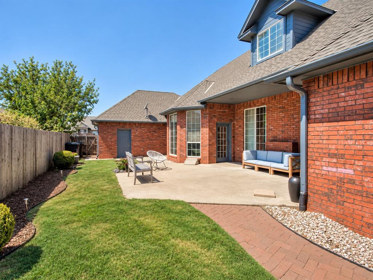
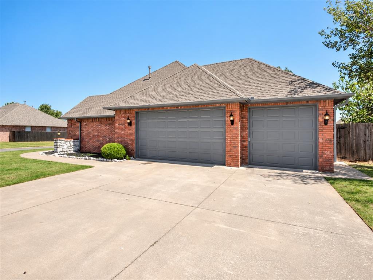
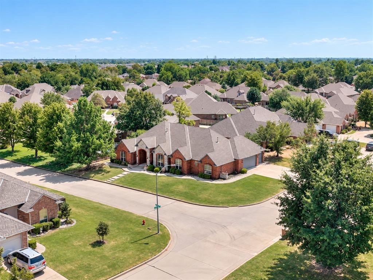
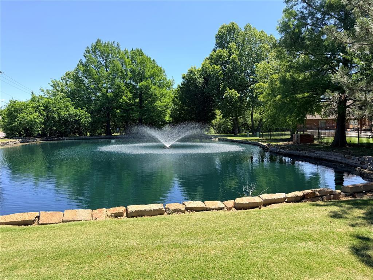
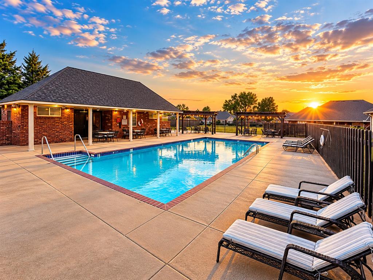
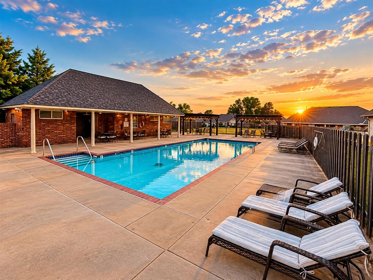
New roof, new gutters and a new garage door installed by the seller with an acceptable offer, on a corner lot in The Fountains with Westmoore schools, a 3-cargarage and an upstairs bonus room. This split-plan brick home has 10 to 12 foot ceilings, crown molding and engineered wood floors through the main living areas. A covered front porch opens to an open living room with a fireplace, and the formal dining room sits just across the entry fromthe kitchen. The kitchen has double wall ovens, a new cooktop, sink, faucet and backsplash, new black-trim LED lighting and a bright breakfast nook, with a powderbath nearby for guests. The primary suite has its own wing with French doors to the back patio, a spacious bath and a very large walk-in closet, plus an office or 4th bedroom with built-instorage and workspace right next door. On the other side of the home, two bedrooms share a Jack and Jill bath with double sinks and a new tub. Upstairs, a large bonusroom with new carpet works as a media room or game room and has walk-out attic storage. Every door, including closets, is oversized for wider, easier access. Recent work includes new LED lighting throughout, new wood flooring in the kitchen and hall, new mirrors, lighting and fixtures in every bath, fresh exterior paint on the doors and gutters, a licensed plumber inspection, HVAC service and a completelandscape overhaul front and back. The Fountains offers a gated community pool with pergolas. Minutes to shopping and dining on South MayAvenue and SW 104th
Details
| MLS # | 1227566 |
|---|---|
| Listing Type | For Sale |
| Style | House |
| HOA Dues | $323 |
| Sub-Type | Resale |
| Status | Active |
| Year | 2001 |
| Days On Site | 25 |
| Listing Provided By | Salt Real Estate Inc | Brian Jamison |
Features
| Bed(s) | 4 |
|---|---|
| Bath(s) | 3 Total |
| SQ Feet | 3,139 |
| Garage | 3 |
| Story(s) | 1 |
| Acreage | 0.24 |
Interior
| Rooms Total | 0 |
|---|---|
| Heating | Electric |
| Fireplaces Total | 1 |
| Appliances | Dishwasher, Microwave, Water Heater |
| Interior Features | Ceiling Fan(s), Combo Woodwork |
Exterior
| Exterior Features | Rain Gutters |
|---|---|
| Lot Features | Corner Lot |
| Foundation Details | Slab |
Parking
| Garage Spaces | 3 |
|---|---|
| Parking Features | Concrete |
Utilities
| Utilities | Public |
|---|
Taxes
| Okc Tax Amount | 4083.0000 |
|---|---|
| Tax Block | 17 |
| Tax Lot | 9 |
Area Information
| State | OK |
|---|---|
| County | Cleveland |
| City | Oklahoma City |
| Zip Code | 73170 |
| School District | Cleveland |
| School District | Westmoore HS |
| Elementary School | Fisher ES,Red Oak ES |
| High School | Westmoore HS |
| Listing VS Median (in 73170) | |
Price: $465,000 low | high Med: $327,499 sqft: 3,139 low | high Med: 2,138 $ / sqft: $148 low | high Med: $153 On site: 25 low | high Med: 59 | |
Request a showing
Request a showing
Contact
Learn More About This Property

| State | OK |
|---|---|
| County | Cleveland |
| City | Oklahoma City |
| Zip Code | 73170 |
| School District | Cleveland |
| School District | Westmoore HS |
| Elementary School | Fisher ES,Red Oak ES |
| High School | Westmoore HS |
| Listing VS Median (in 73170) | |
Price: $465,000 low | high Med: $327,499 sqft: 3,139 low | high Med: 2,138 $ / sqft: $148 low | high Med: $153 On site: 25 low | high Med: 59 | |