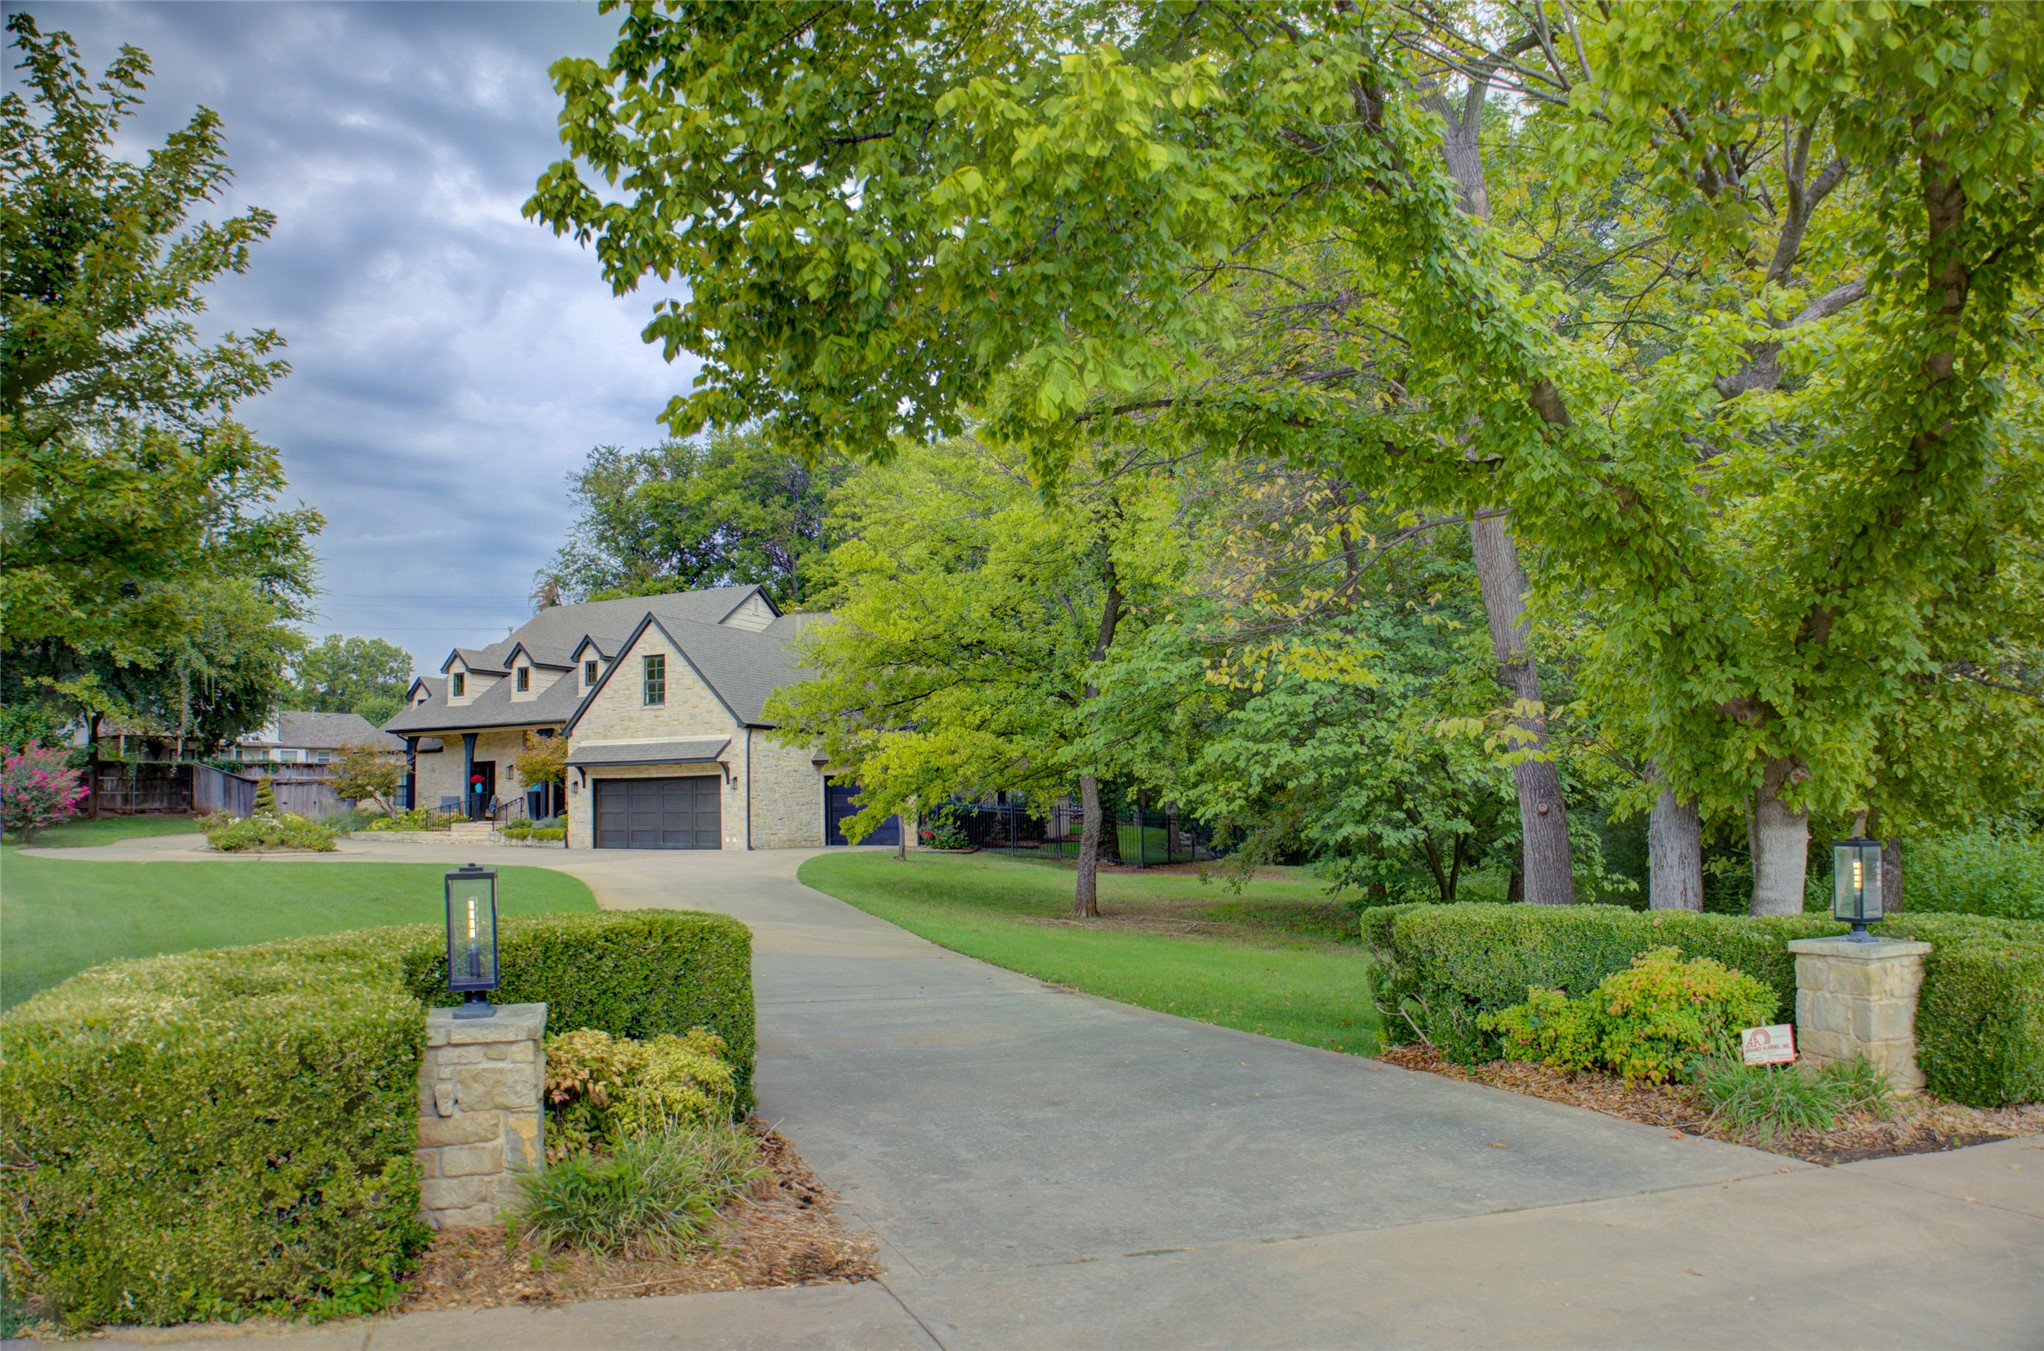
Set back from the street adds privacy. Gorgeous setting.
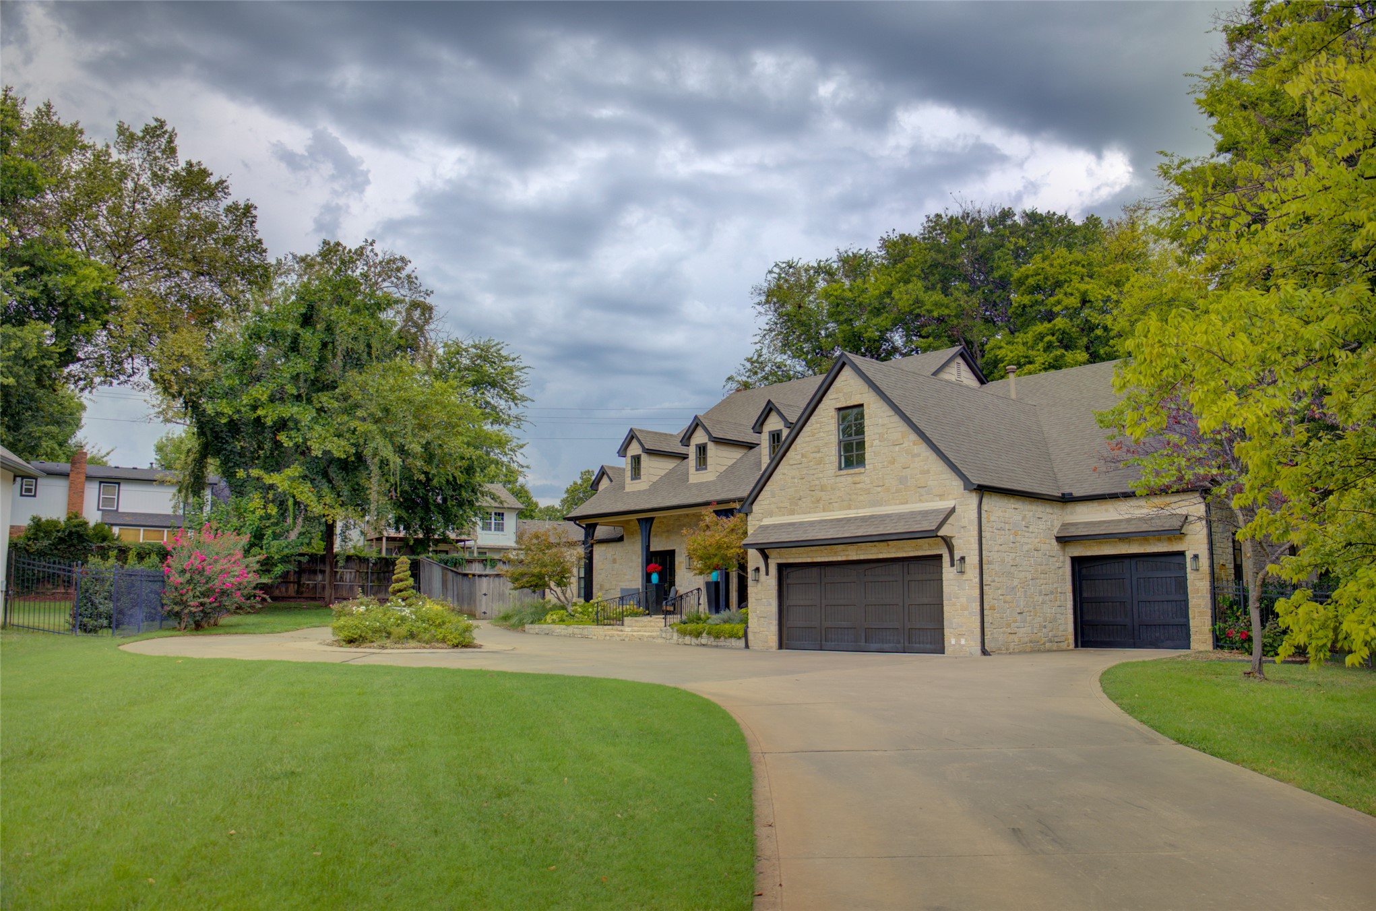
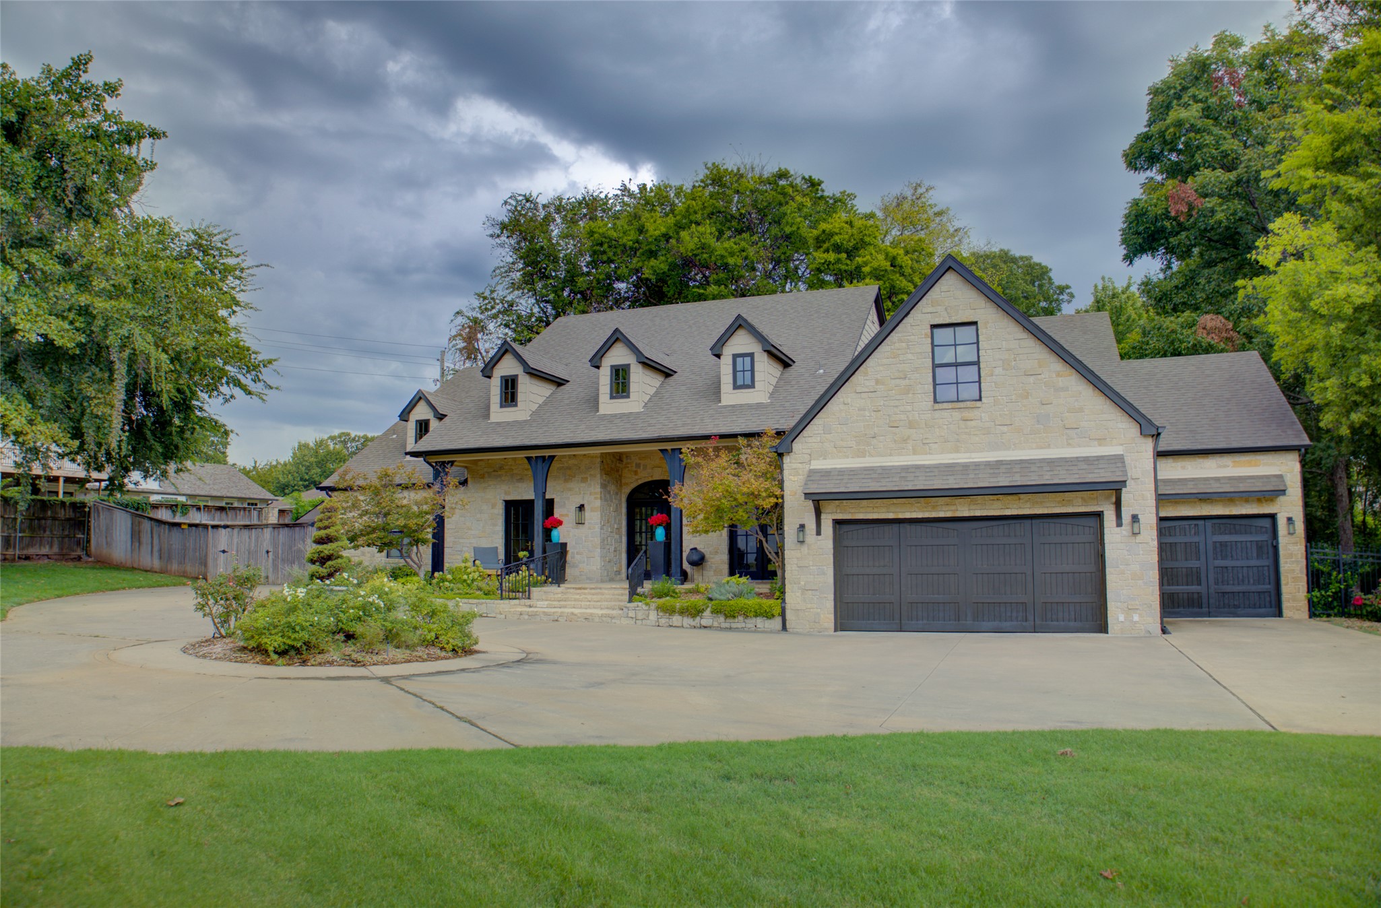
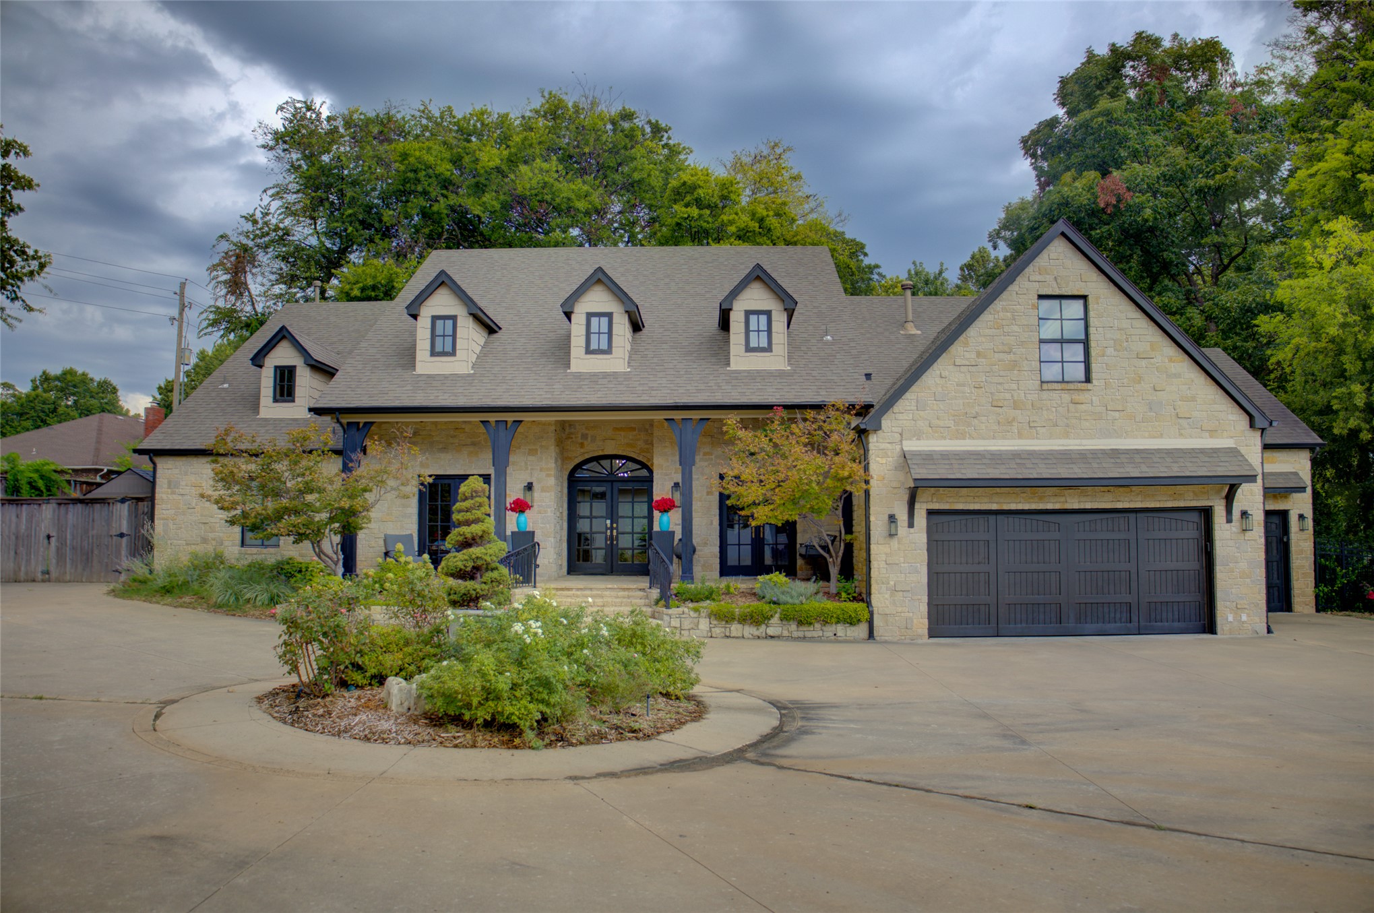
Stone facade with 3-car garage.
Lots of room for friends and family to park off the street.
Circular drive leading to welcoming covered porch.
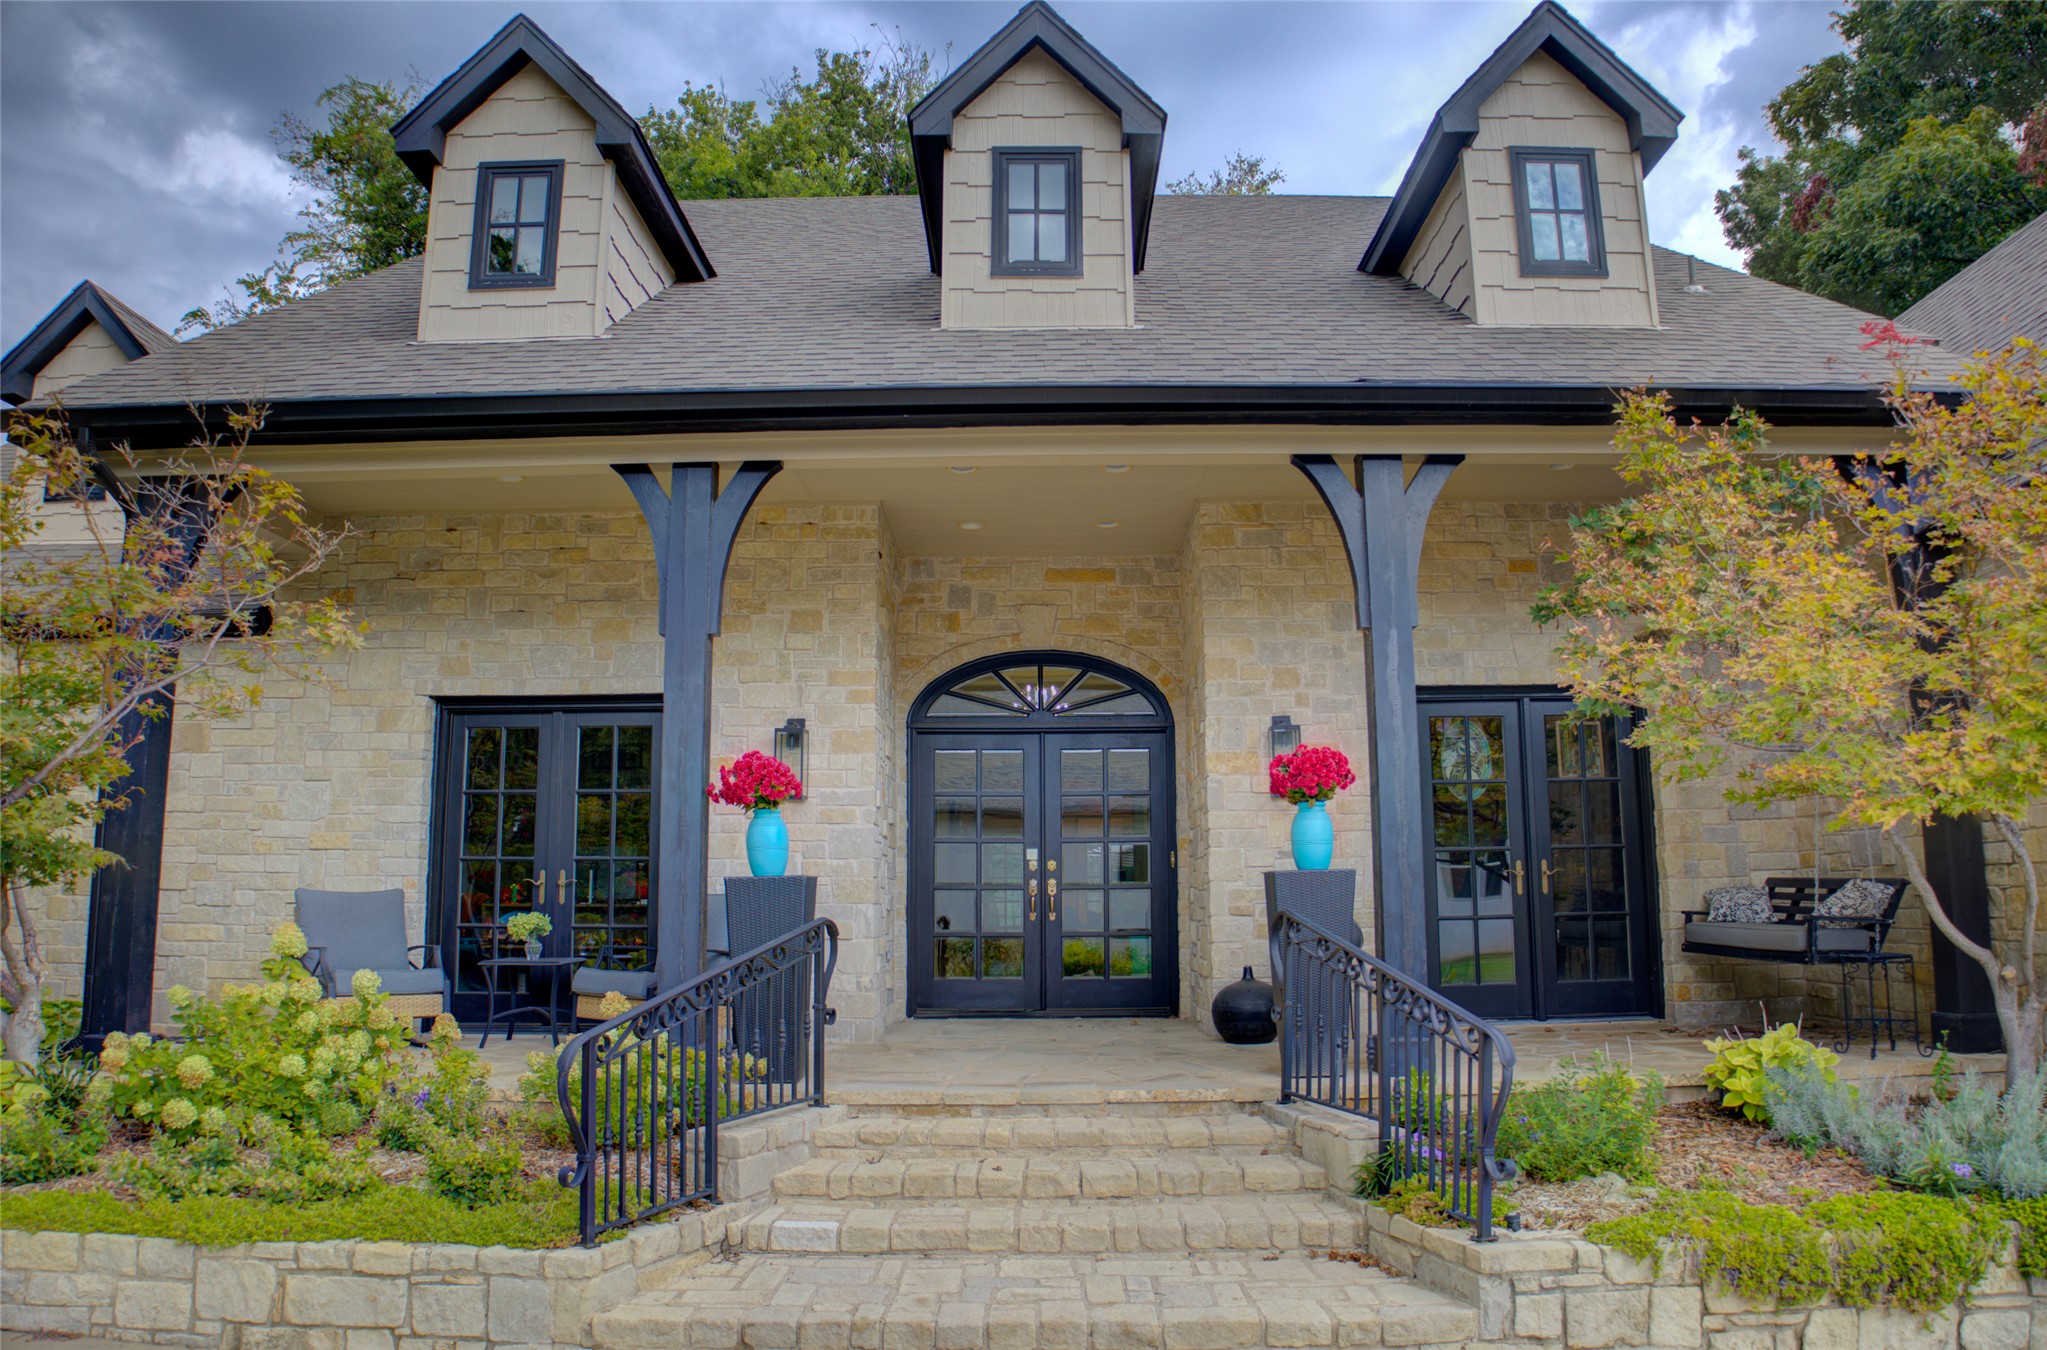
Large, inviting covered porch, arched double-door entryway, three dormer windows, and a stone-clad staircase with wrought iron railings
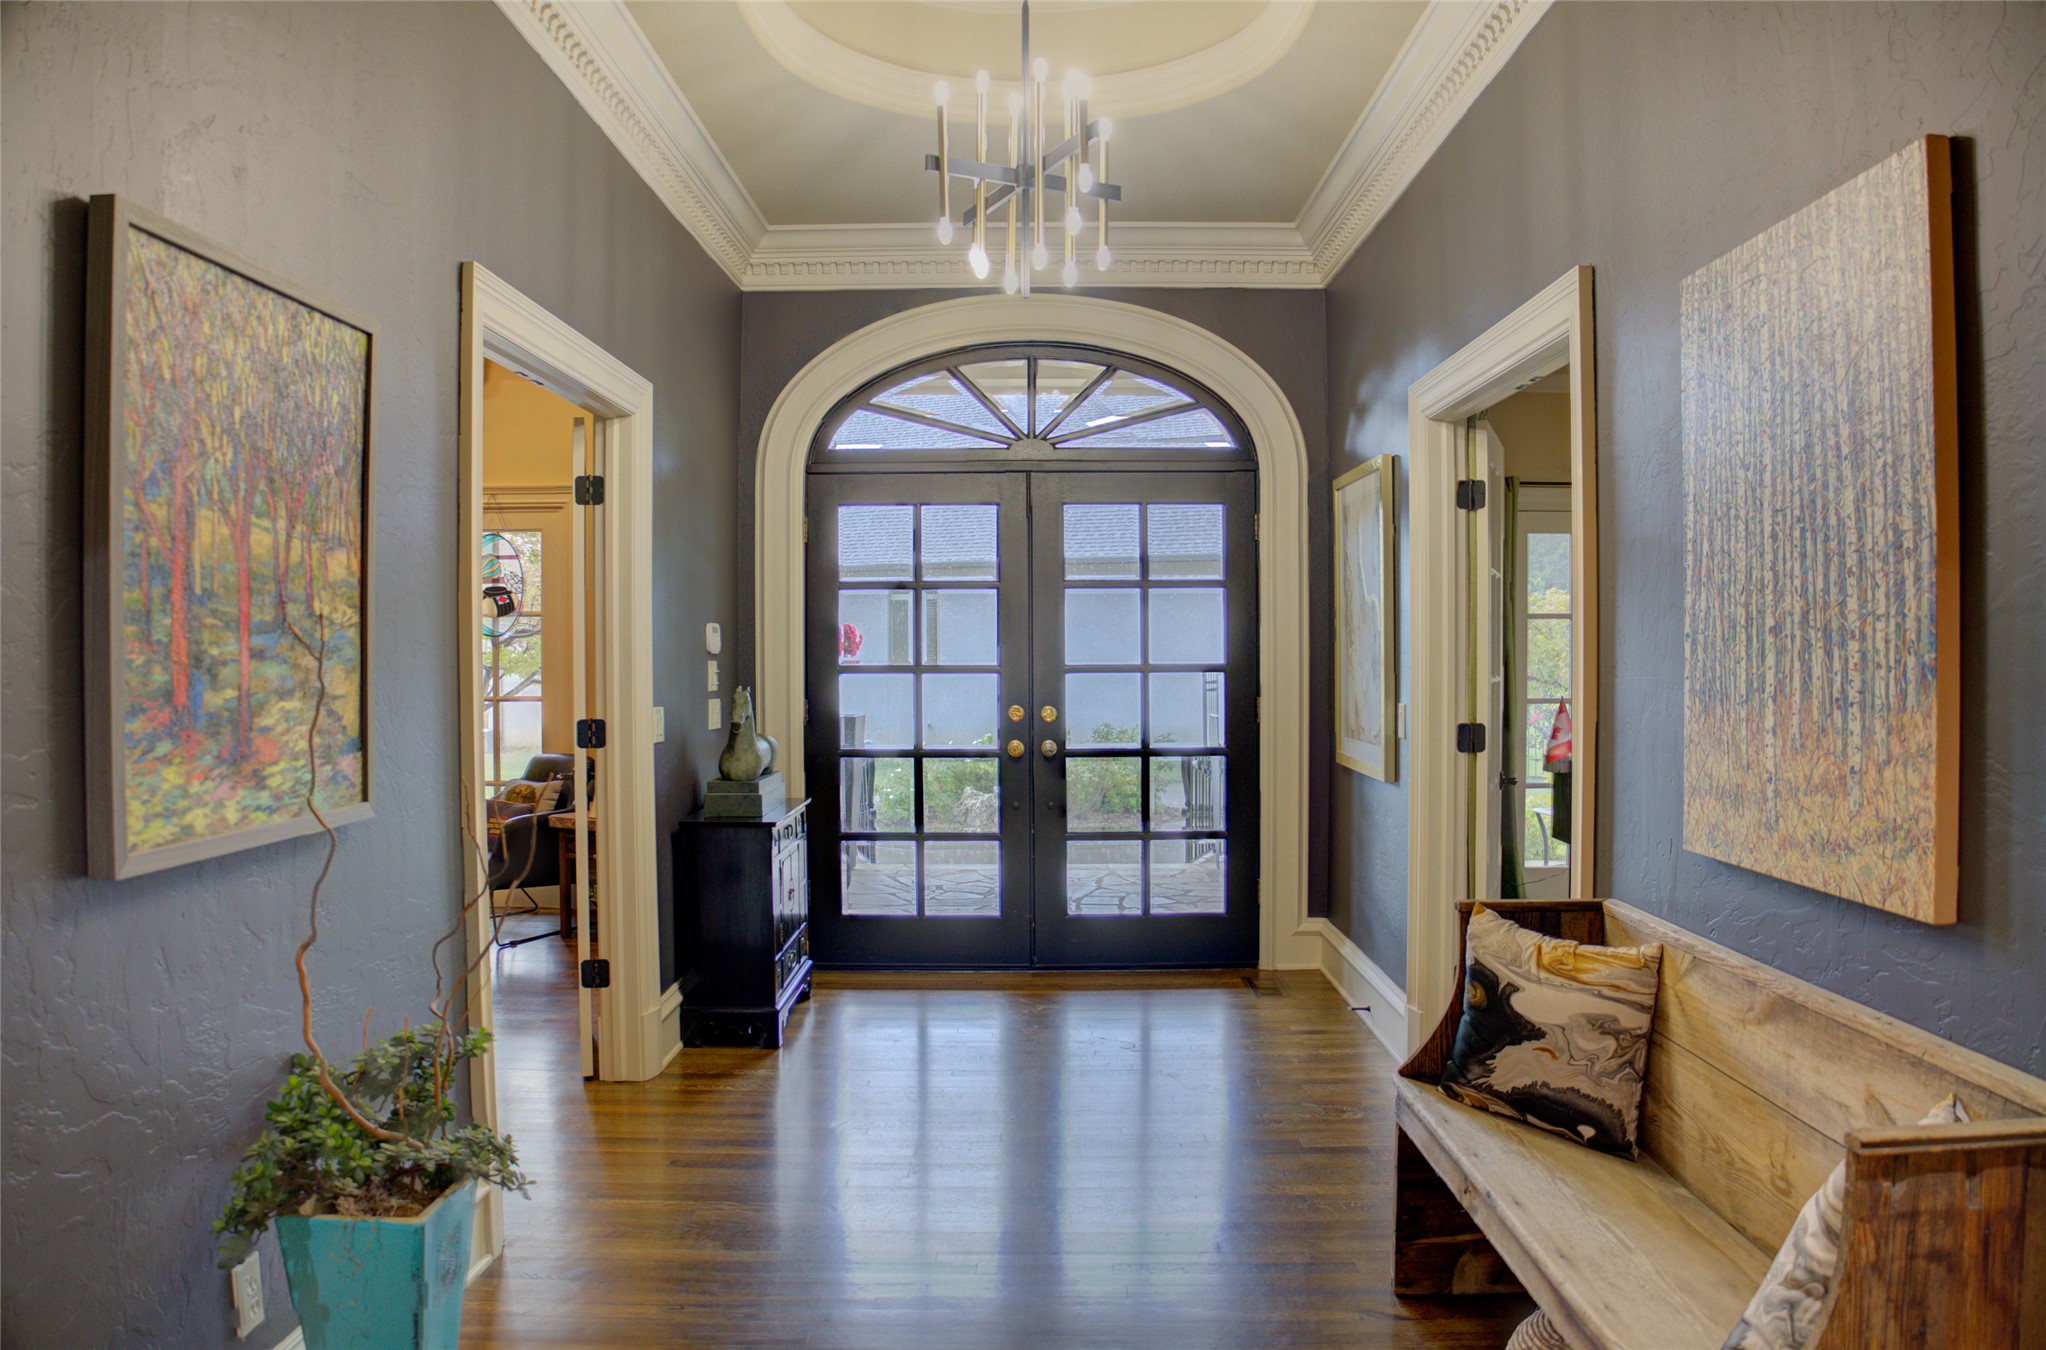
Arched entry doors with transom window, detailed crown molding, recessed ceiling medallion, eye-catching light fixture, and wood-finish flooring
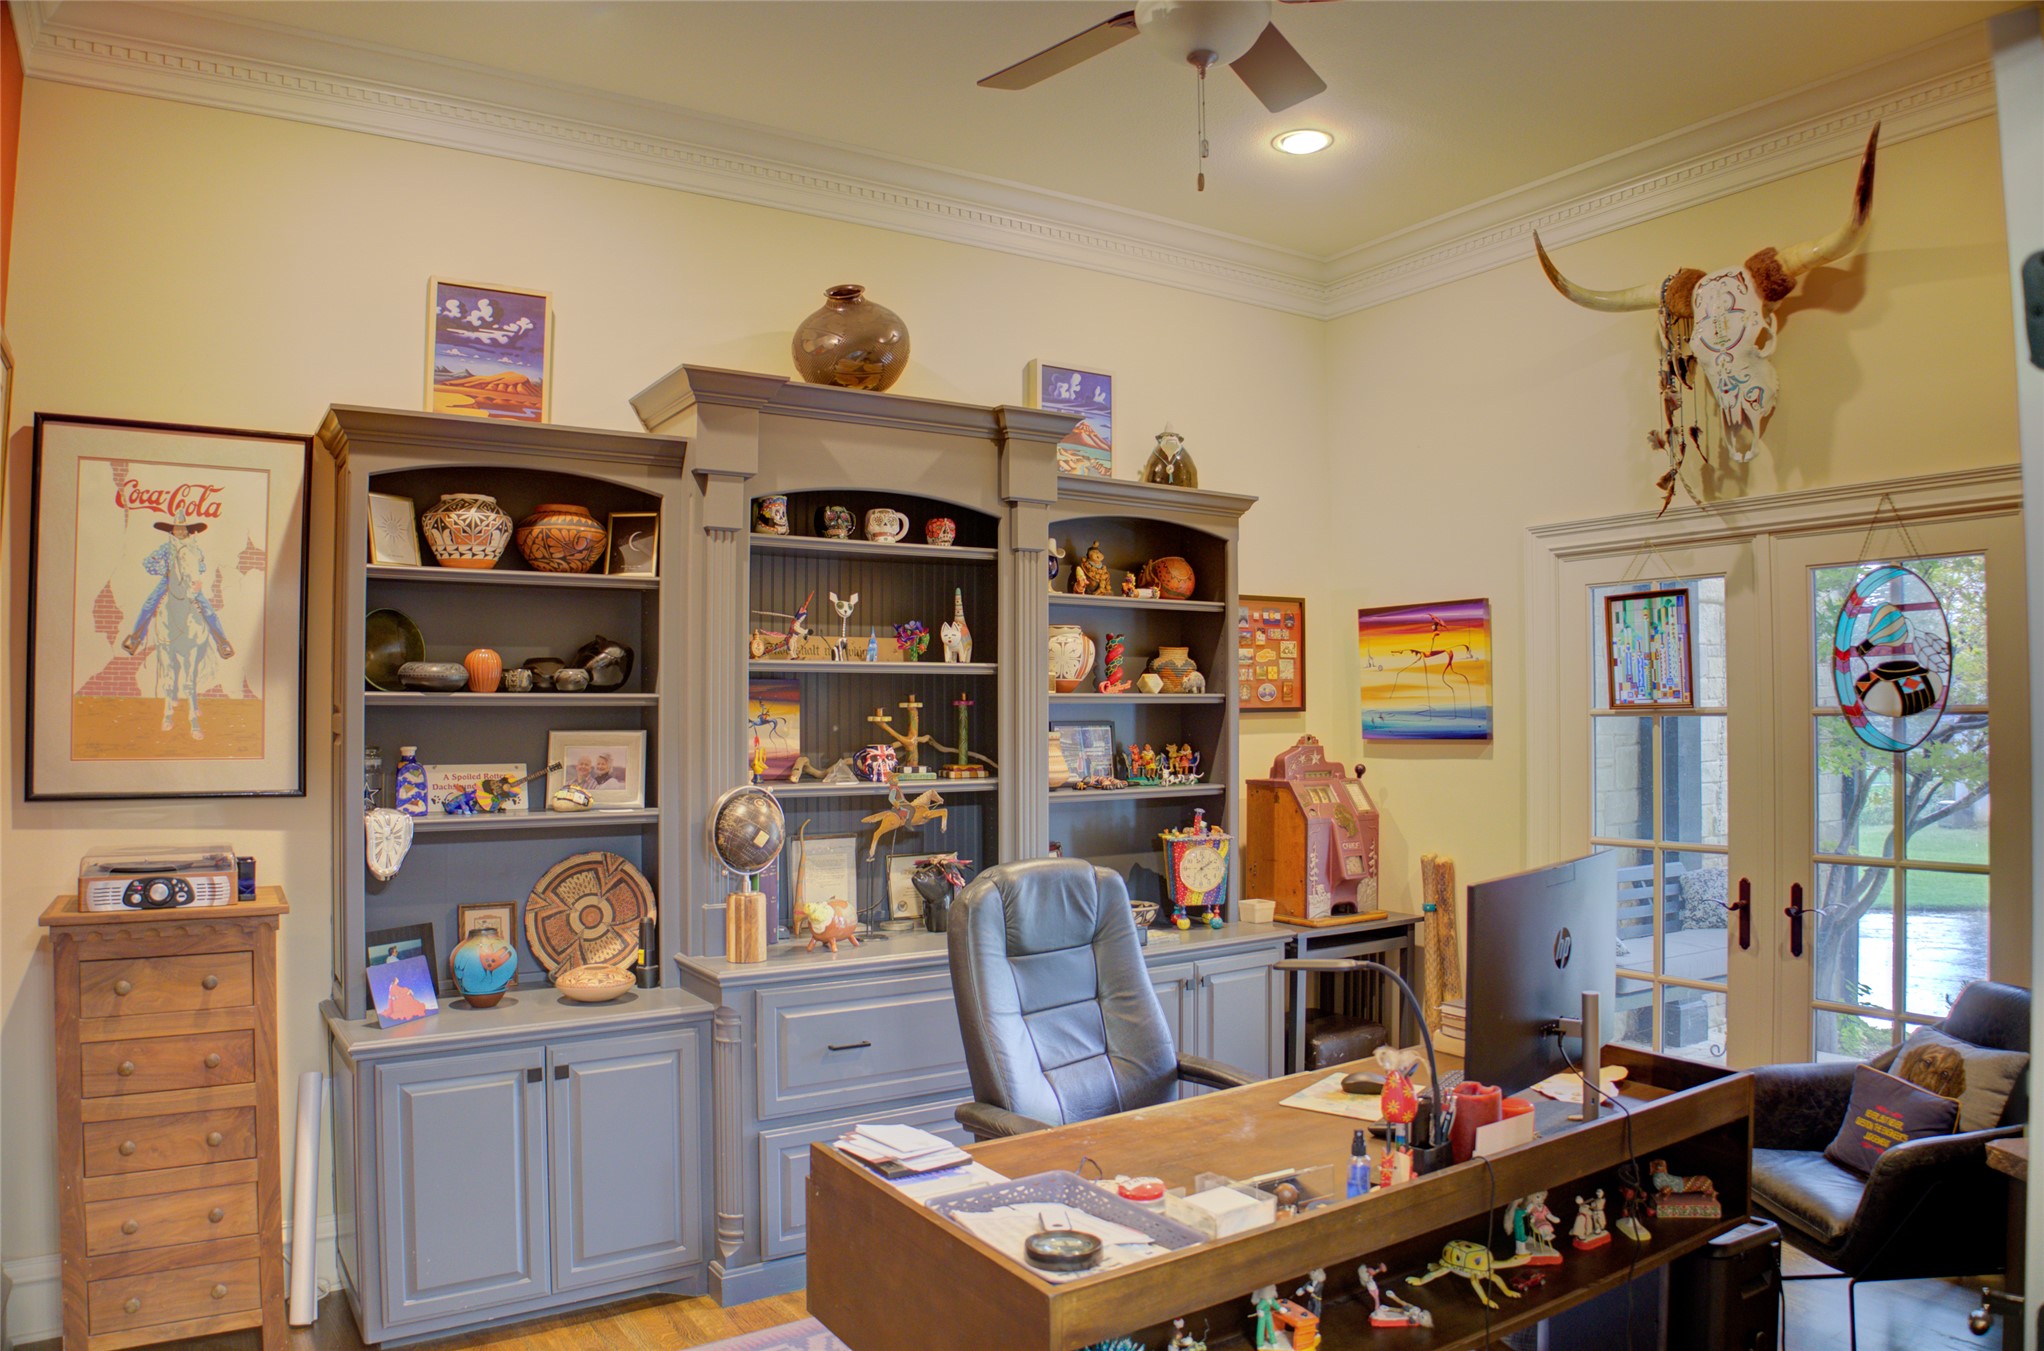
Built-in shelving units, crown molding, double French doors, wood-finish flooring, and a ceiling fan
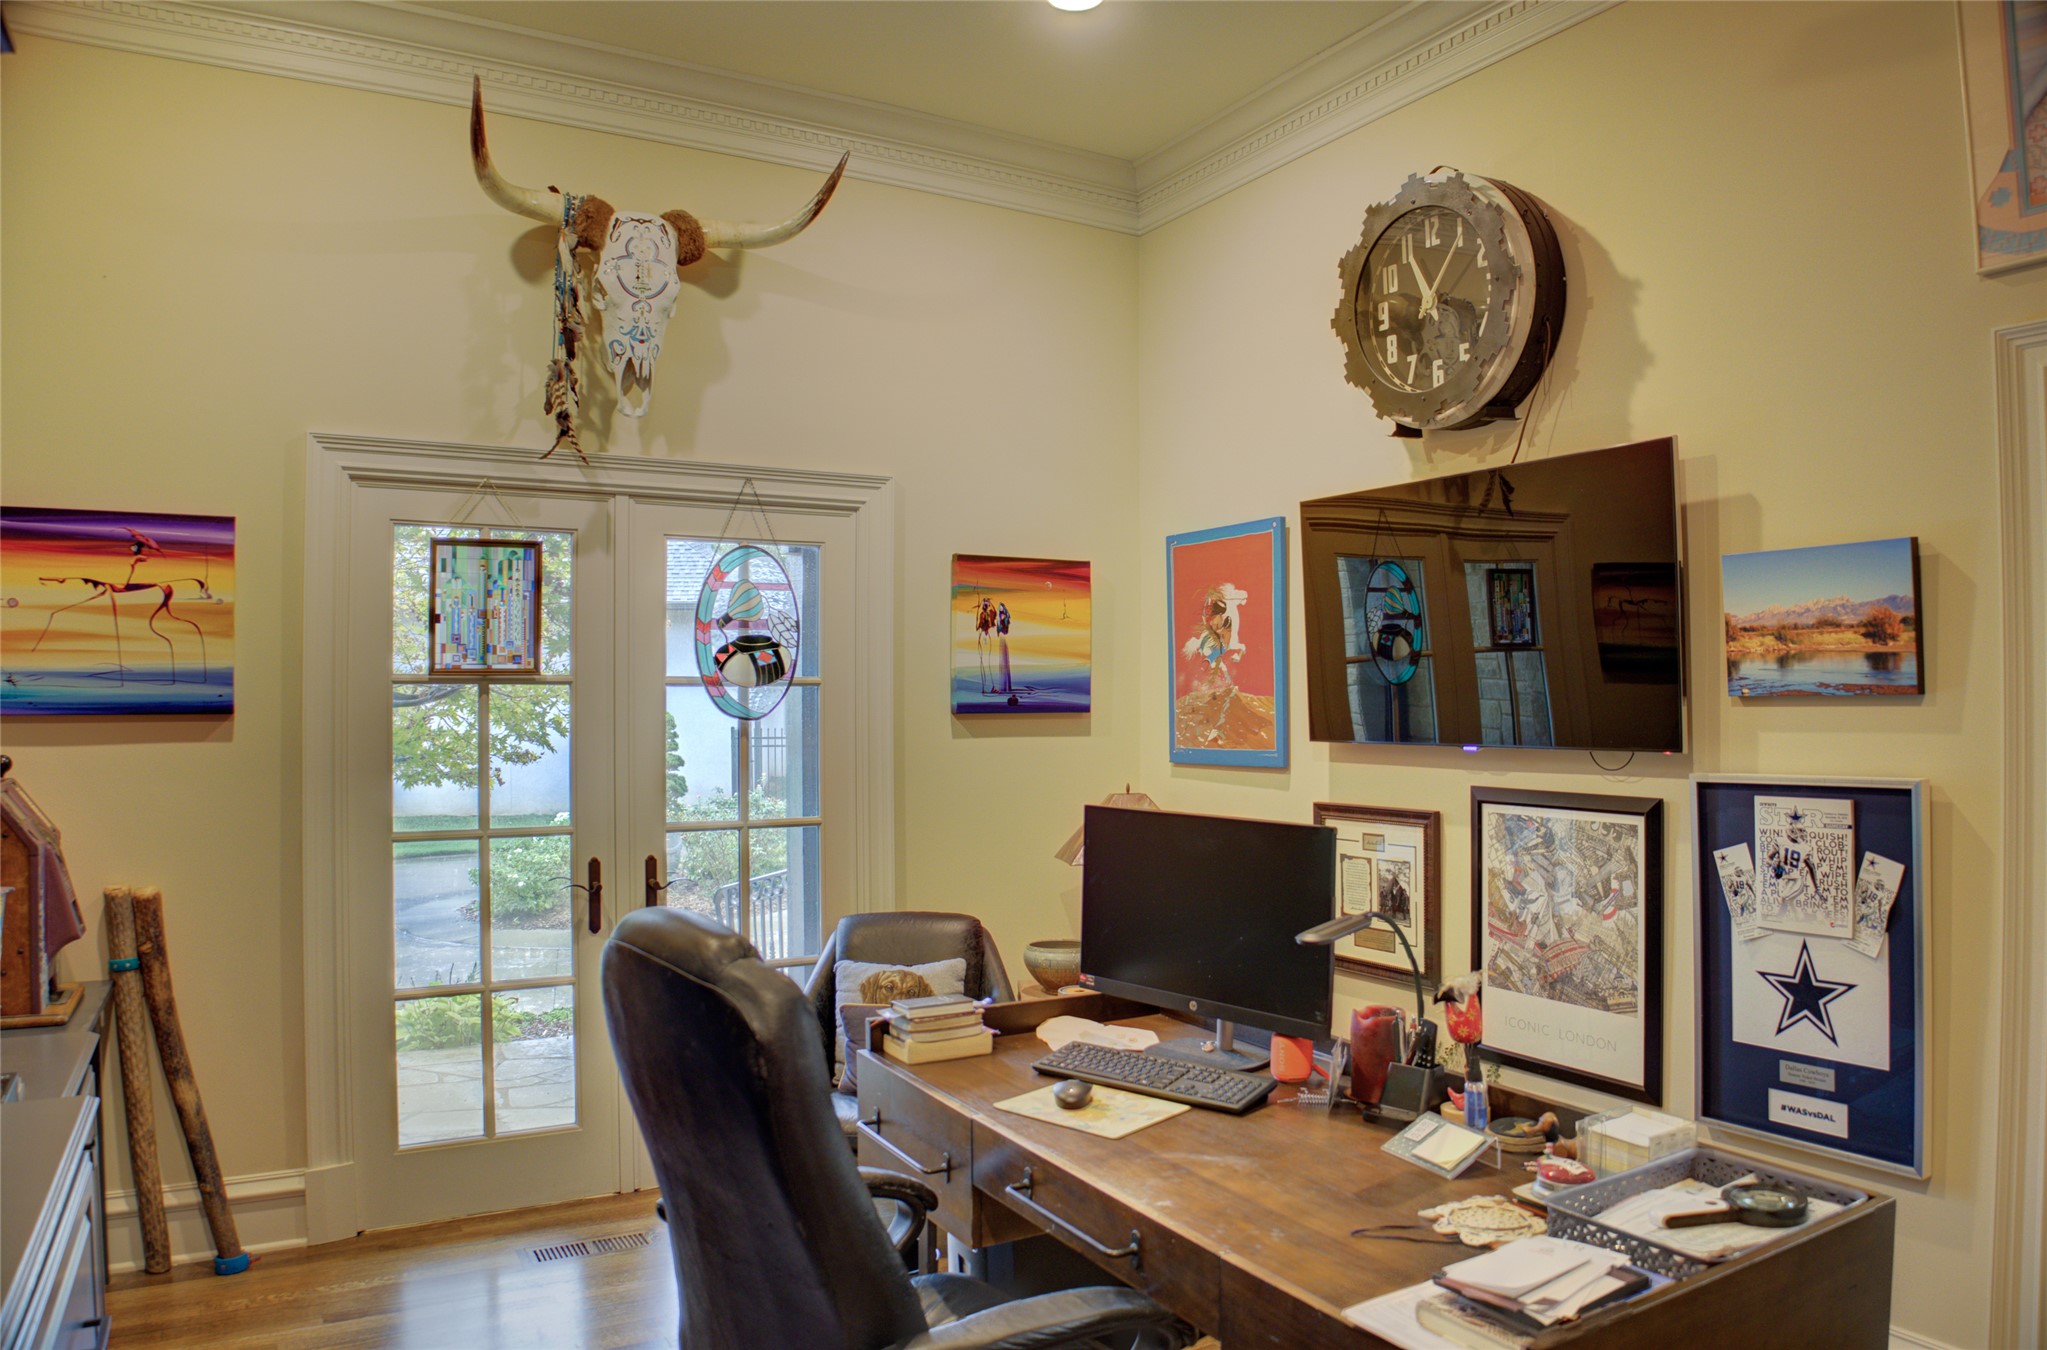
Hardwood flooring throughout, featuring crown molding. Situated off entry.
Office has a walk-in closet.
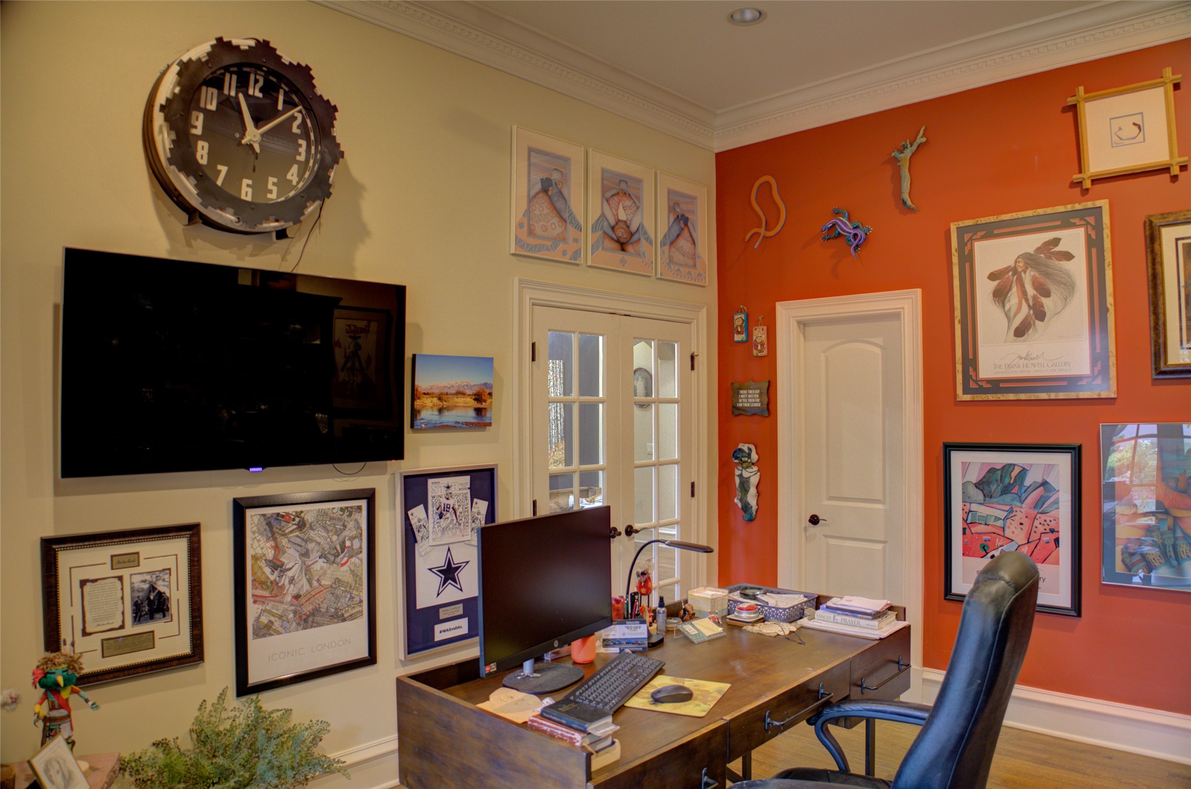
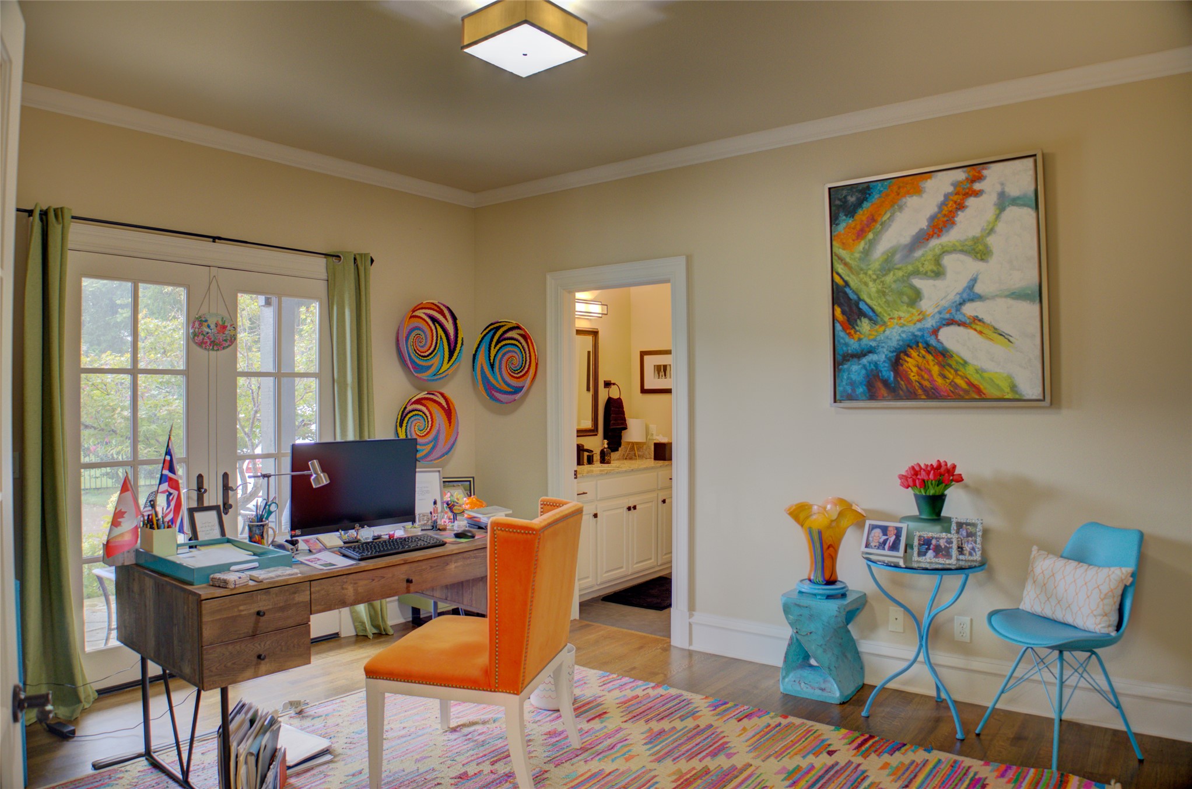
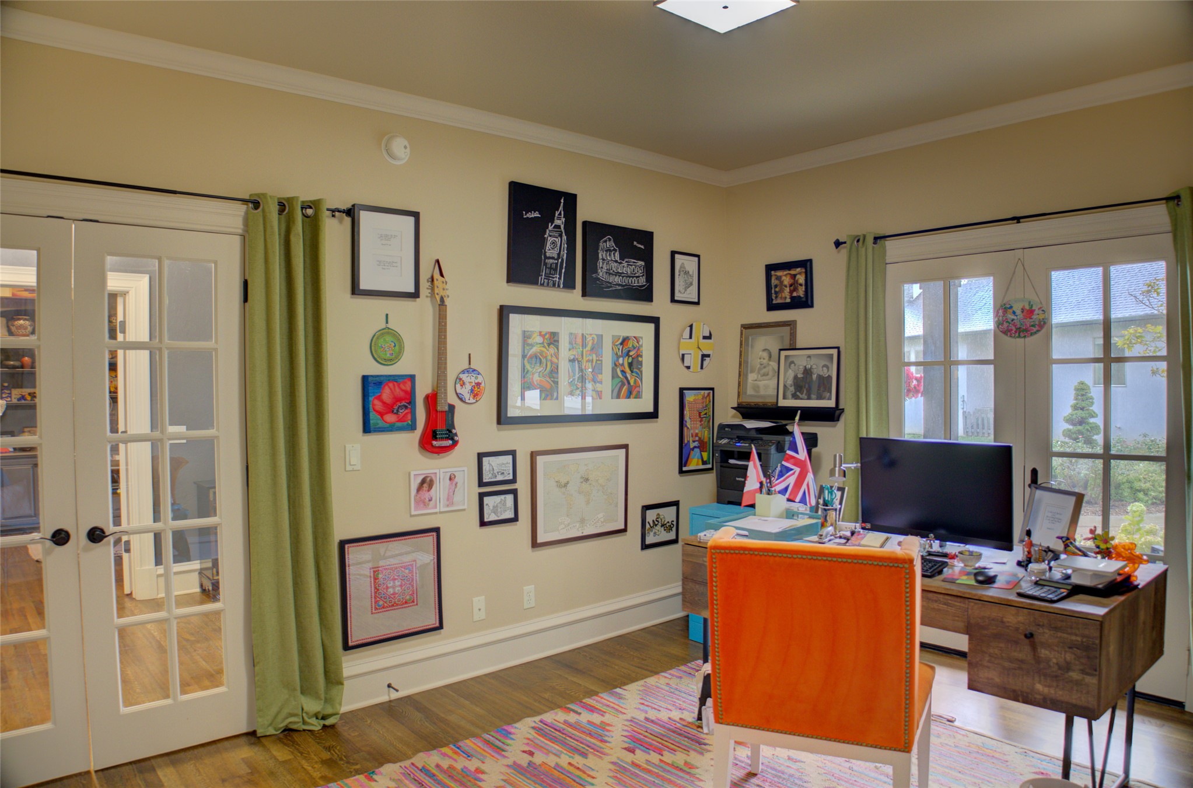
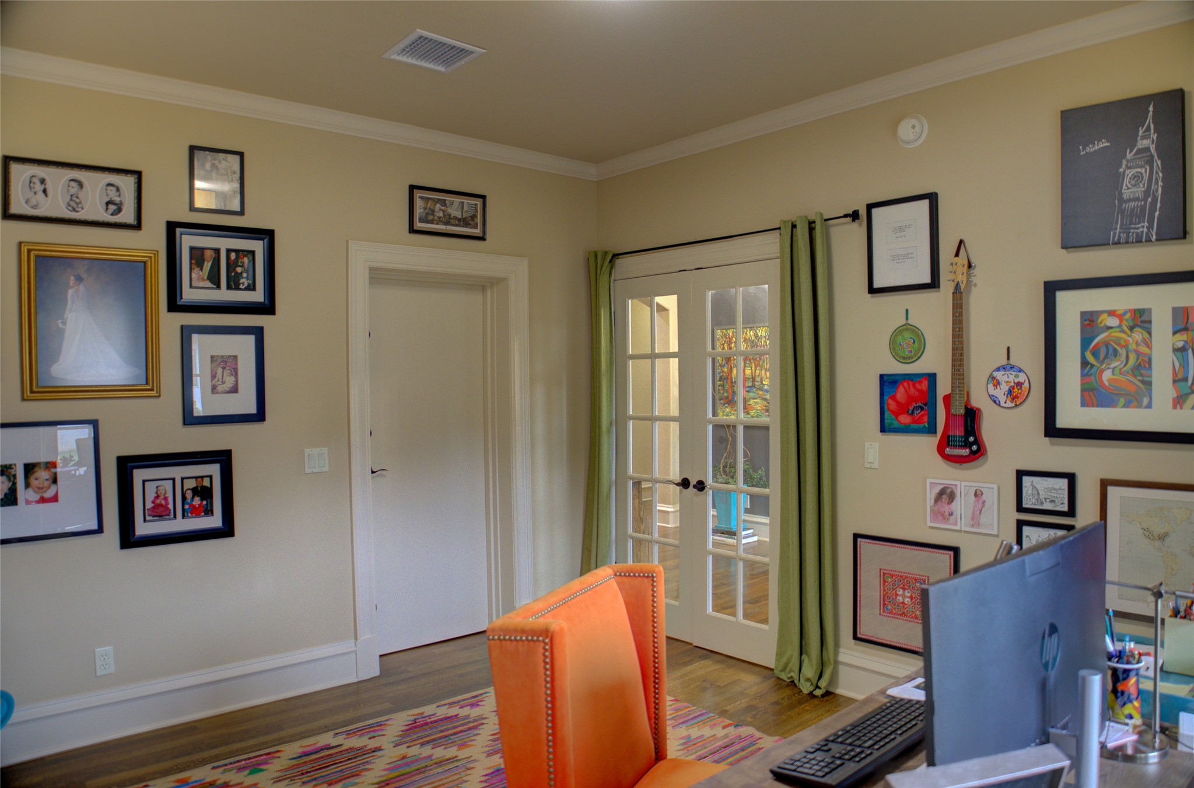
Bedroom off entry, currently used as second office. Gorgeous view out French doors. Door leading to pullman bath.
French doors off entry and French doors onto covered porch.
Such a versatile room, so many possible uses.
Walk-in closet in first bedroom is a safe room.
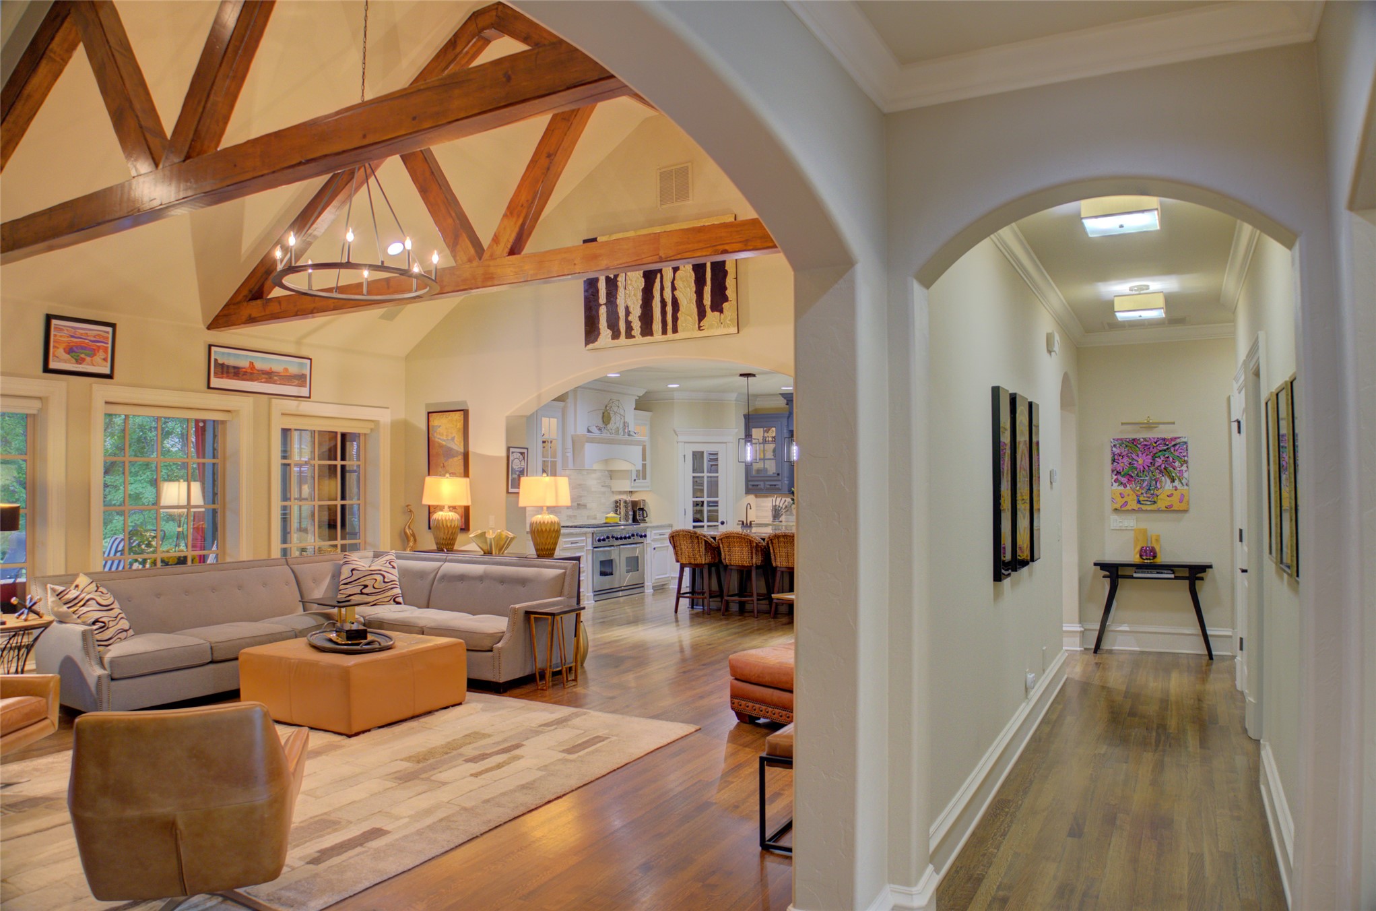
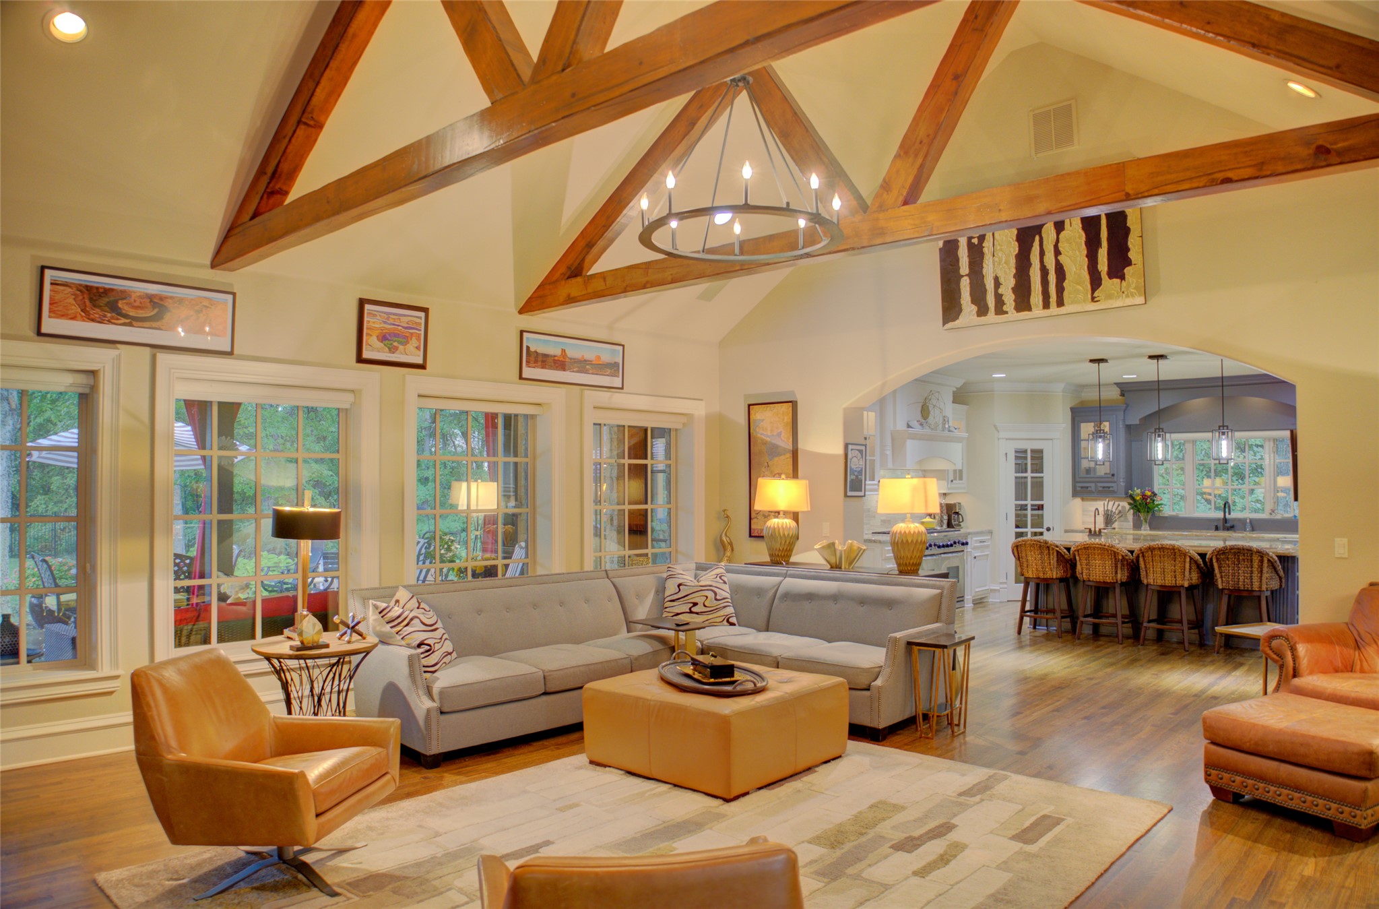
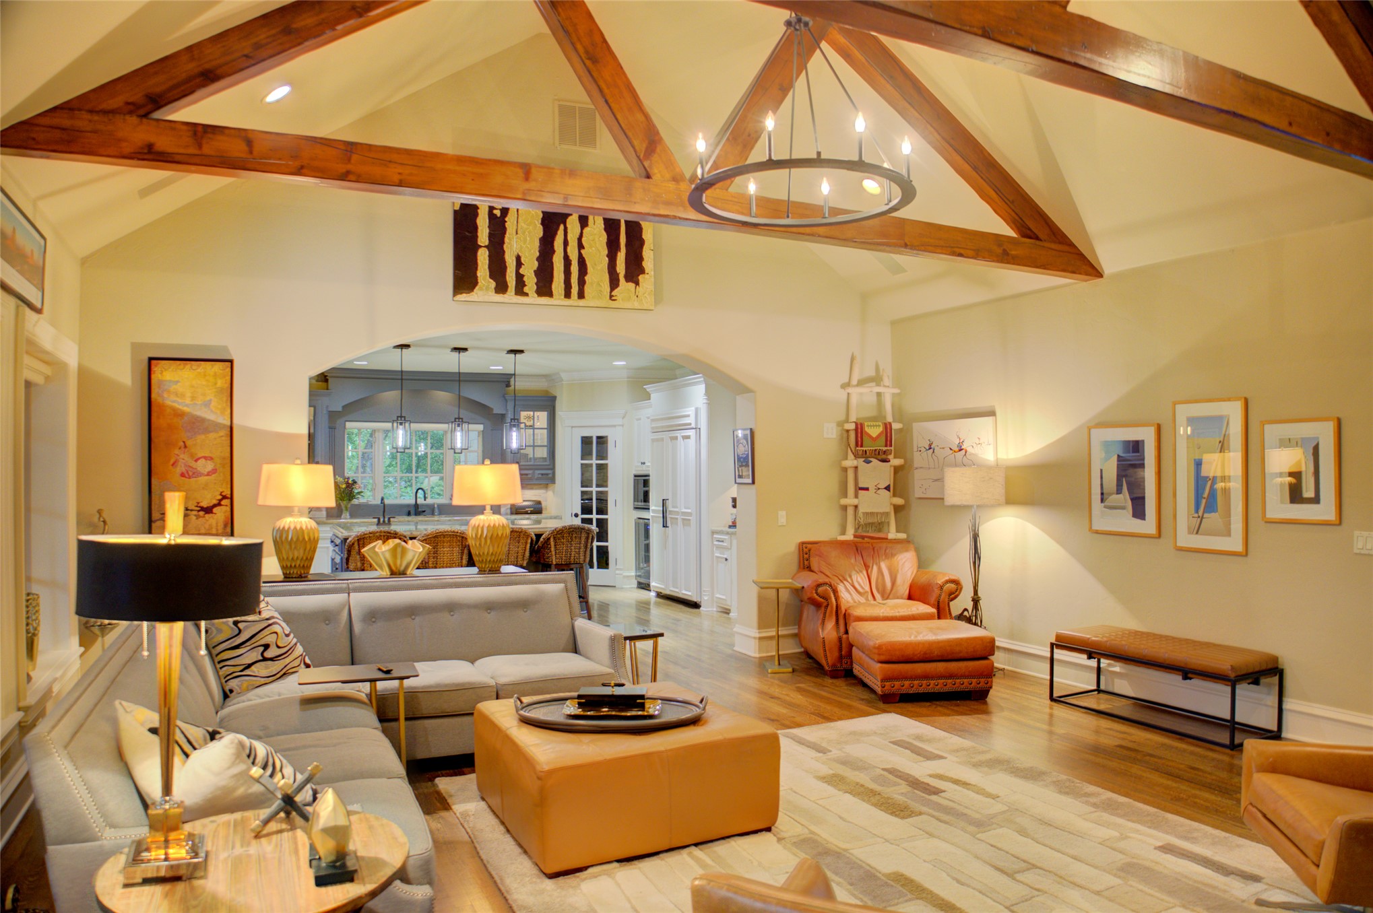
Vaulted ceiling with exposed wood beams, hardwood flooring, arched doorways, recessed lighting, and a large central chandelier
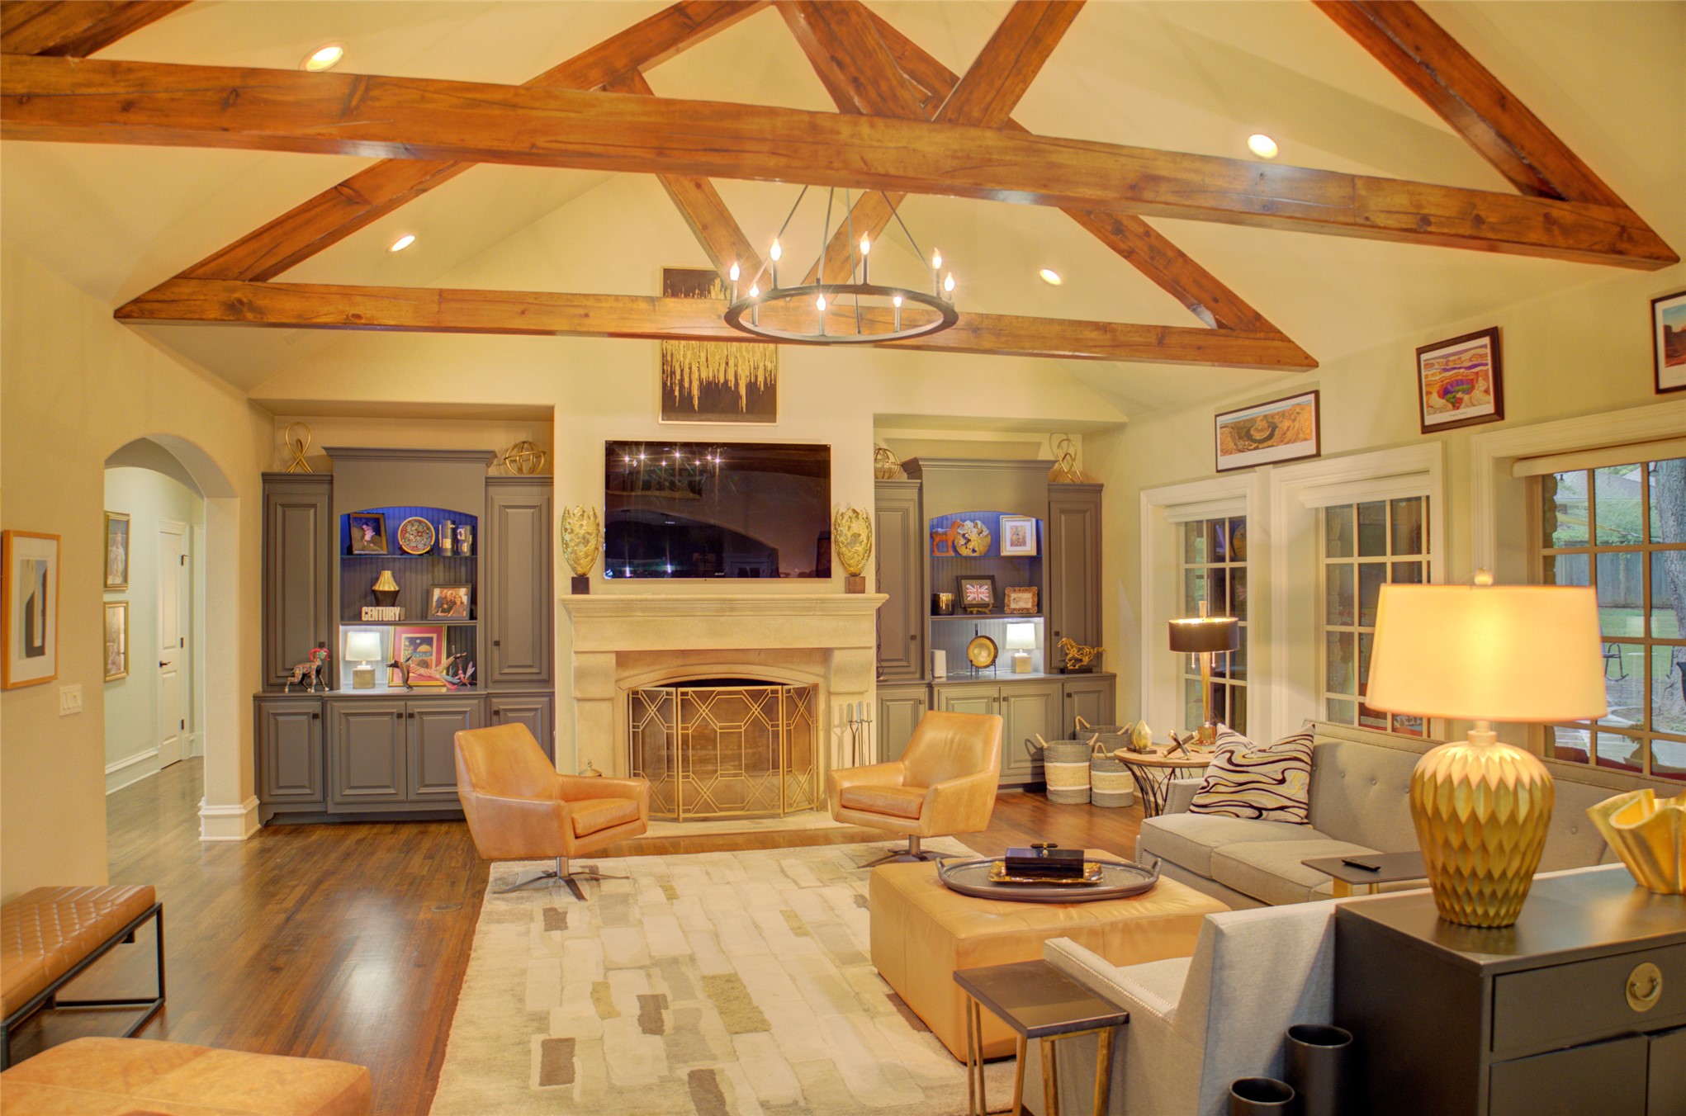
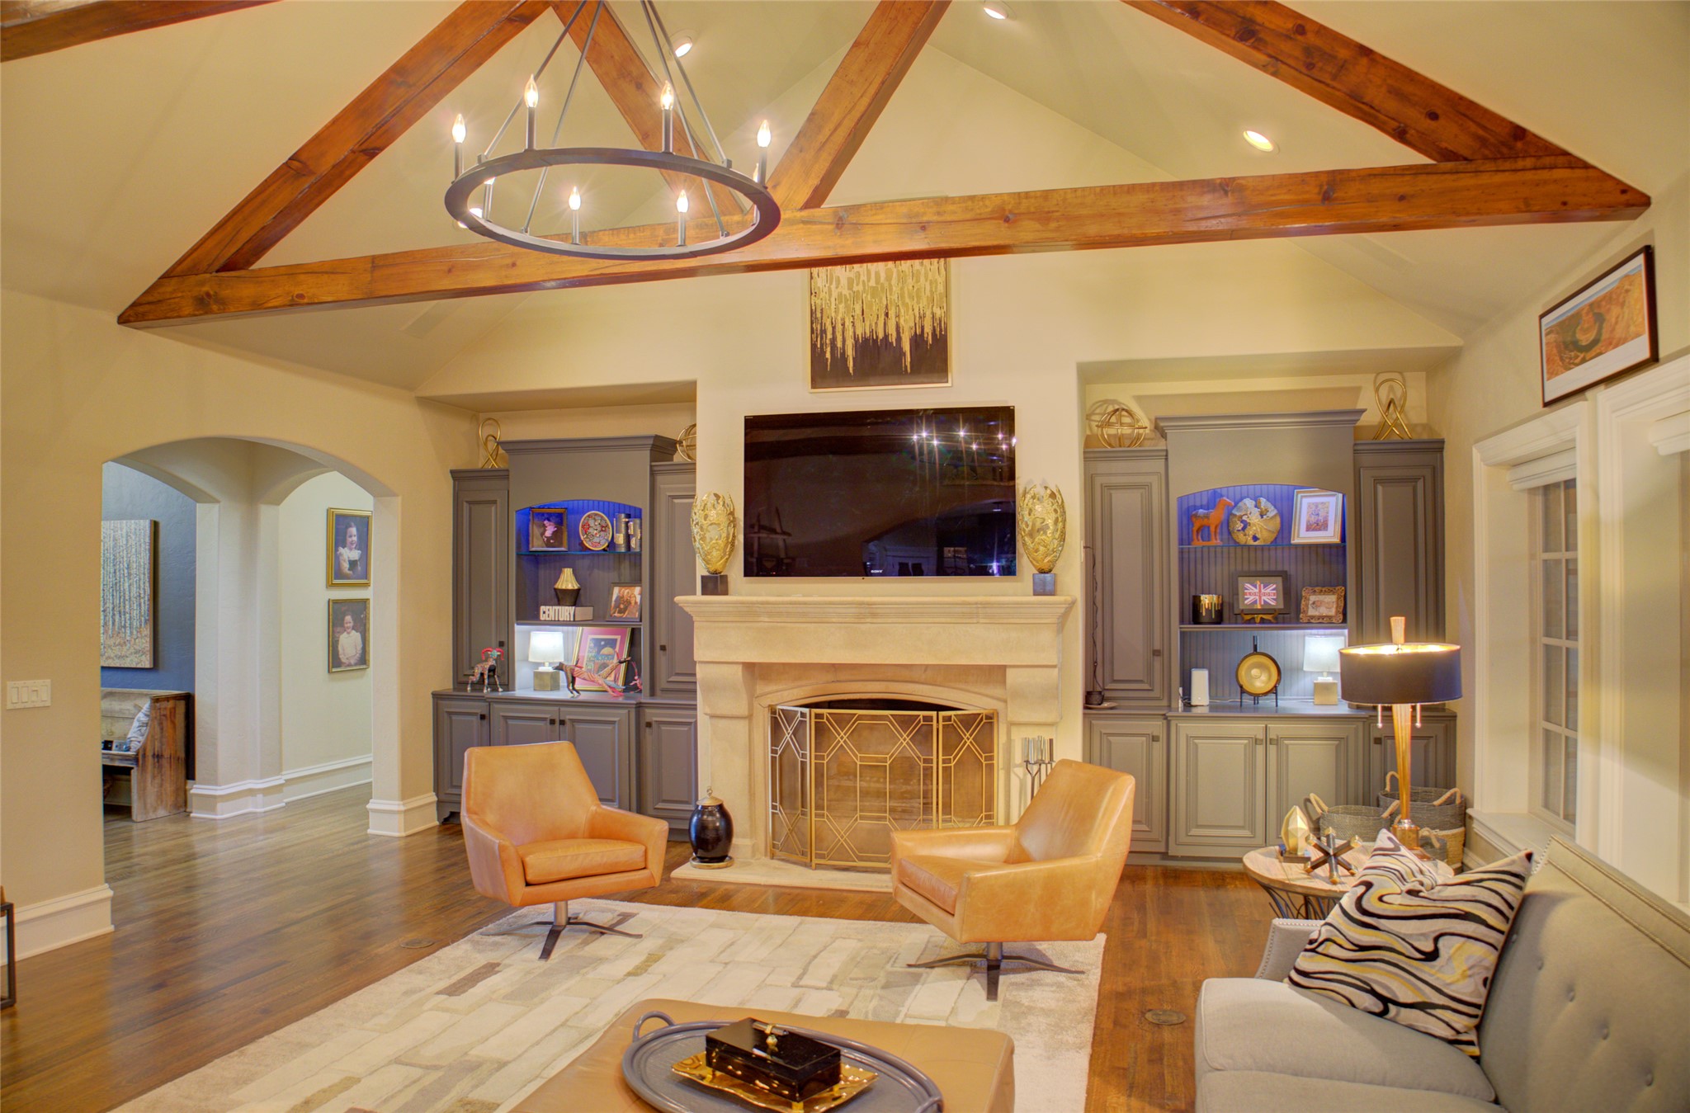
Vaulted ceiling with exposed wood beams, stone fireplace with decorative screen, built-in cabinetry with display lighting, wood flooring.
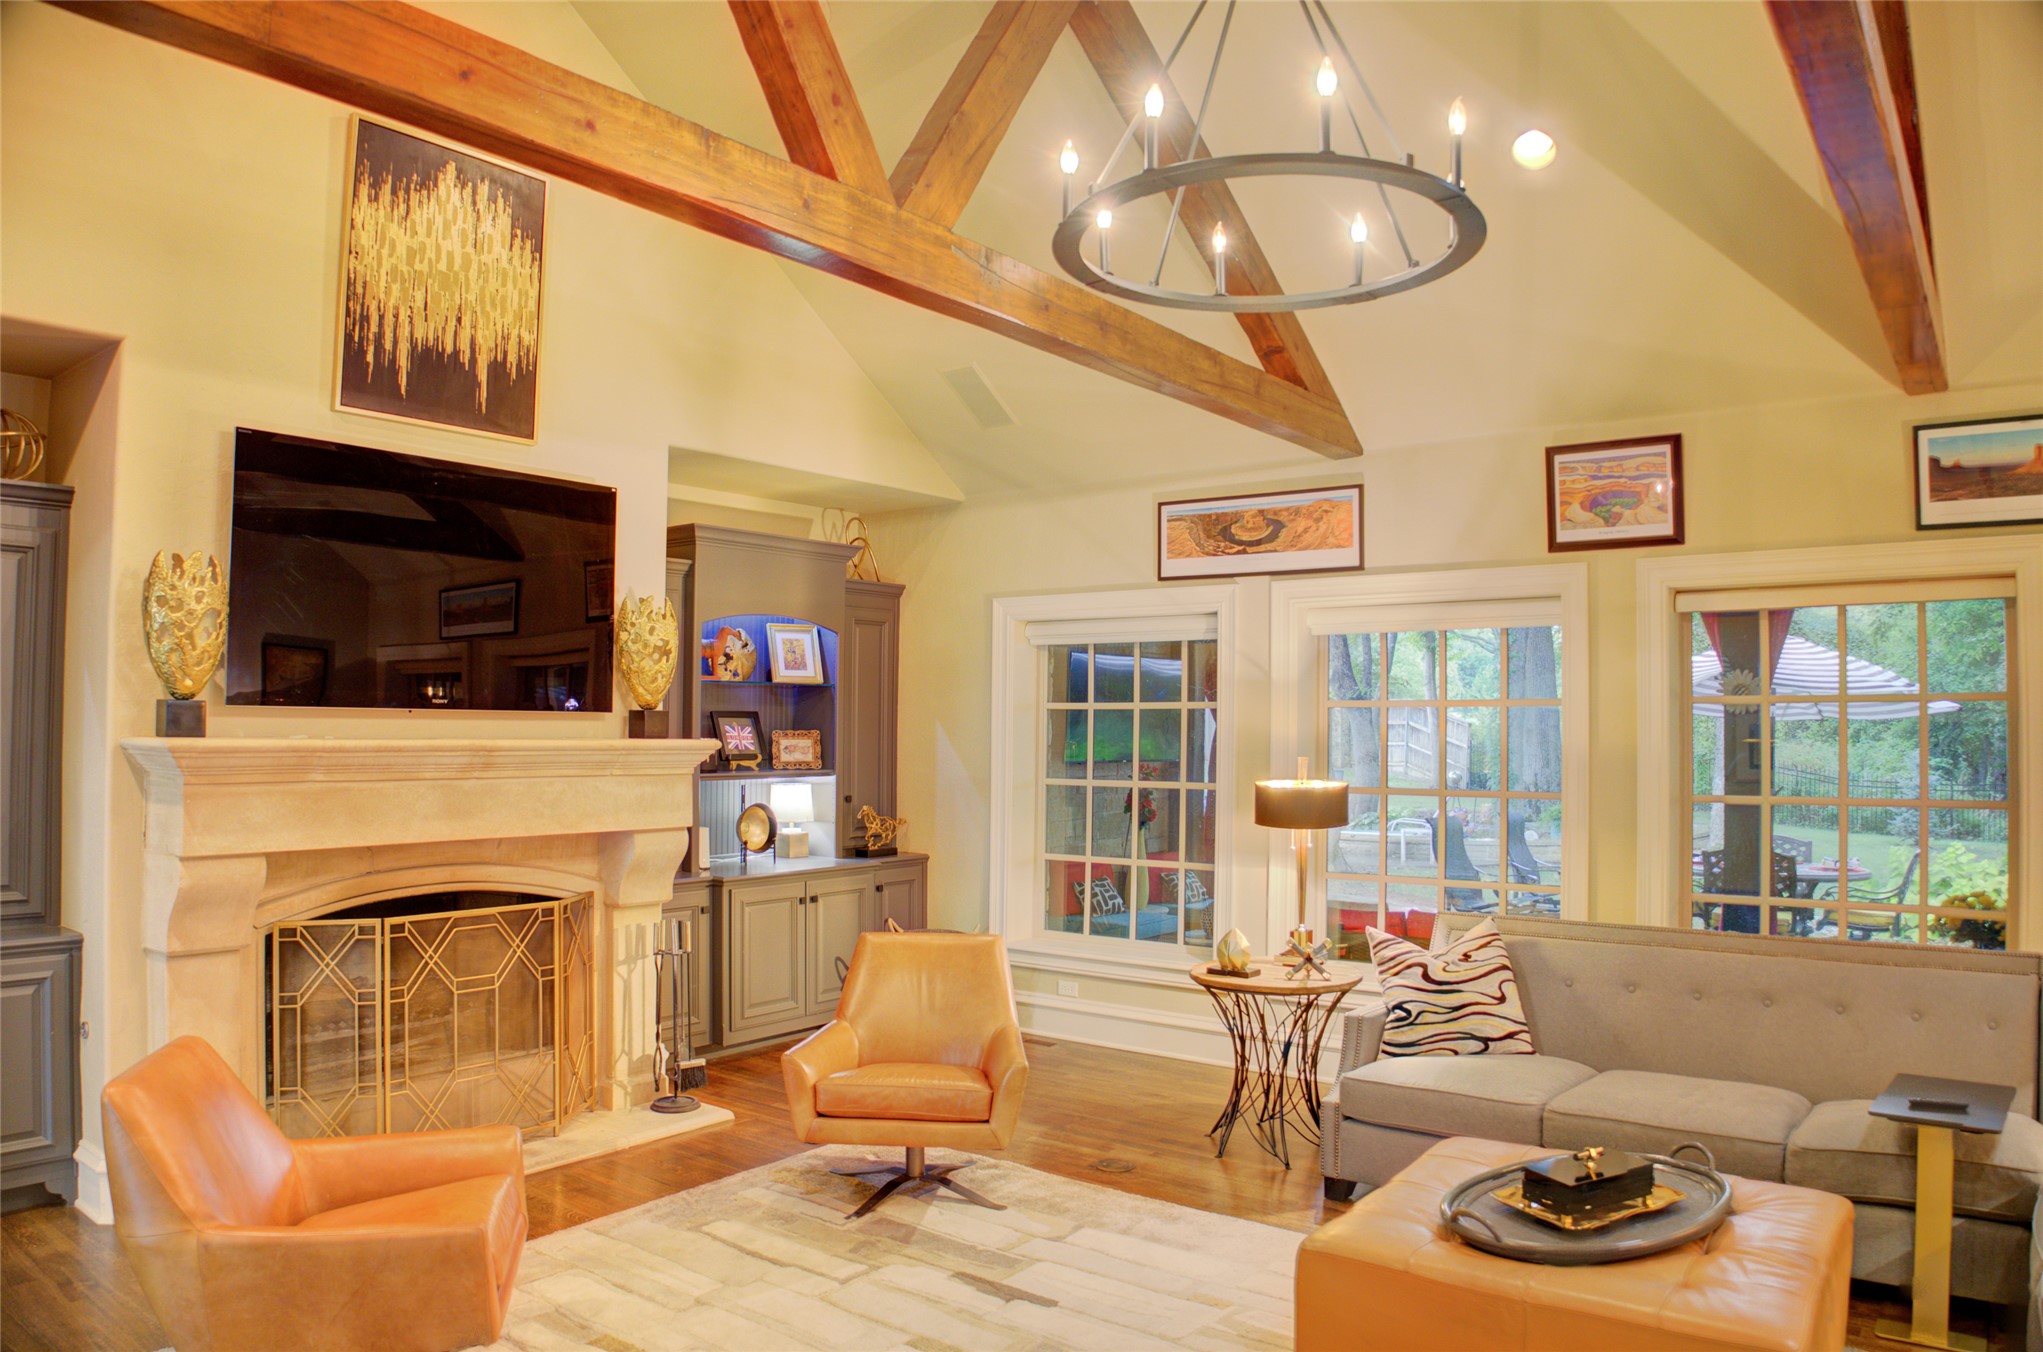
Soaring ceiling with exposed wood beams, stone-faced fireplace with ornate fire screen, built-in cabinetry with display shelving.
Great for entertaining with a wall of windows overlooking lush backyard.
Vaulted ceiling with exposed wood beams, wood-finish flooring, recessed lighting, and a circular chandelier
Elegant fireplace flanked by book shelves.
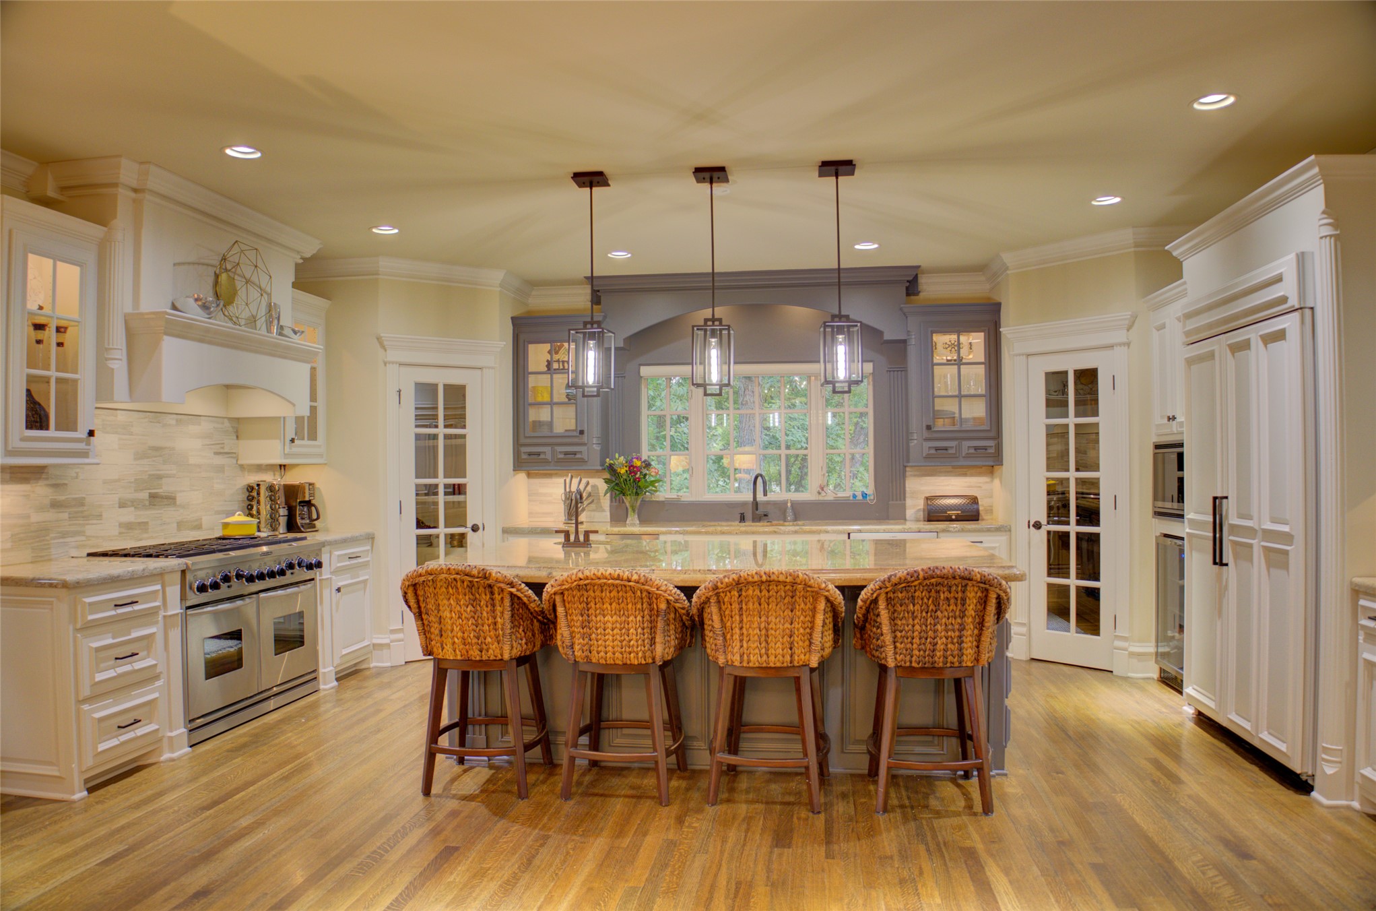
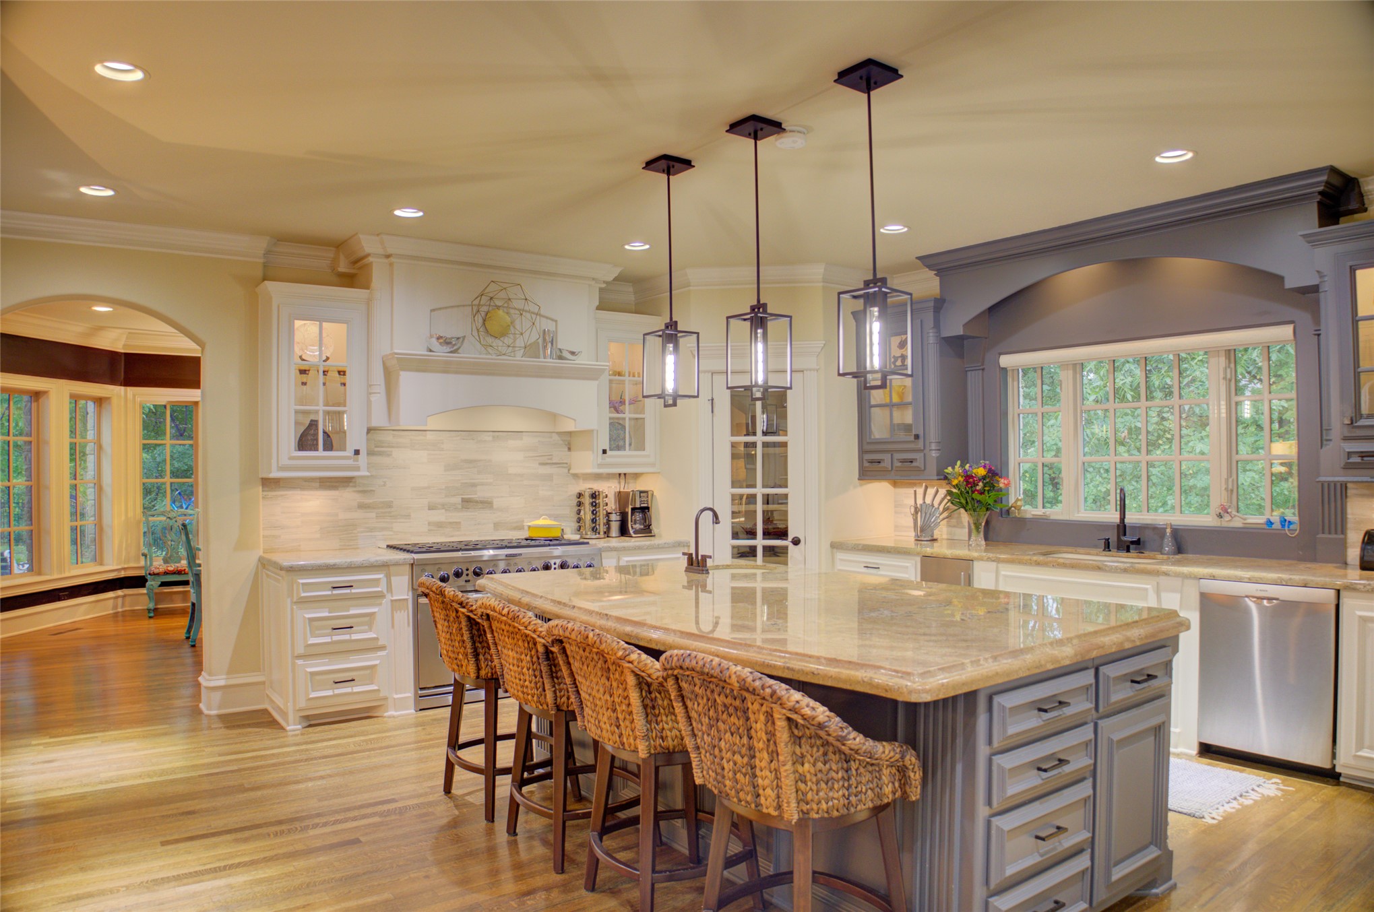
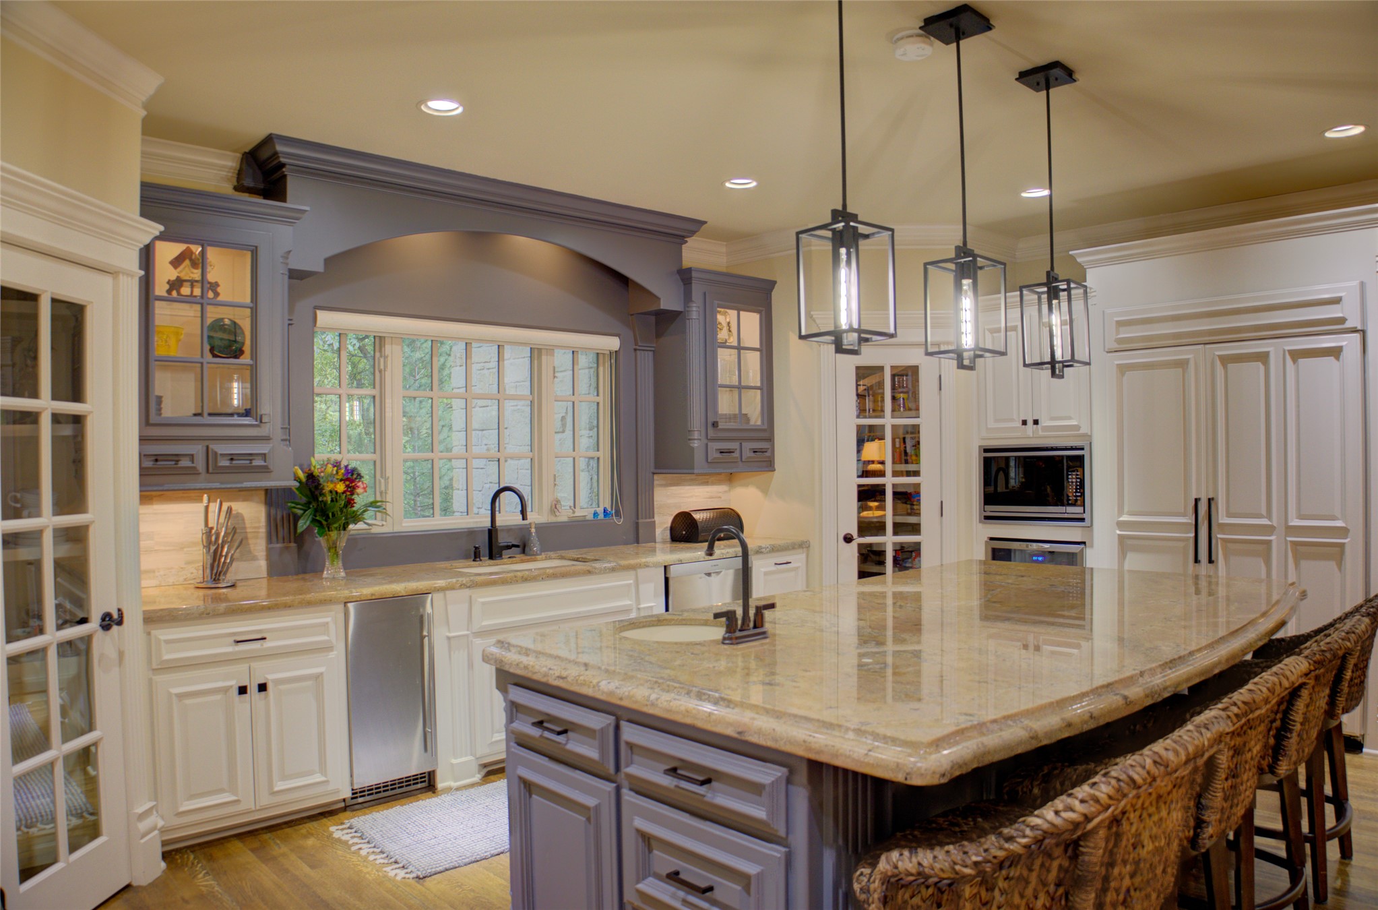
In the kitchen but near the action! Hardwood flooring, custom cabinetry, recessed lighting, central island with pendant lighting.
Gourmet kitchen with eat-in space. Eye-catching pendant lighting.
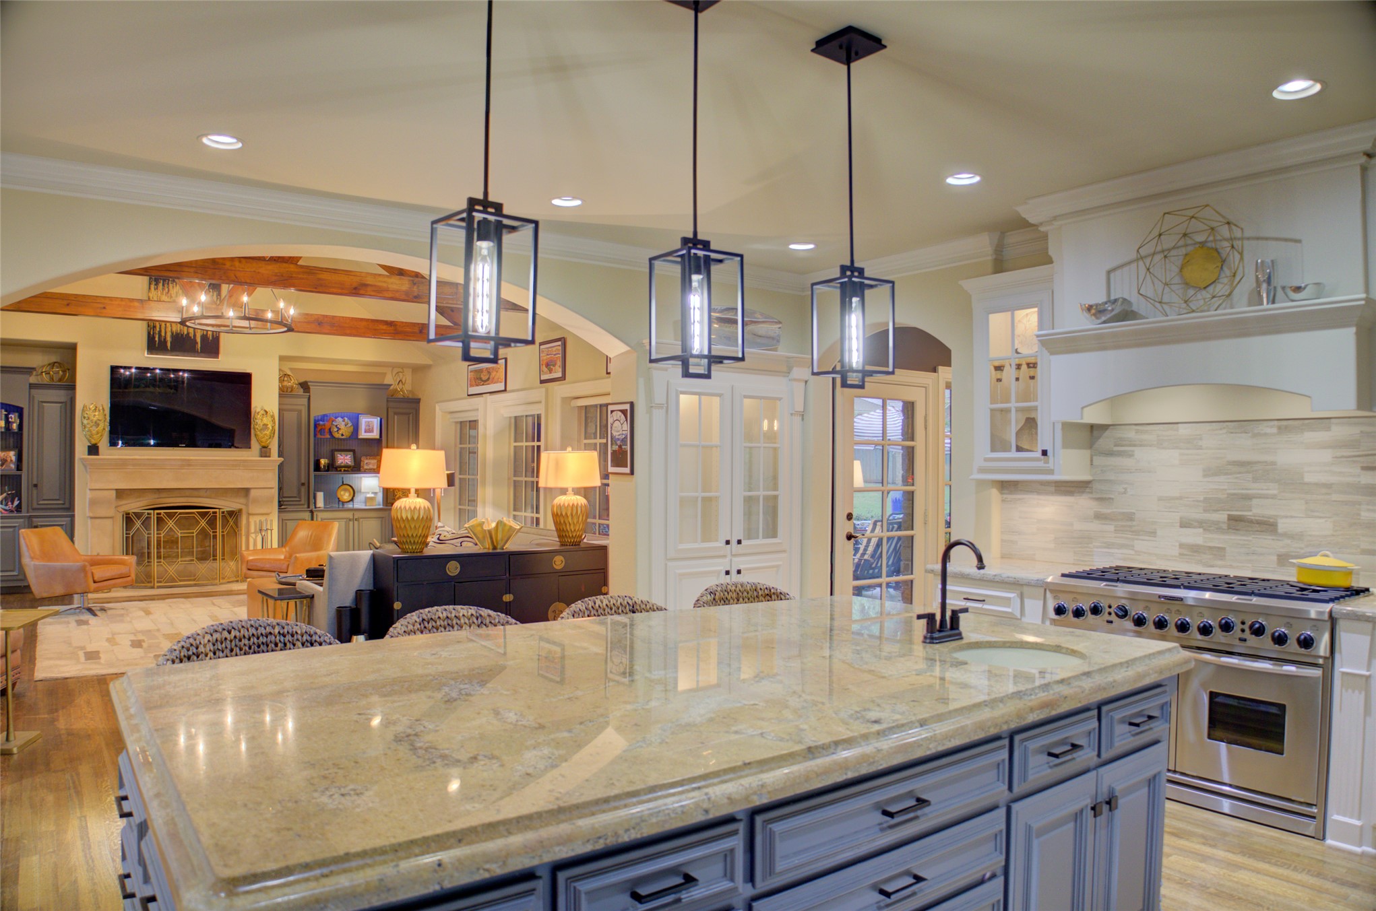
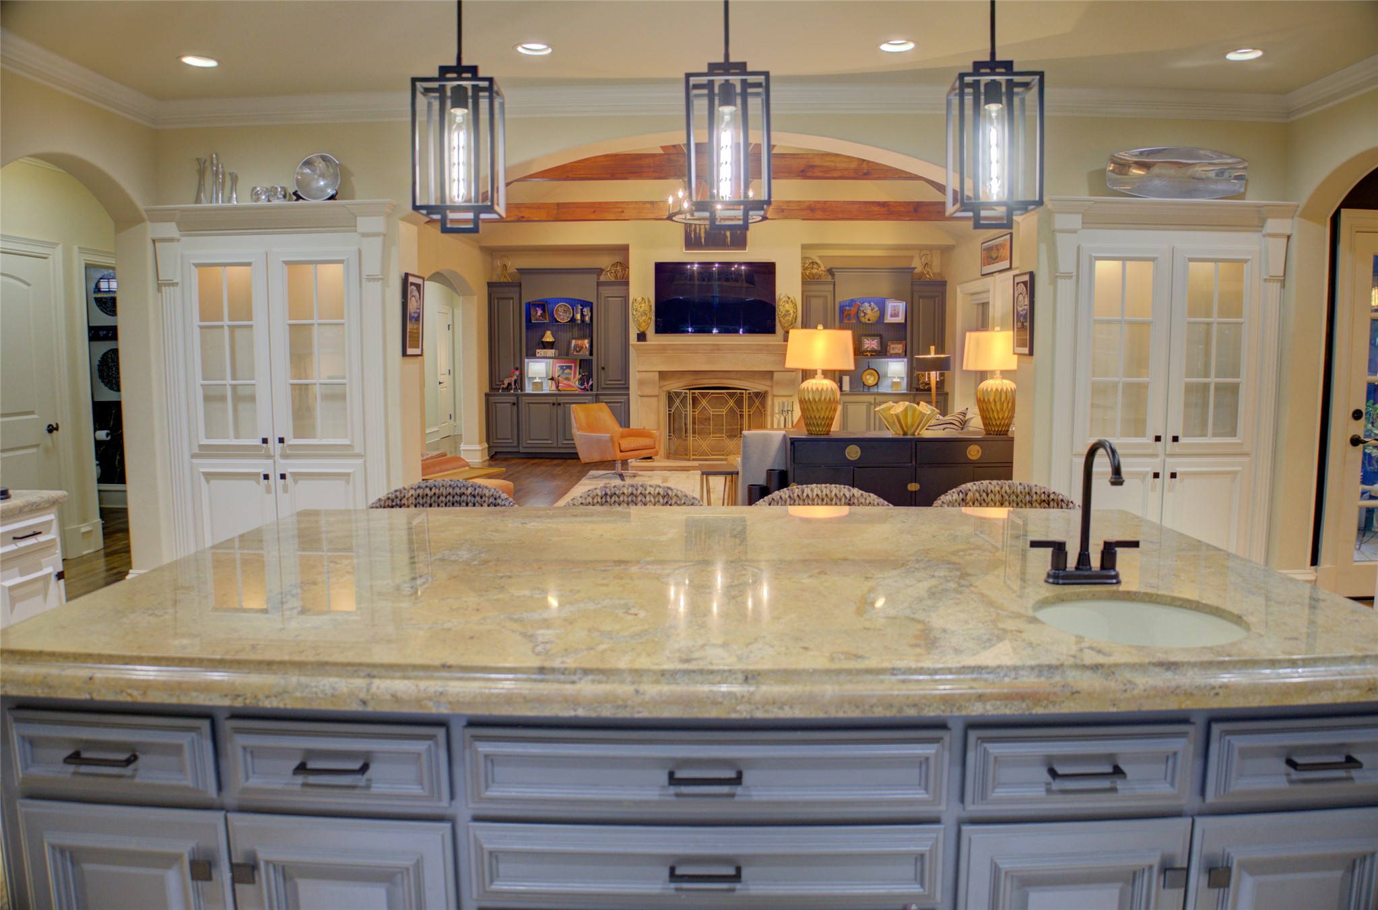
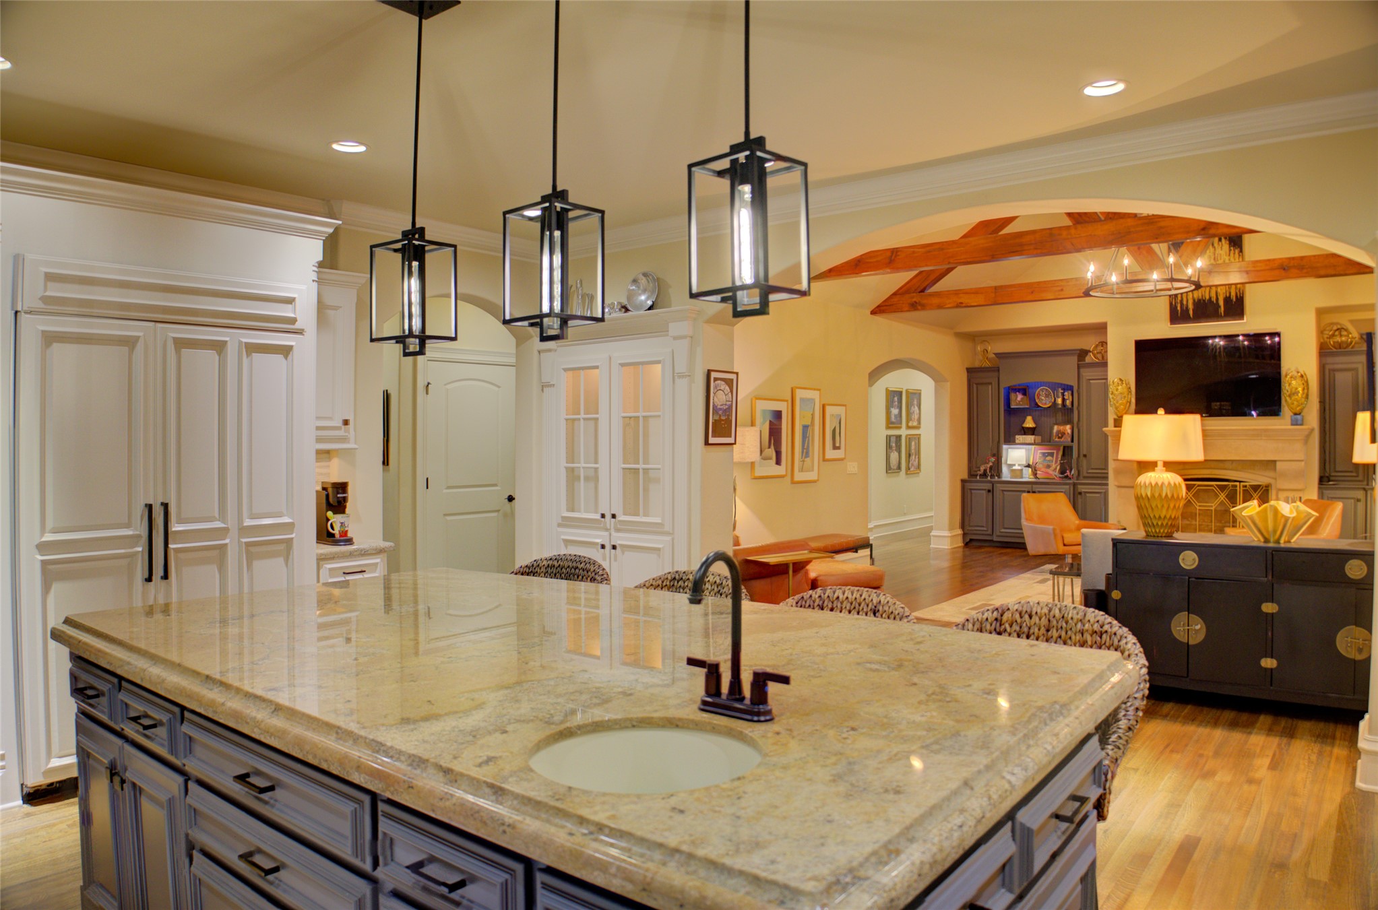
Entertaining kitchen featuring a large central island with a granite countertop, undermount sink and matte black faucet.
Looking over the large kitchen island into the great room.
White cabinetry hides built-in refrigerator that stays with house.
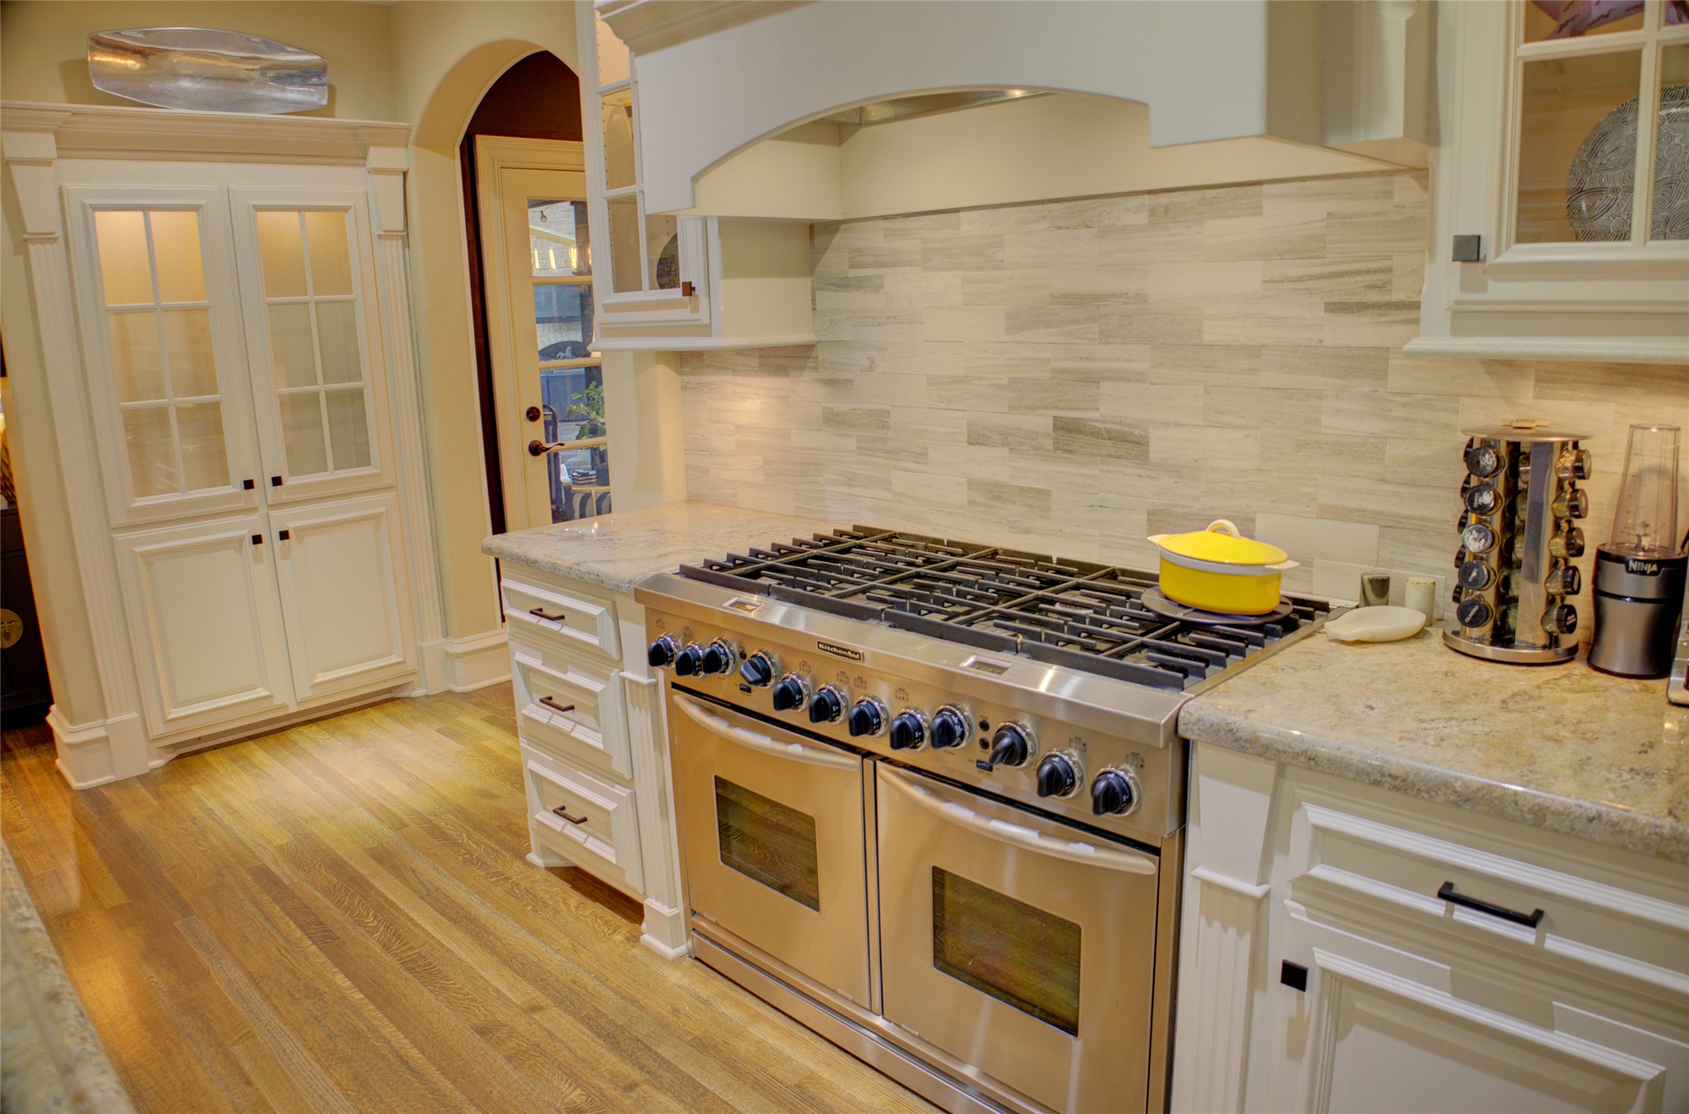
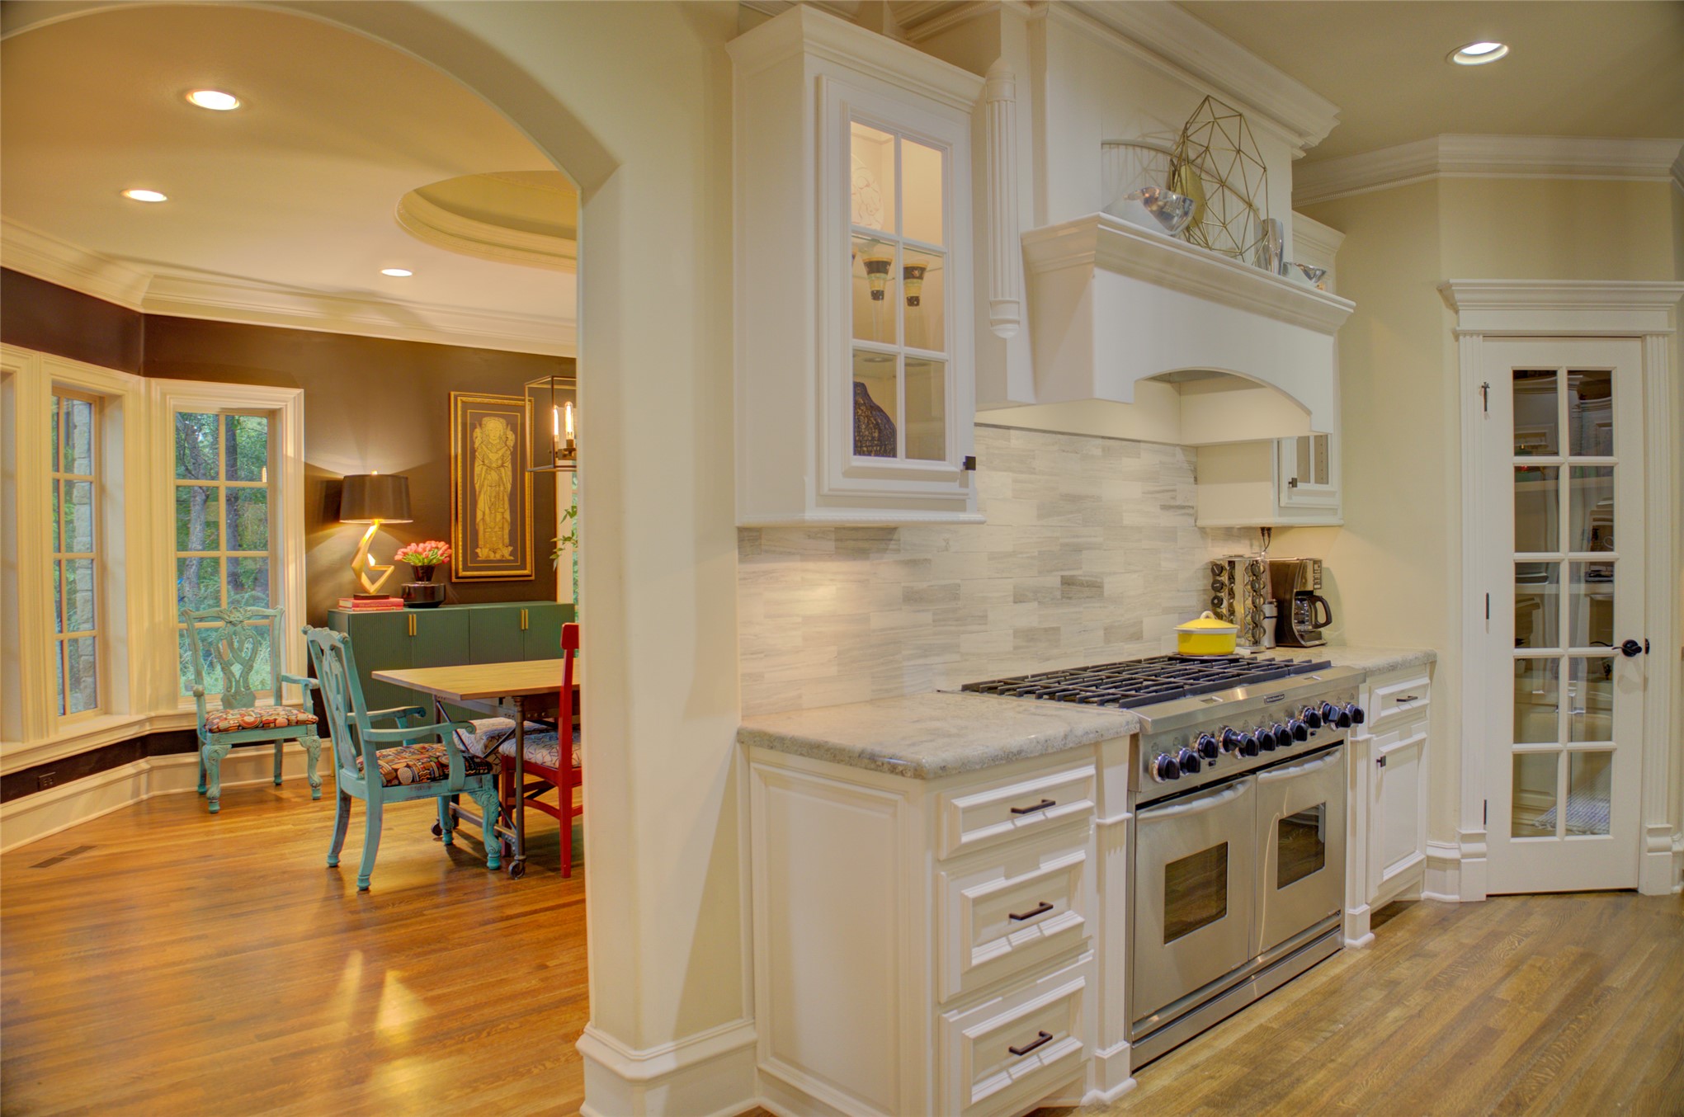
Stainless steel range with eight burners and two ovens.
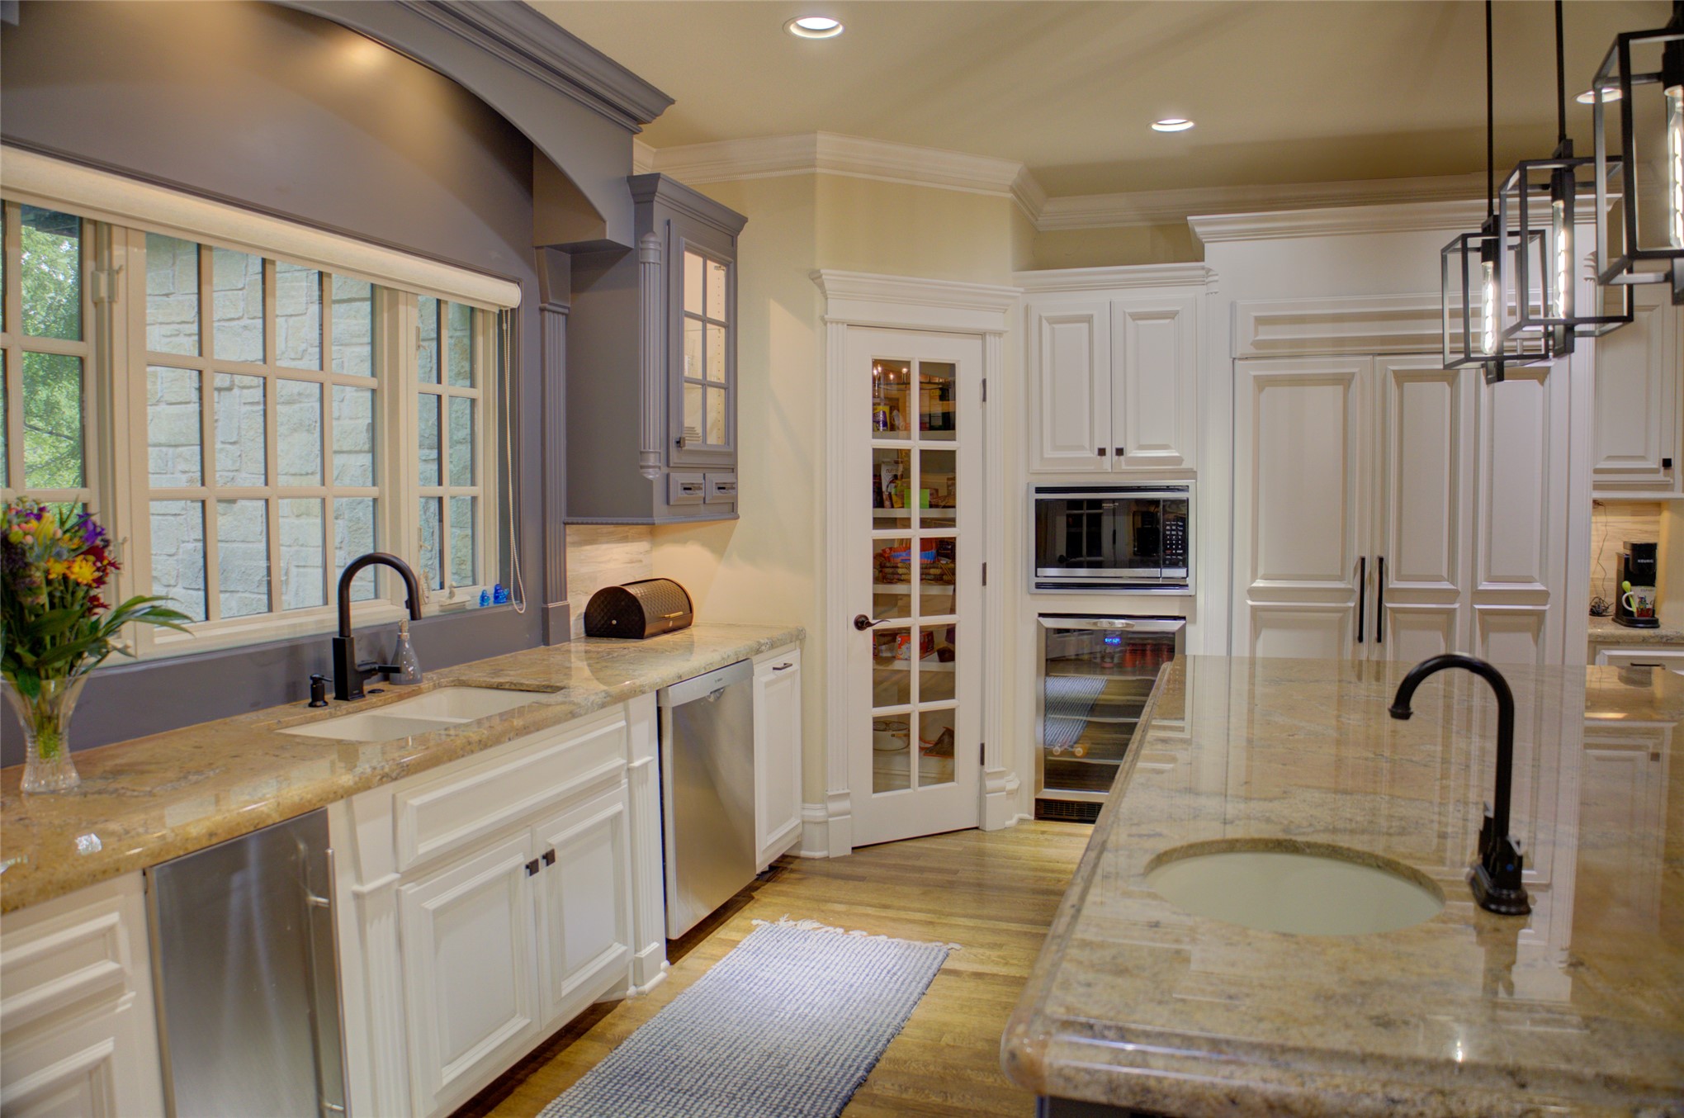
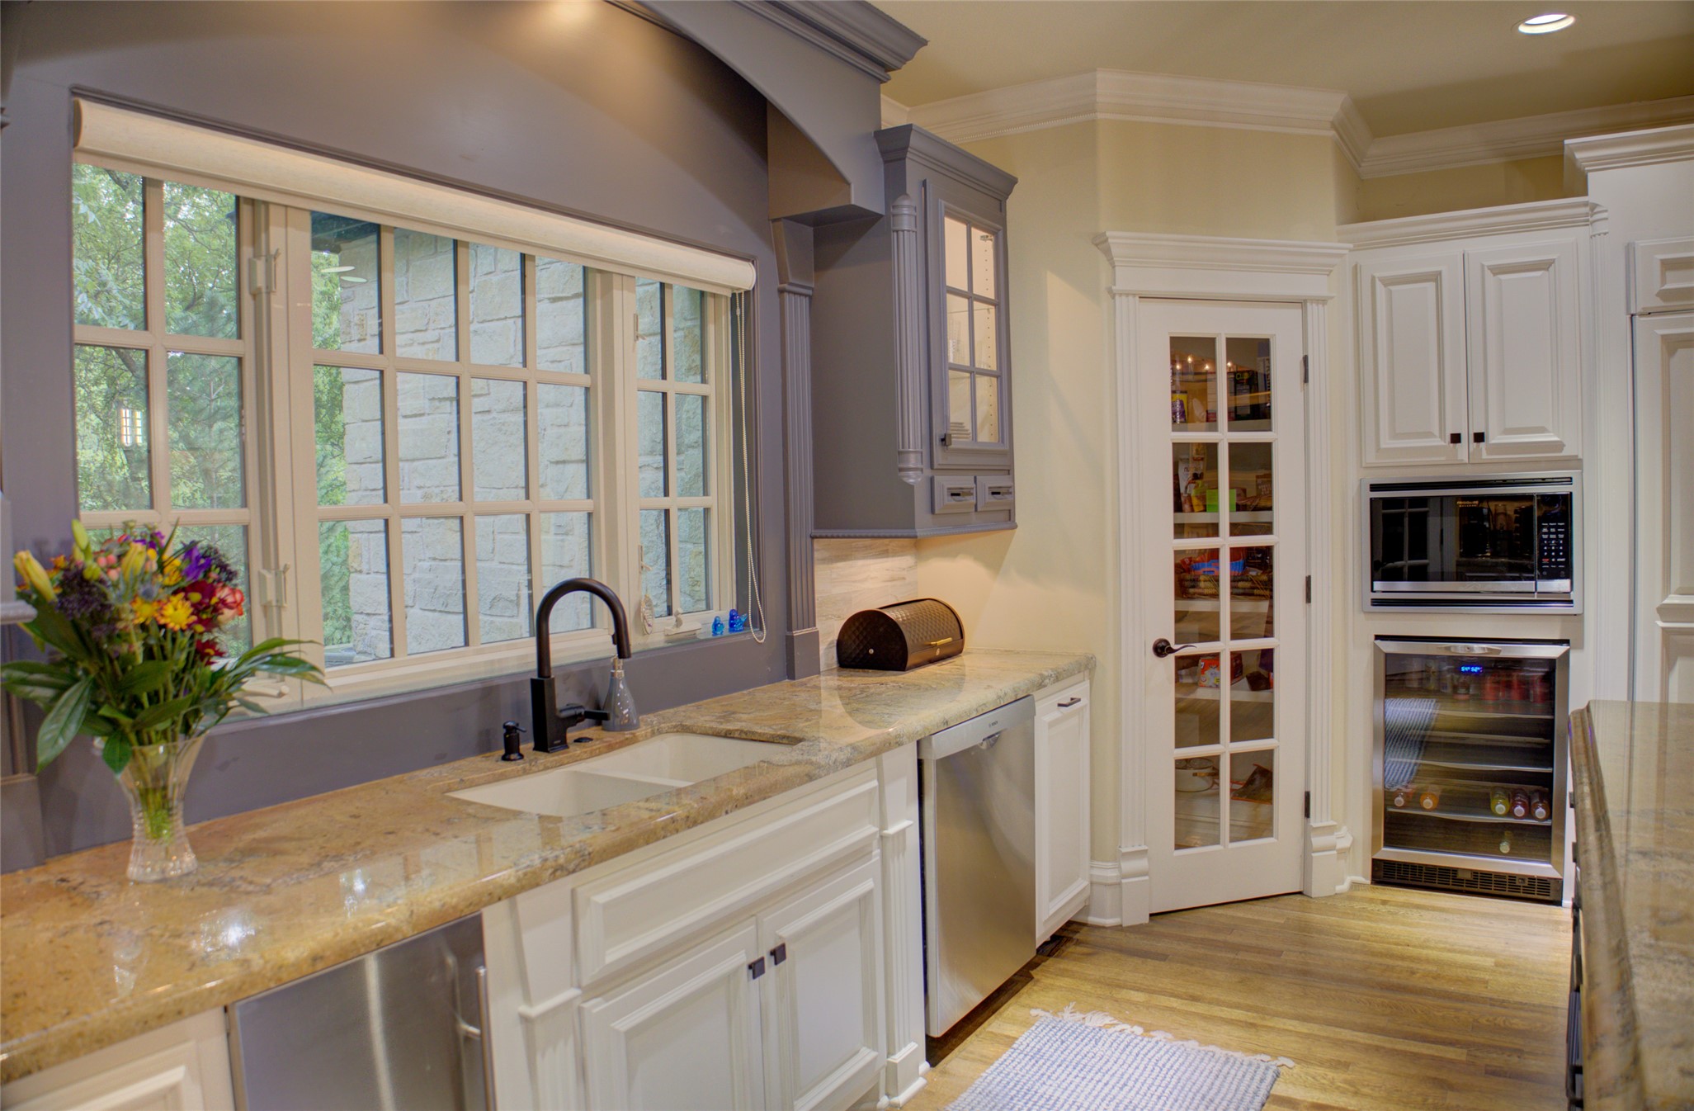
Stunning view out of kitchen window. Two separate pantries with divided light doors.
A special treat: built-in ice-maker that makes "Sonic" kind of ice!
To the right of the walk-in pantry is a beverage cooler with microwave above.
Charming arch over chef's oven.
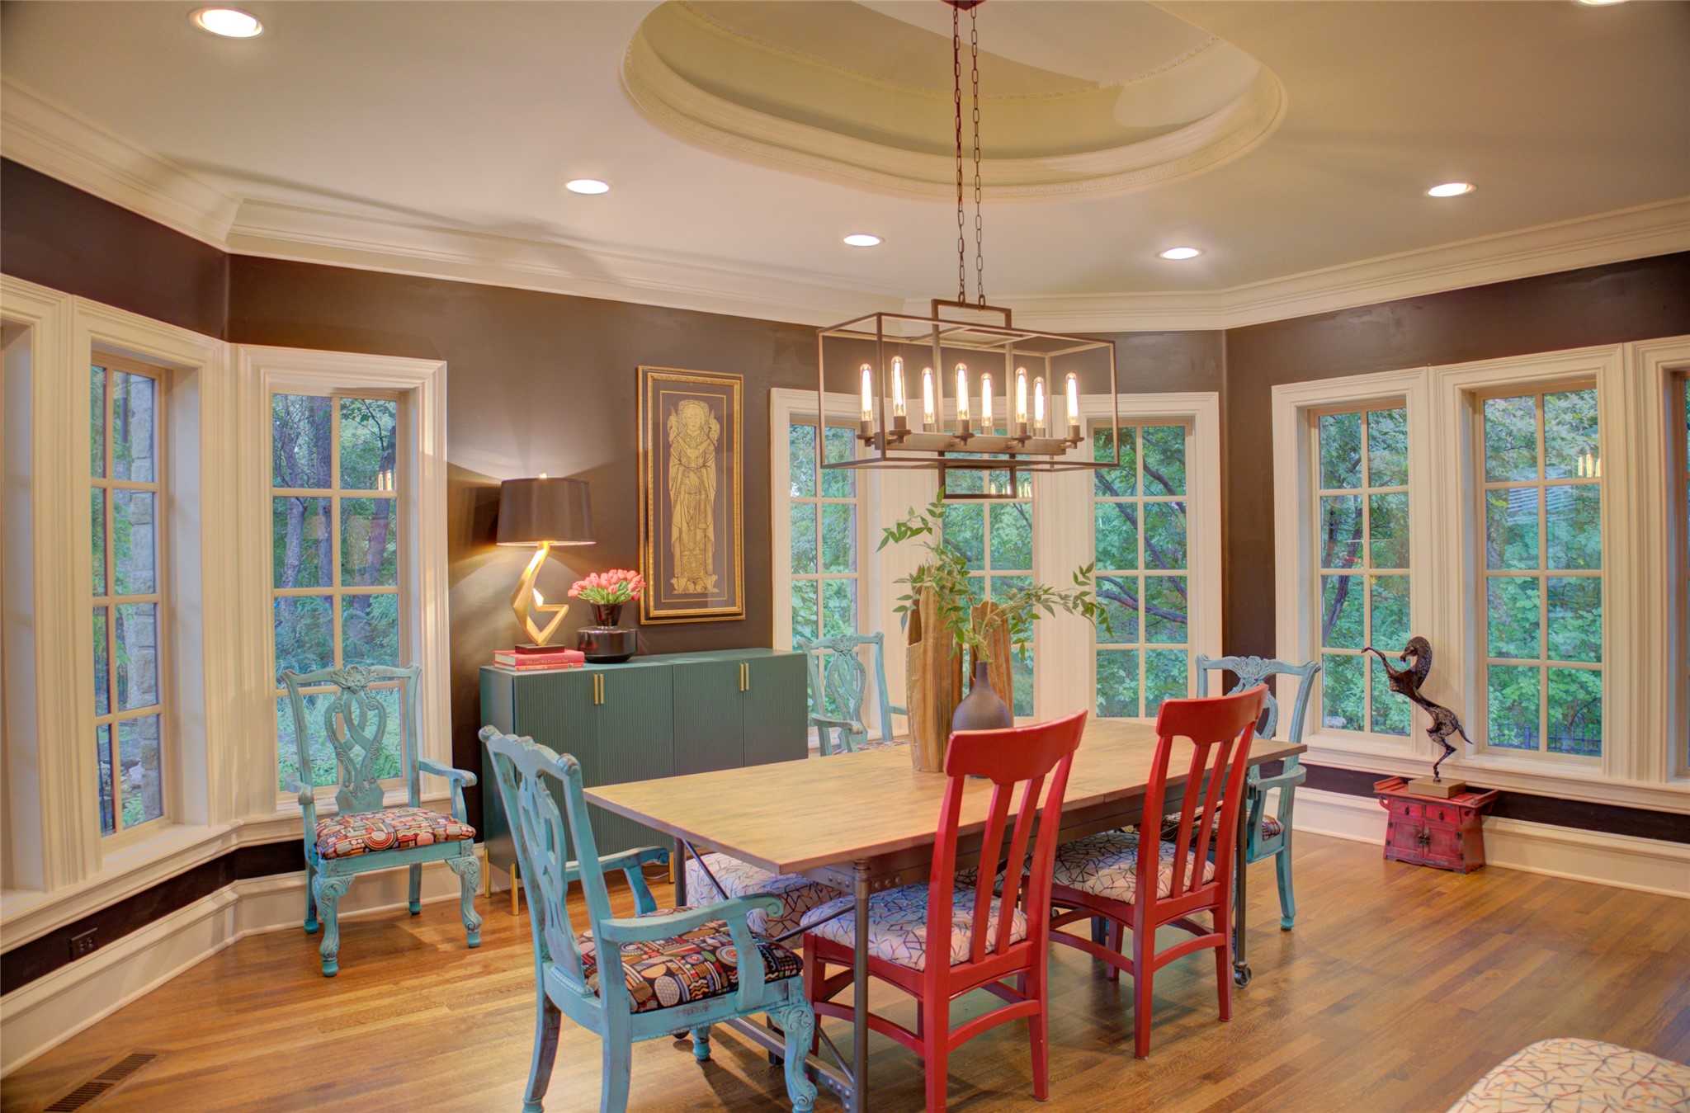
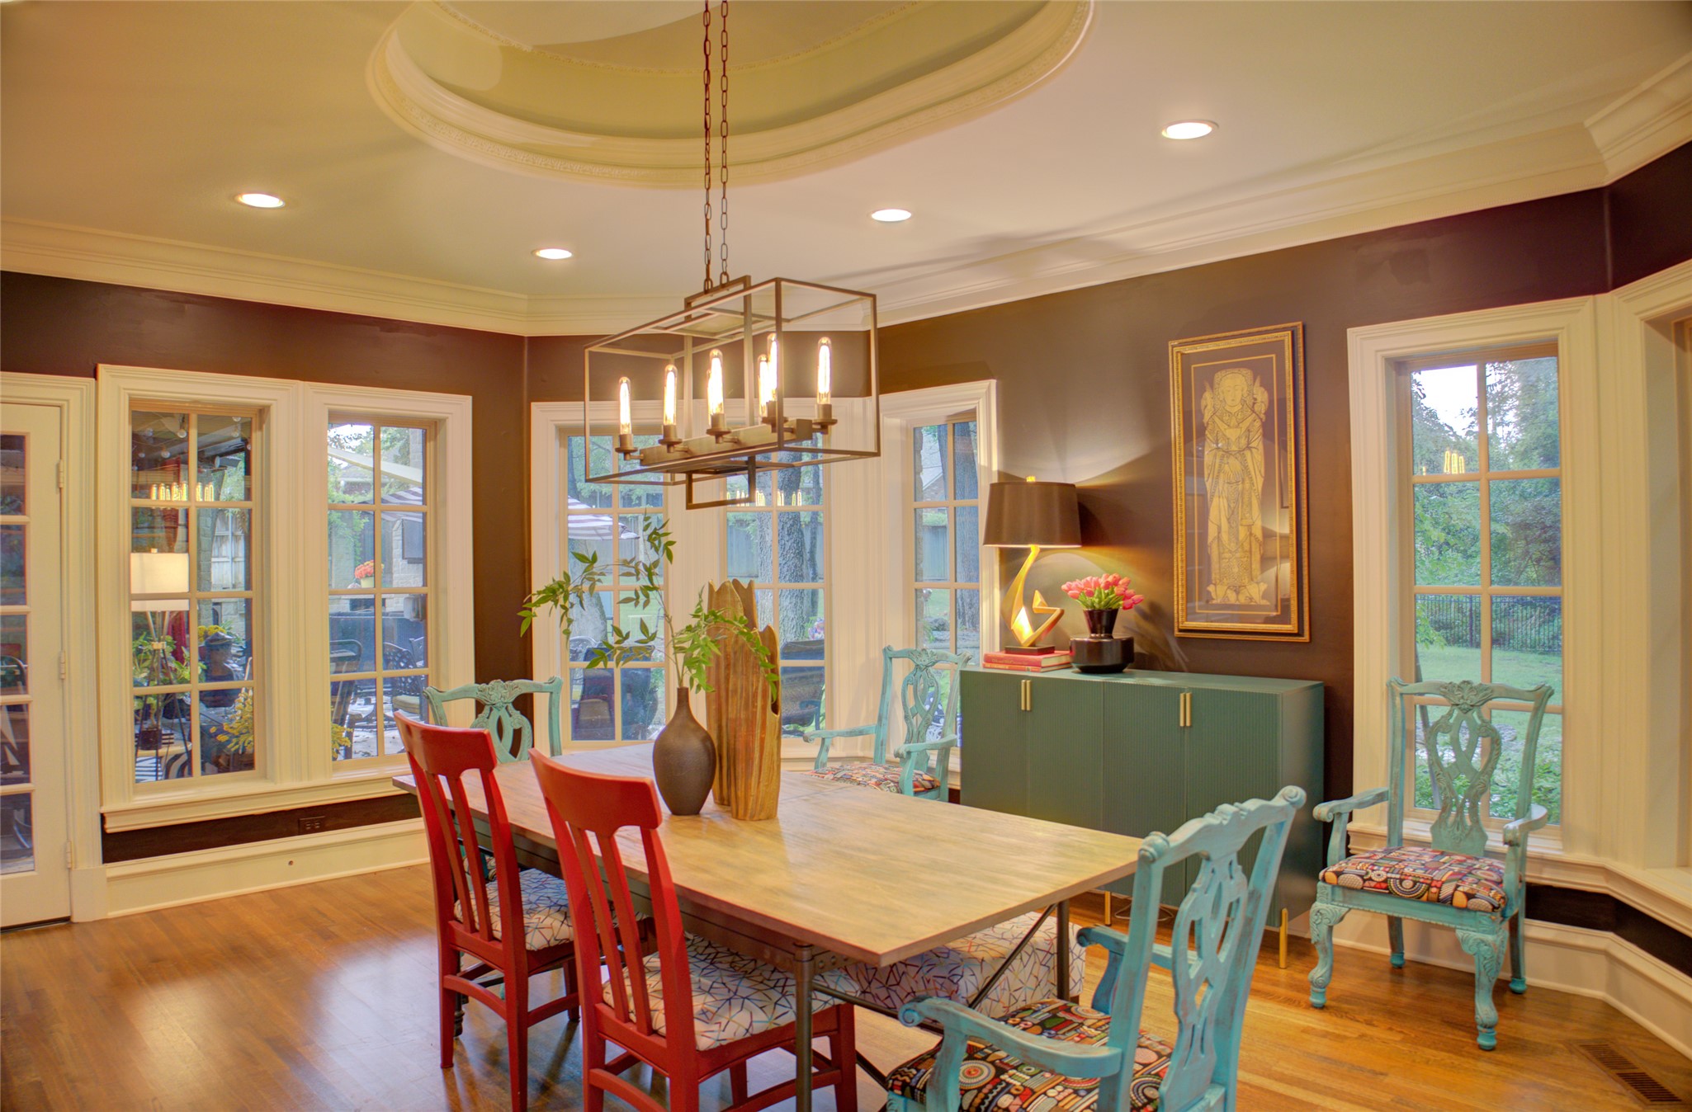
Recessed lighting, crown molding, a tray ceiling, wood-finish flooring, and multiple multi-pane windows
Windows everywhere feels like dining in a garden.
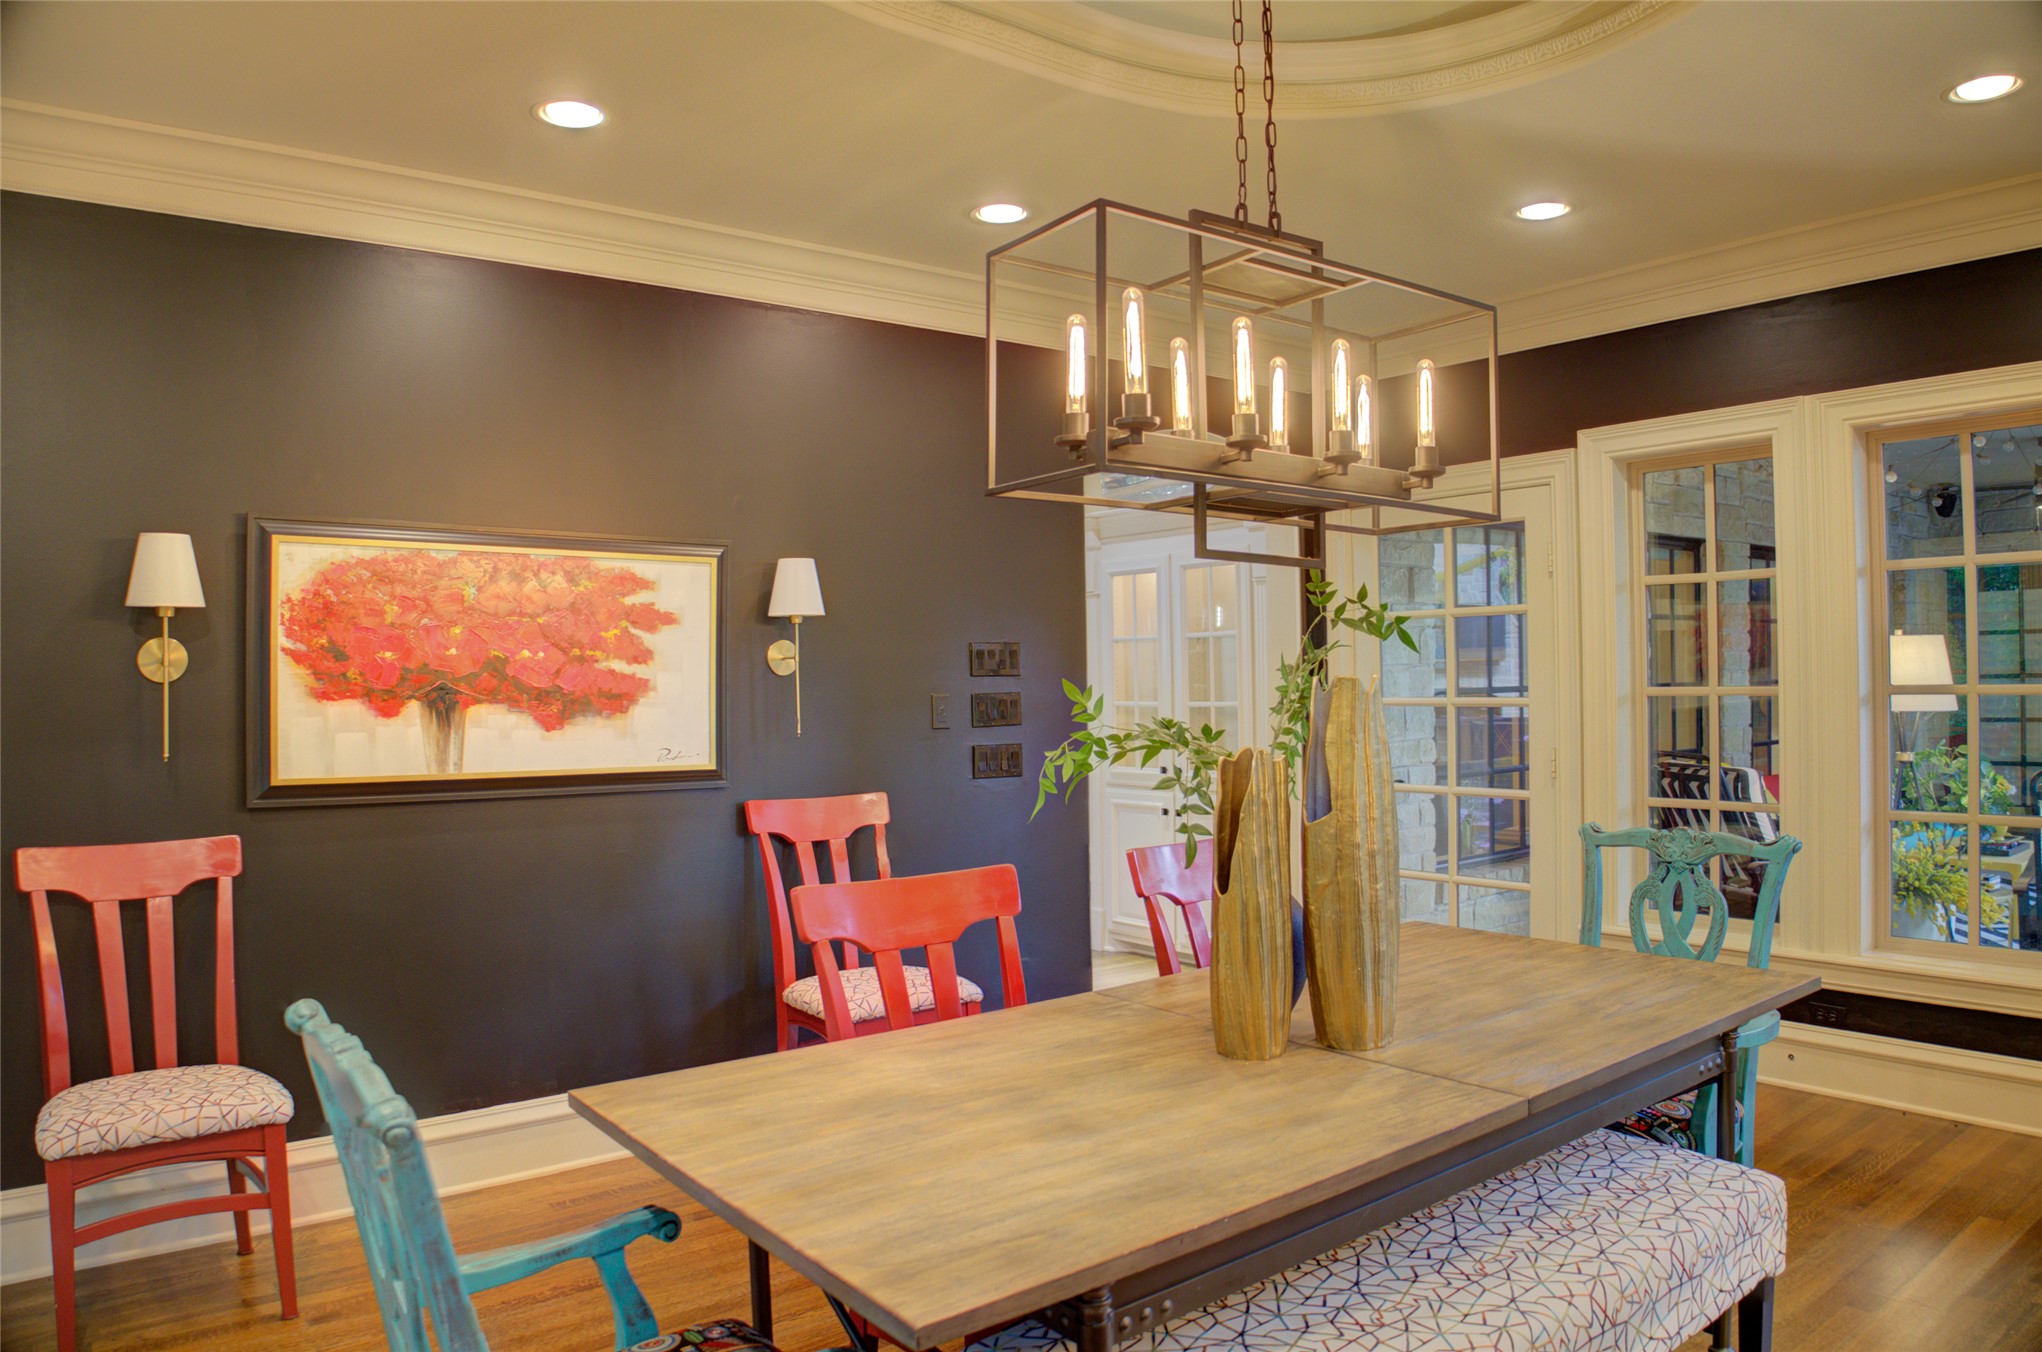
Wall sconces, recessed lighting, and a contemporary chandelier
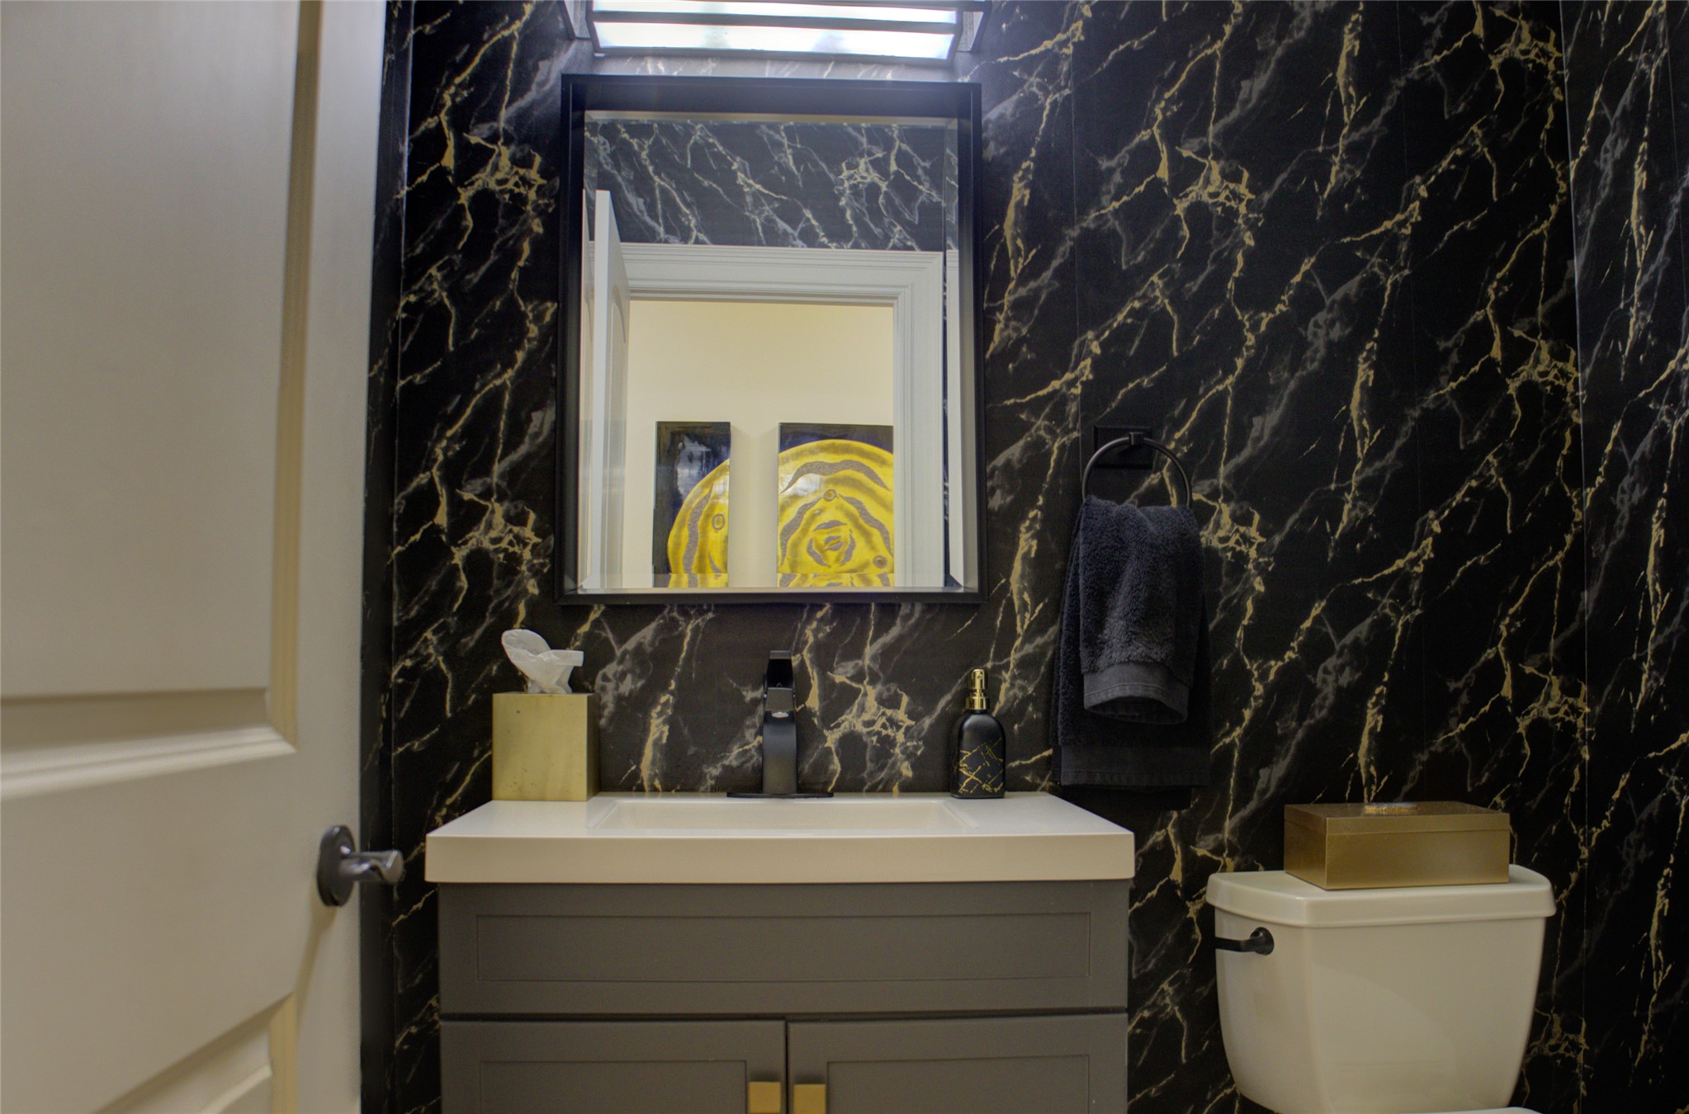
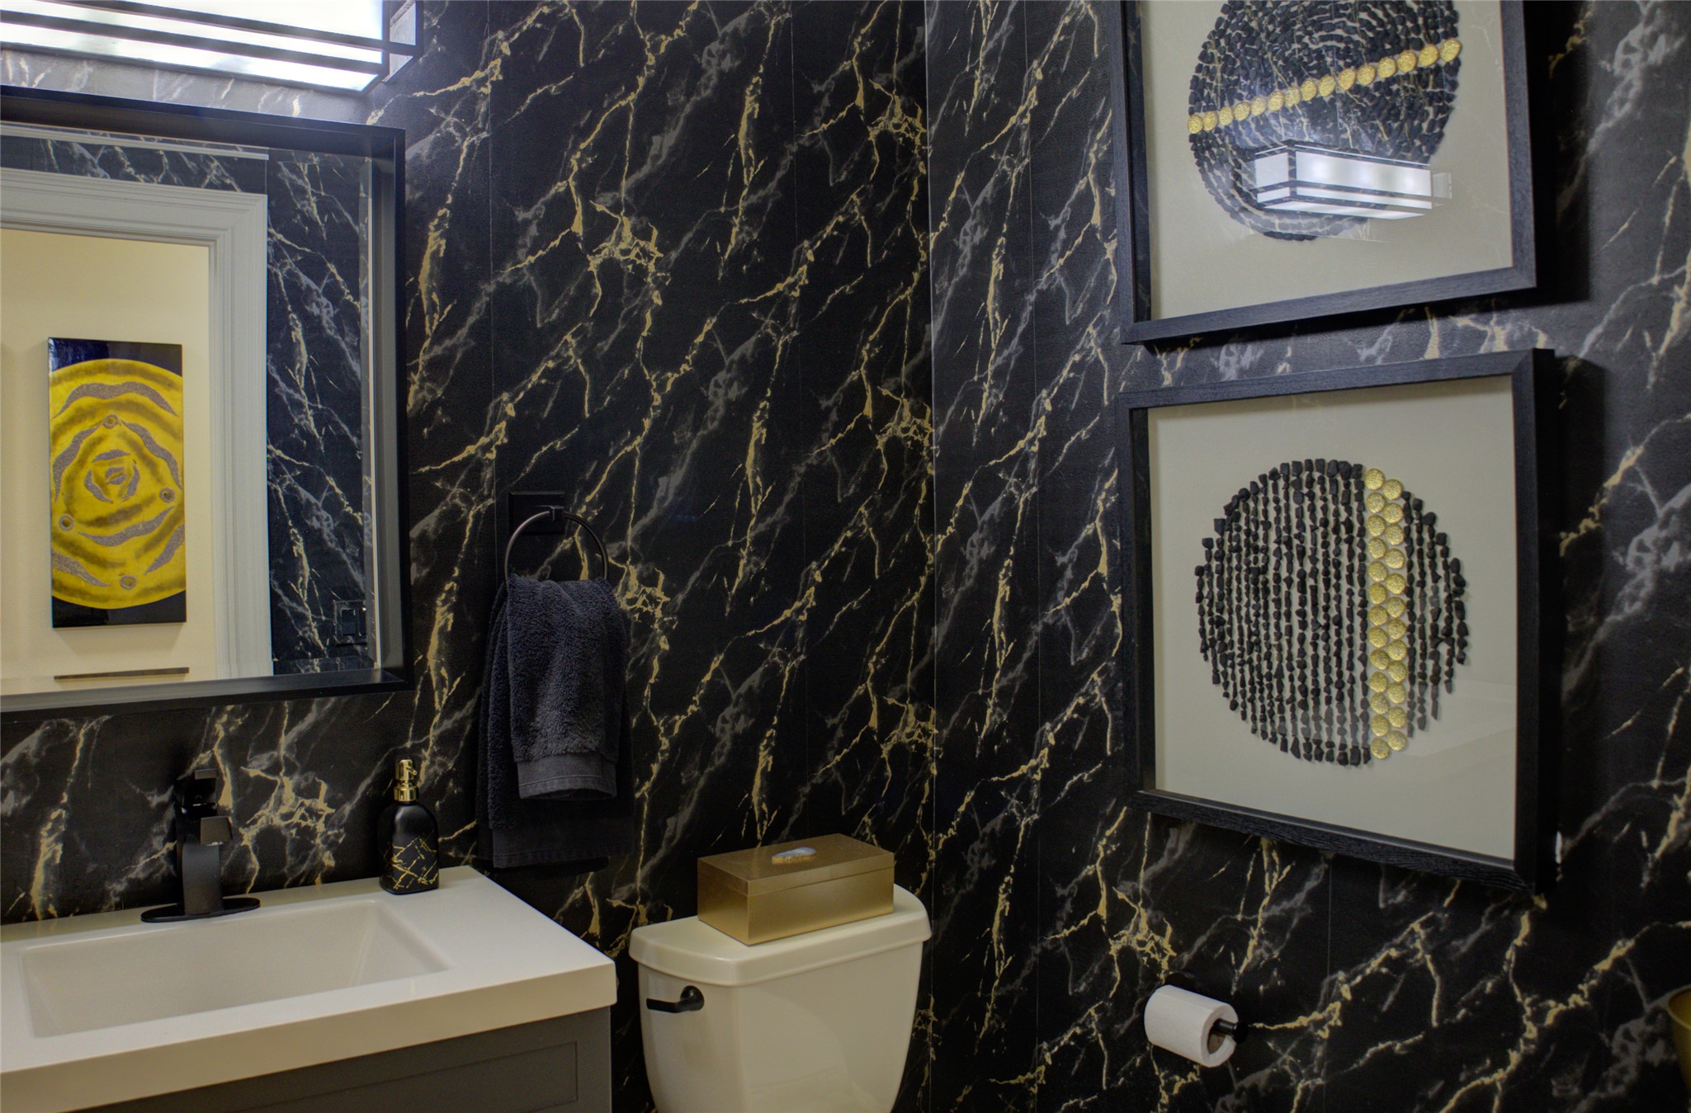
Impress your guests with this breath-taking hall bath. Black and gold marbled wall finish makes a real statement.
Powder bathroom featuring black and gold marble-patterned wall paper, a rectangular vanity mirror, a white sink with dark fixtures, and a toilet
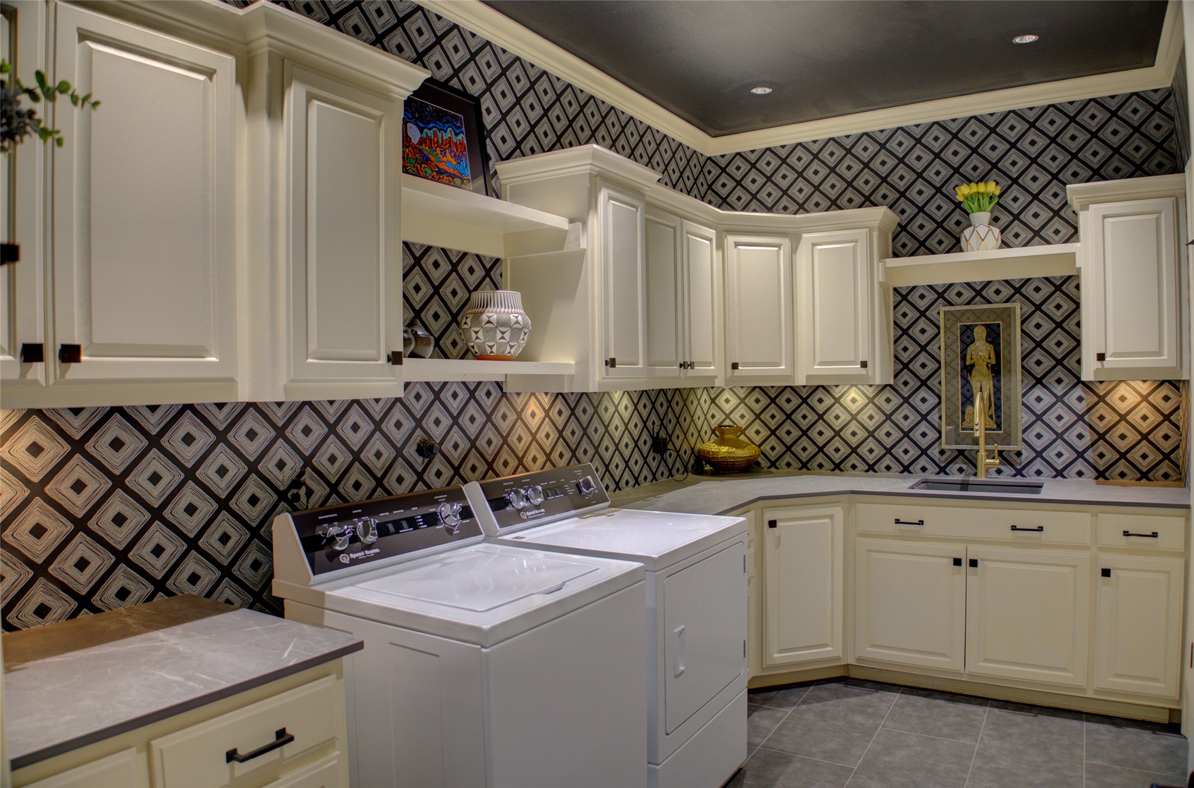
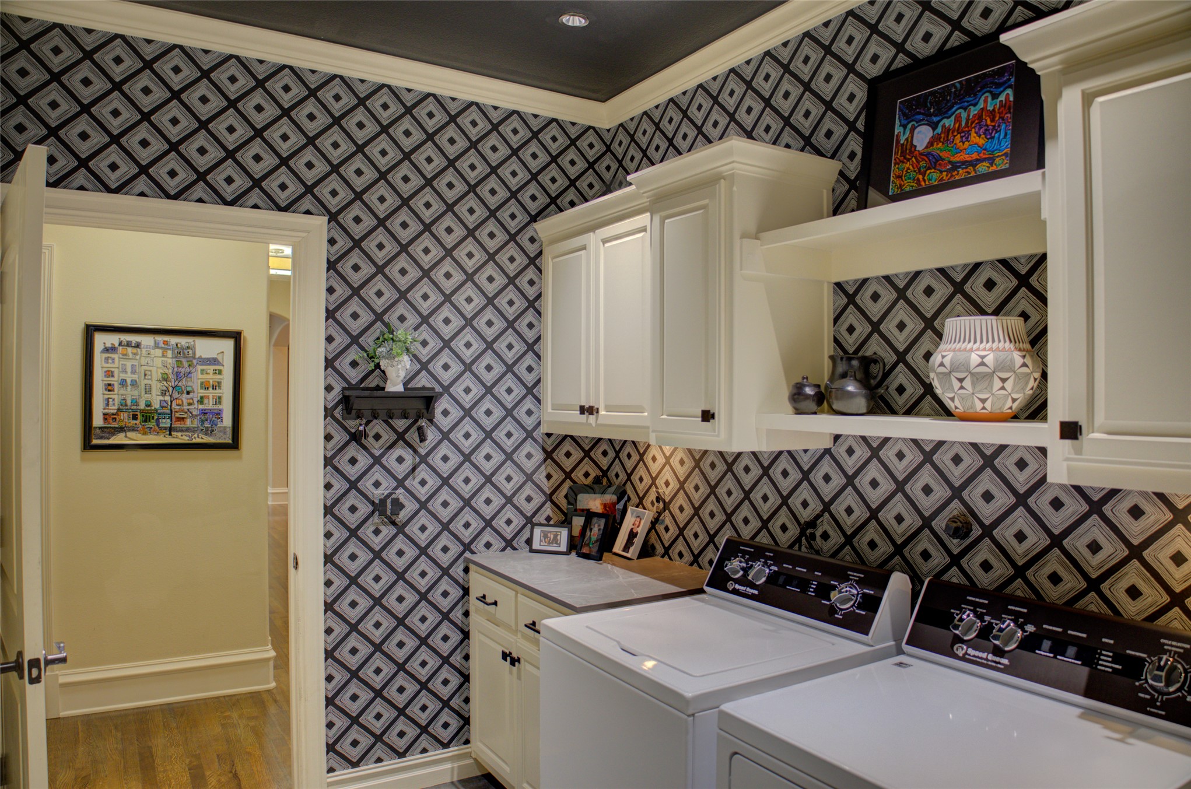
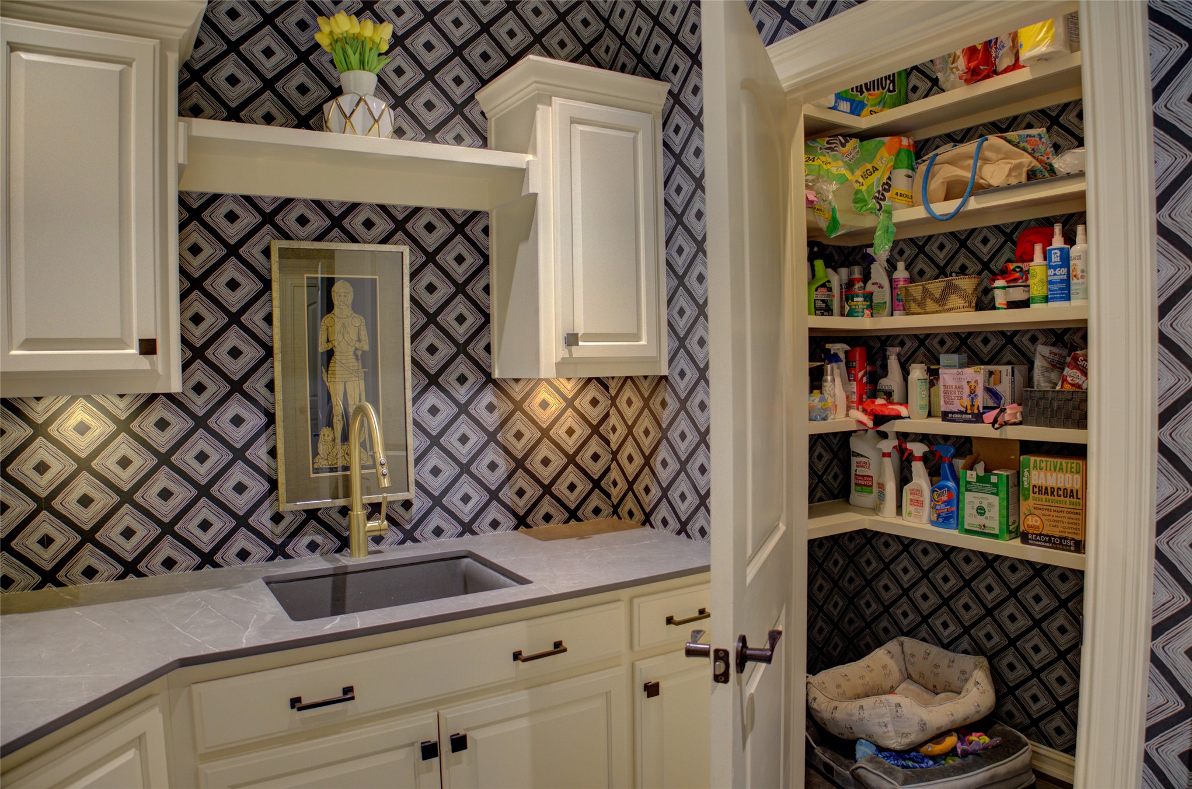
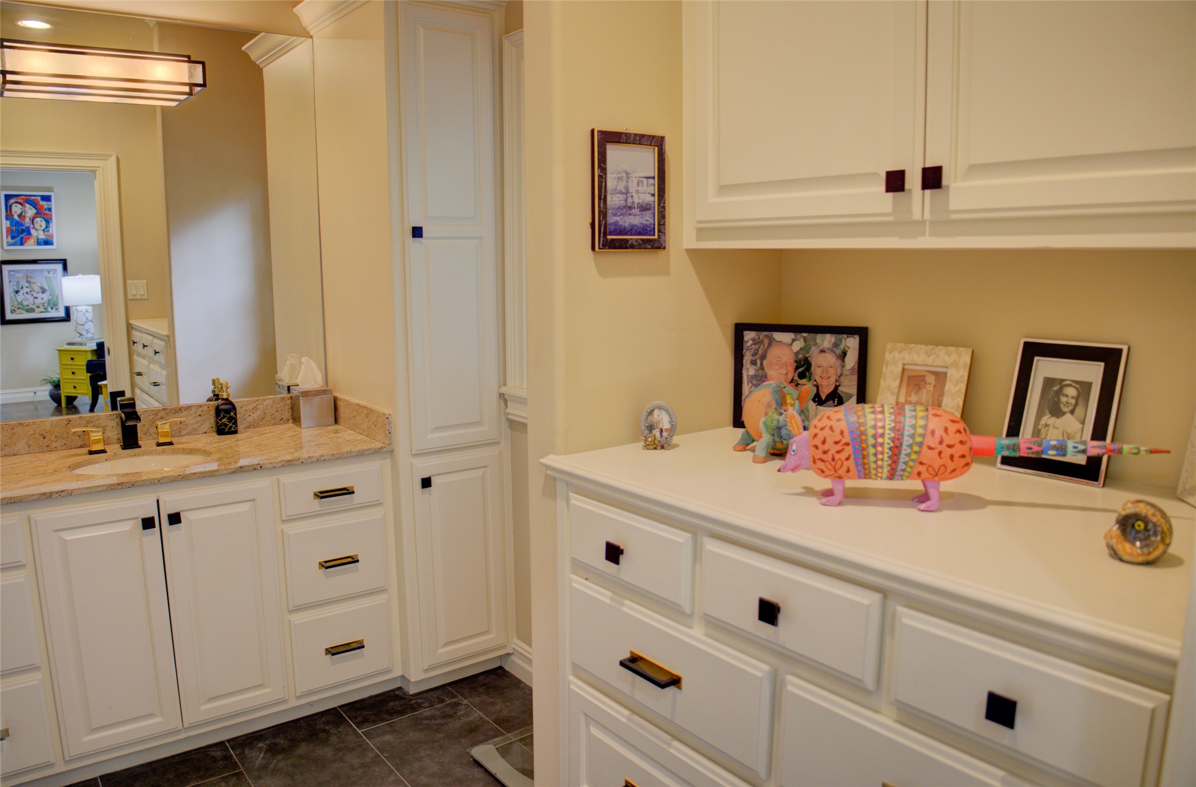
Cream cabinetry with black hardware, patterned wall covering, built-in shelving, under-cabinet lighting, and a corner sink with a gold-tone faucet
Built-in cabinetry with open shelving. More cabinets than the average kitchen.
Walk-in closet for all your cleaning items.
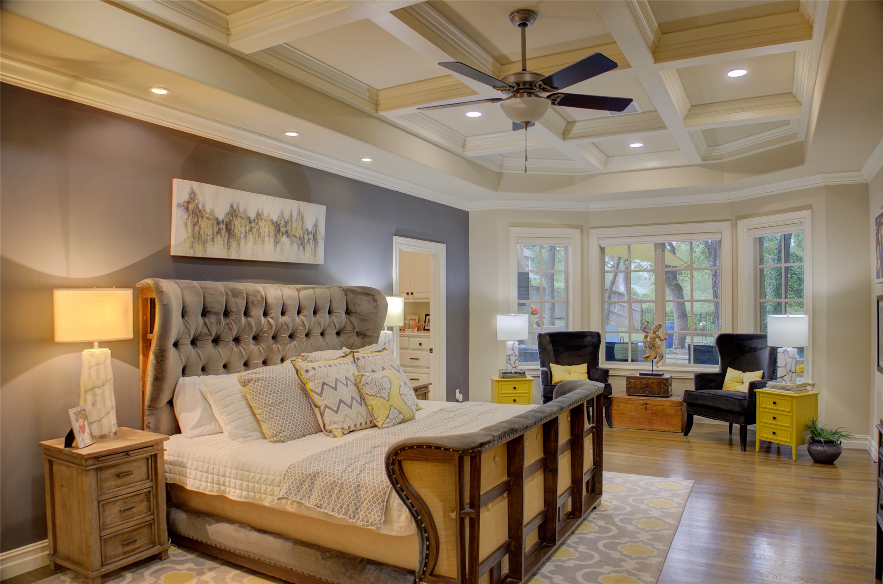
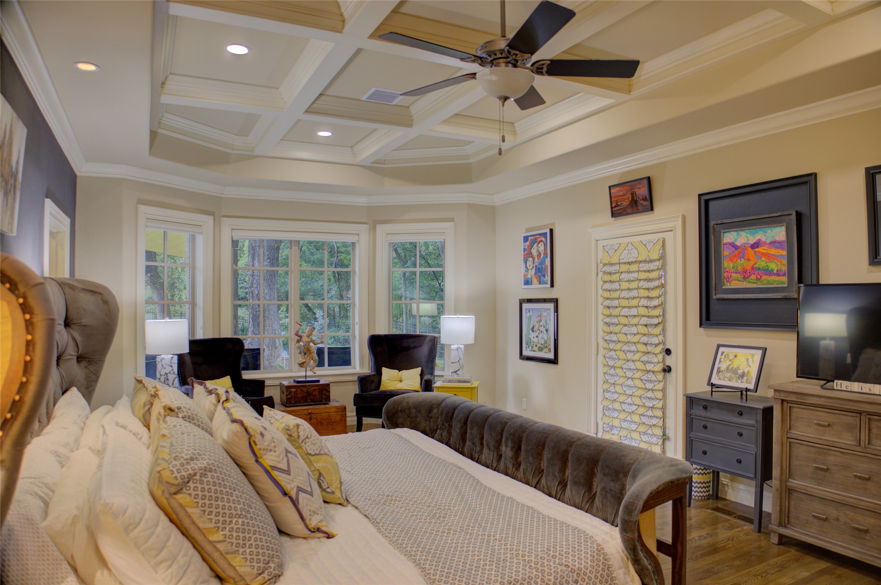
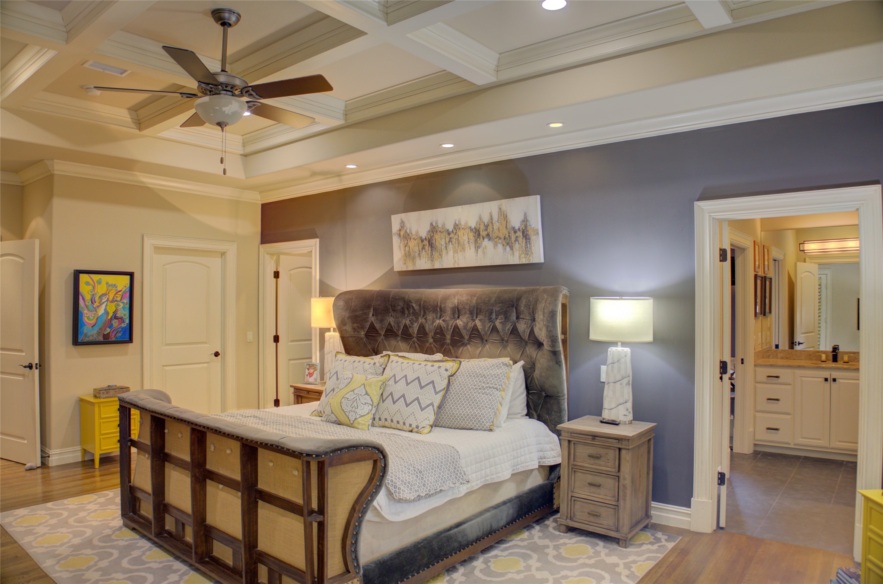
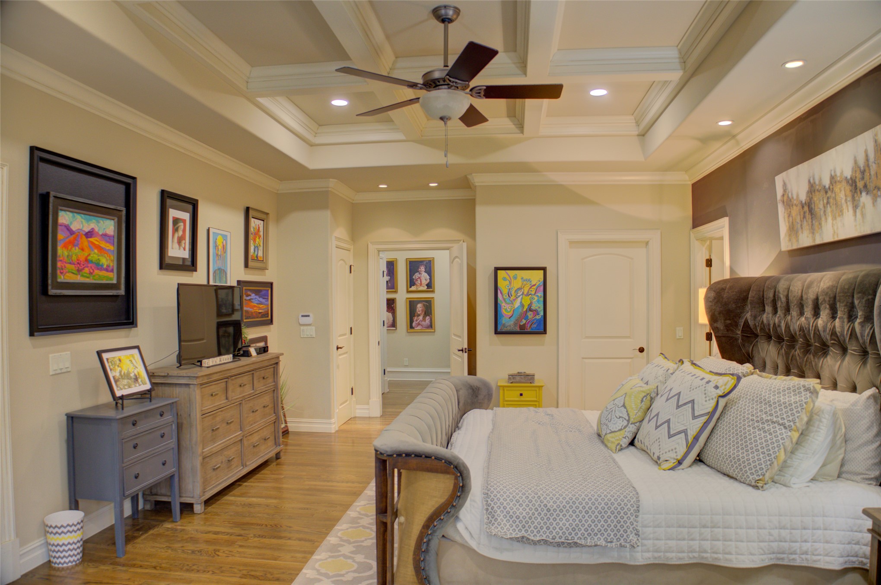
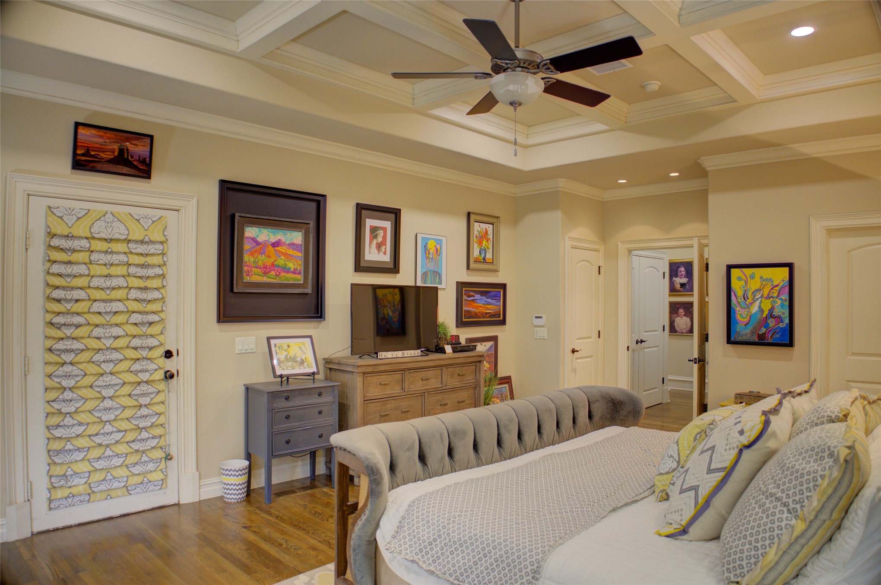
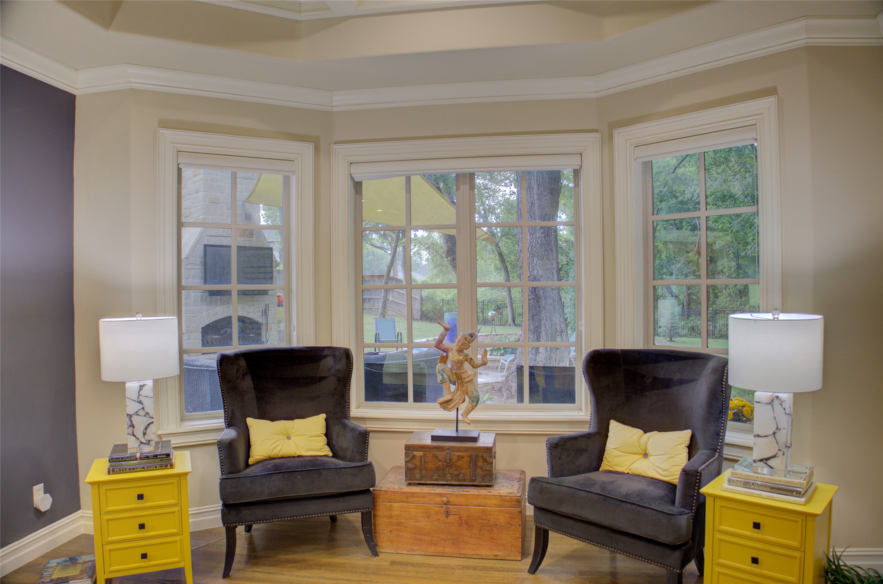
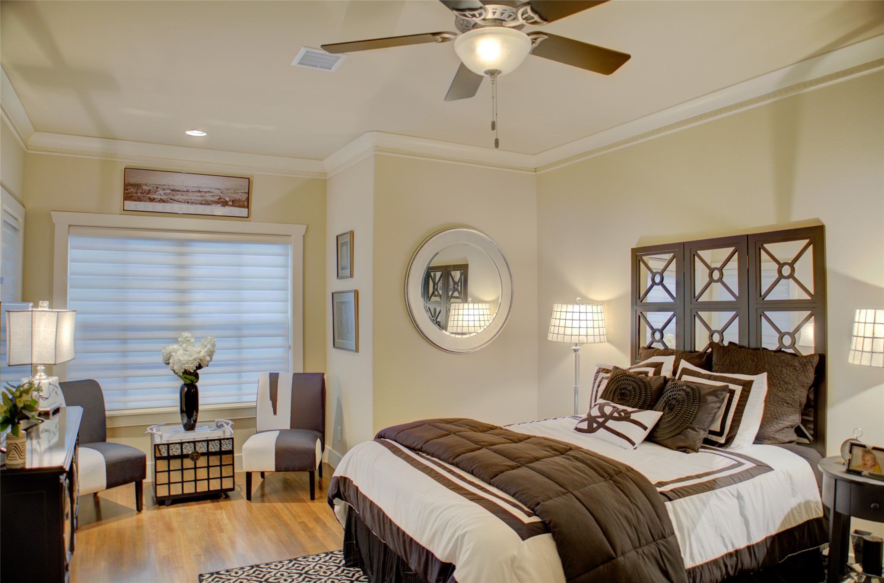
Luxurious primary bedroom suite featuring a coffered ceiling with recessed lighting and ceiling fan, hardwood flooring, and a spacious sitting area with multiple windows allowing natural light
Coffered ceiling with recessed lighting. Door leads to covered patio.
Two doors into primary bath. One door leads to one of two walk-in closets for this bedroom.
A room fit for royalty, spacious and inviting.
Architectural interest everywhere you look.
Bay window with multiple paneled windows overlooks outdoor fireplace and kitchen and sitting area at end of primary bedroom.
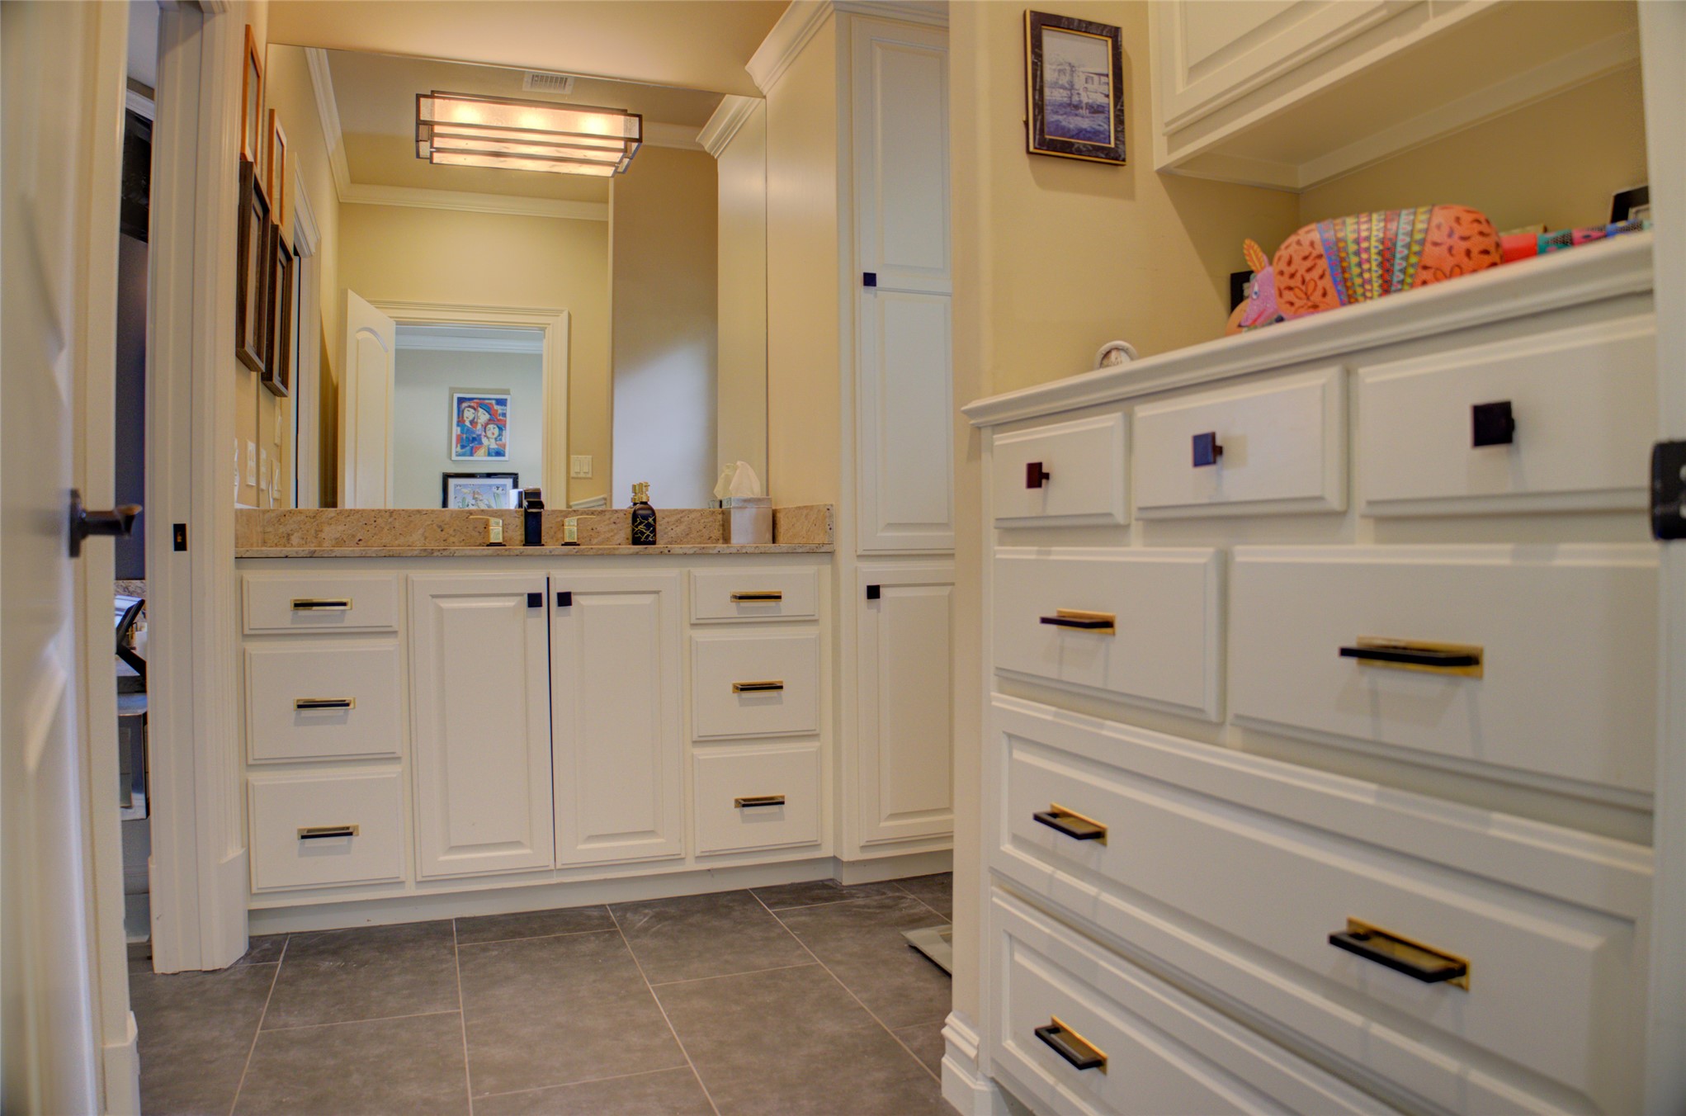
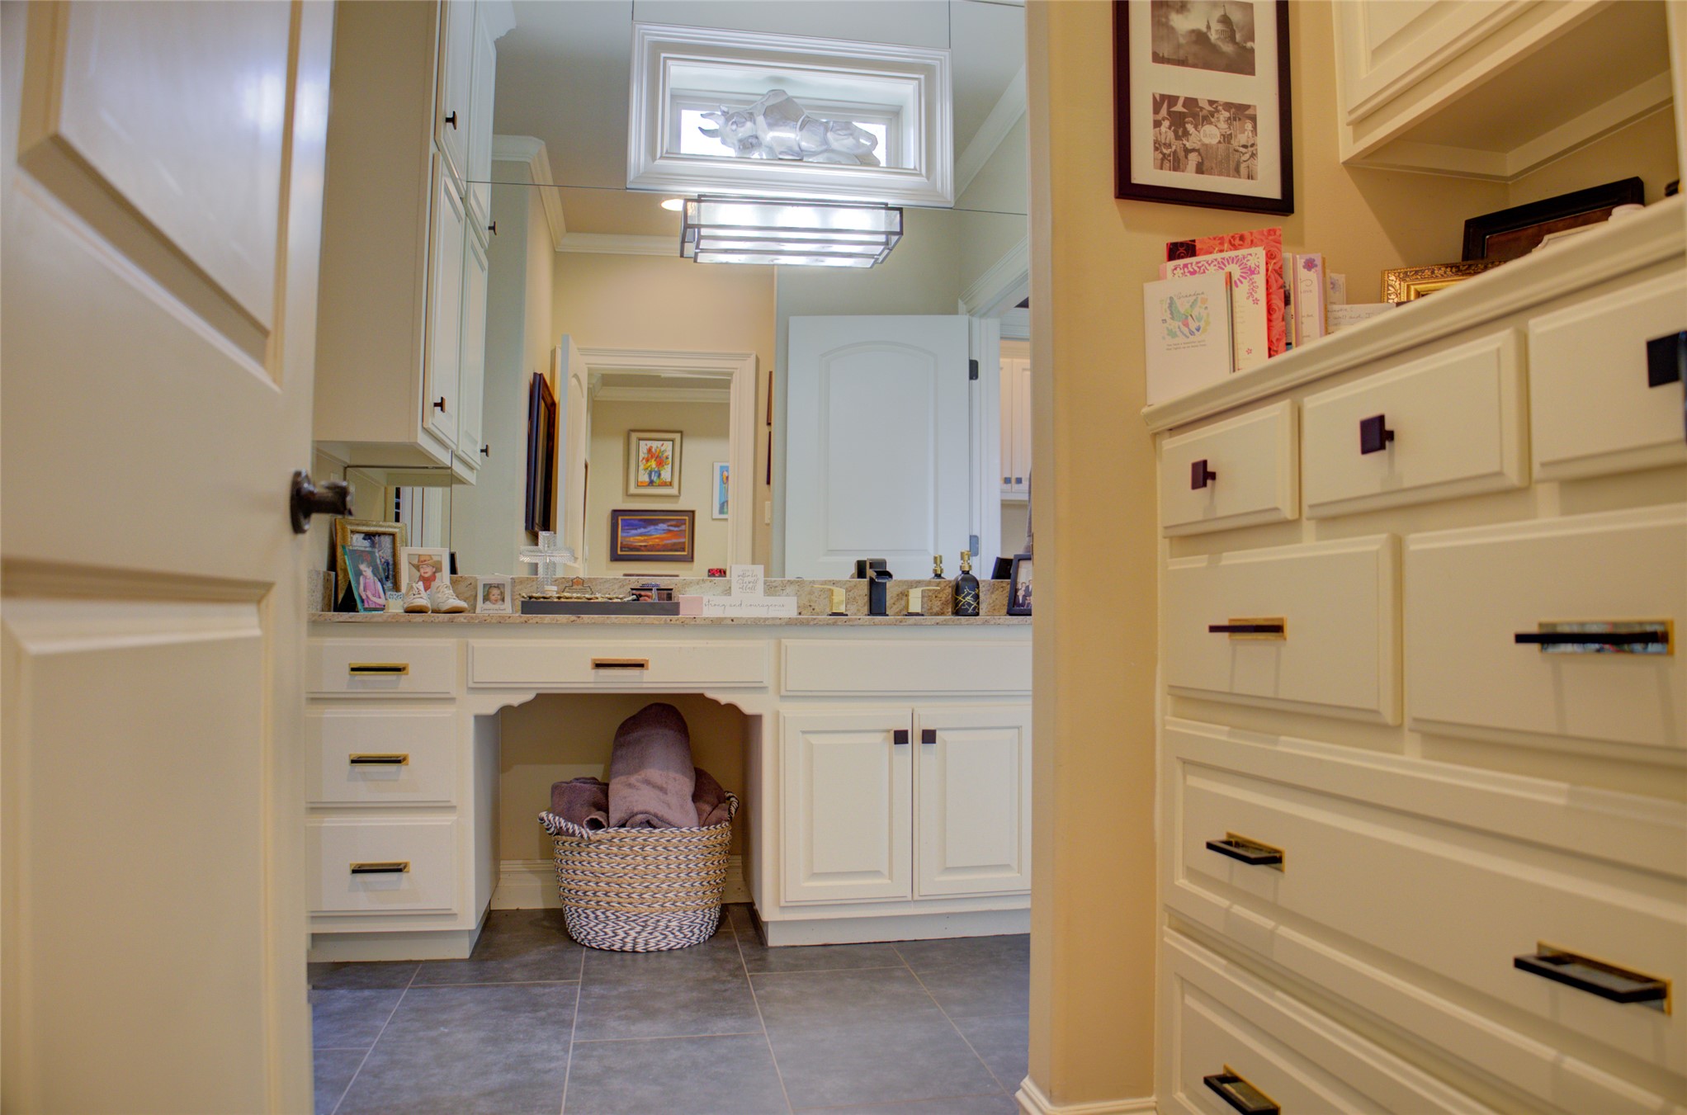
Separate dressing/vanity area.
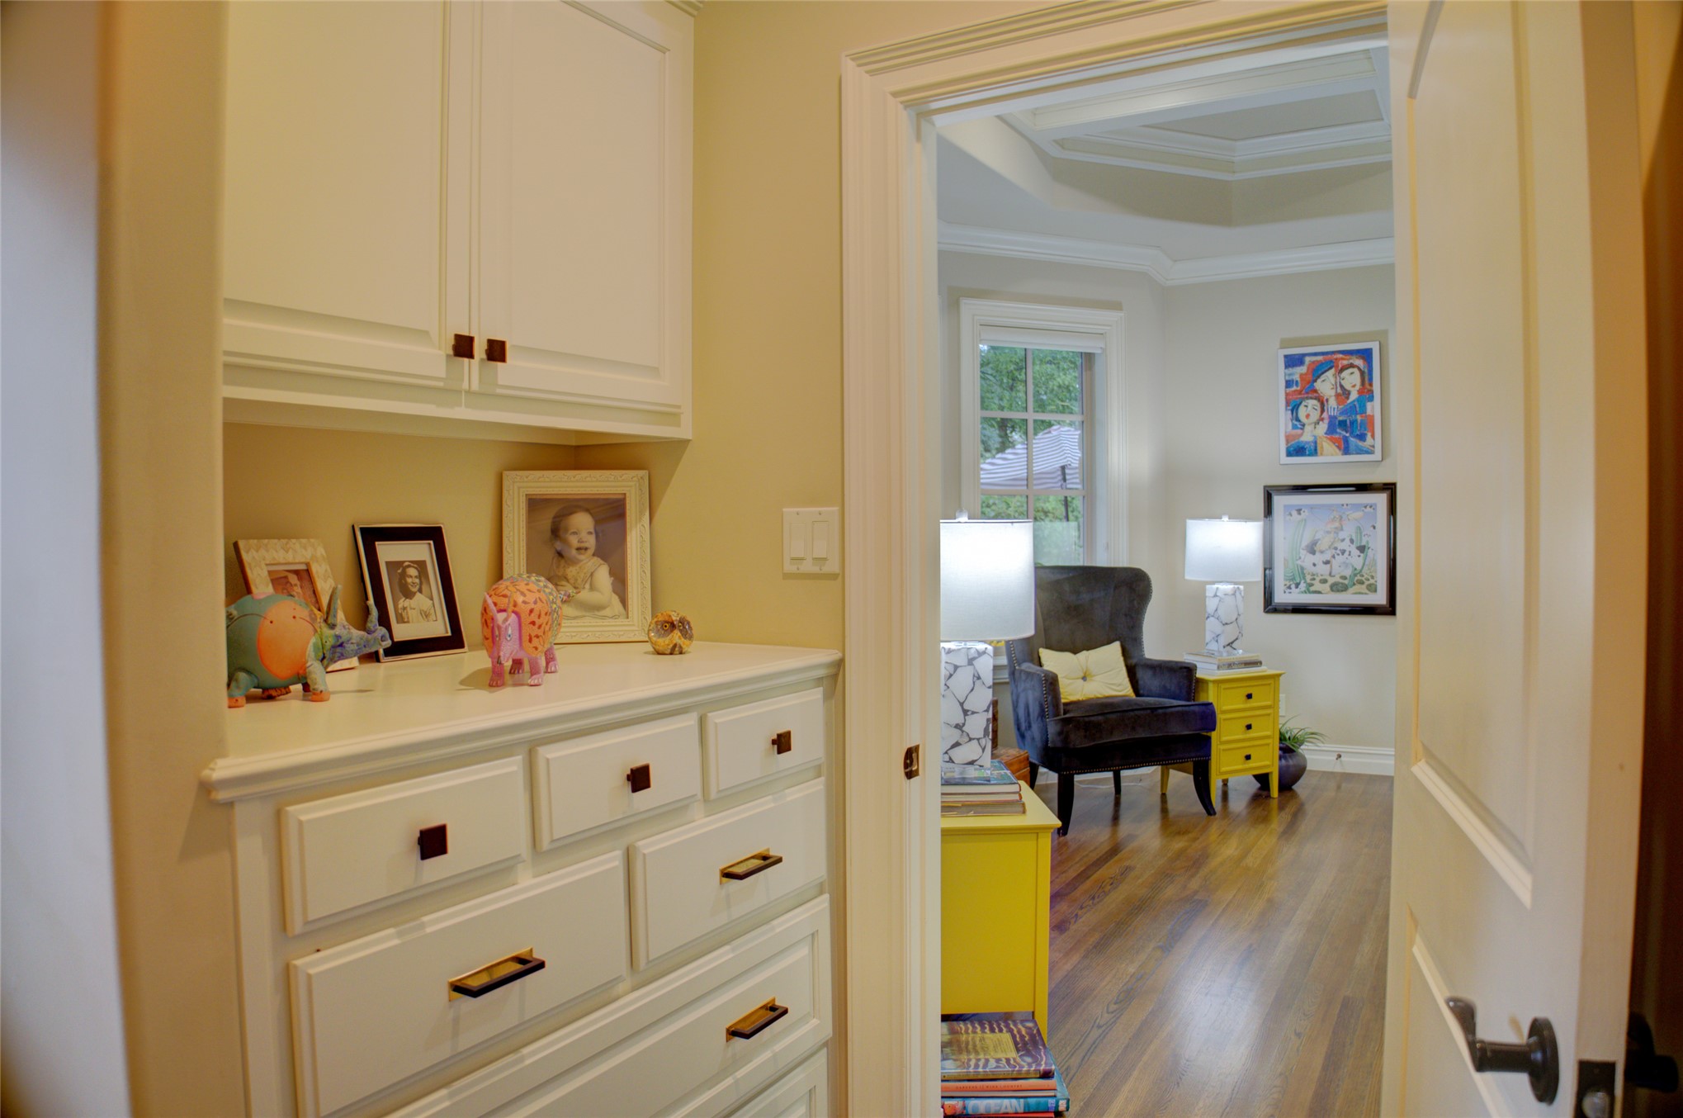
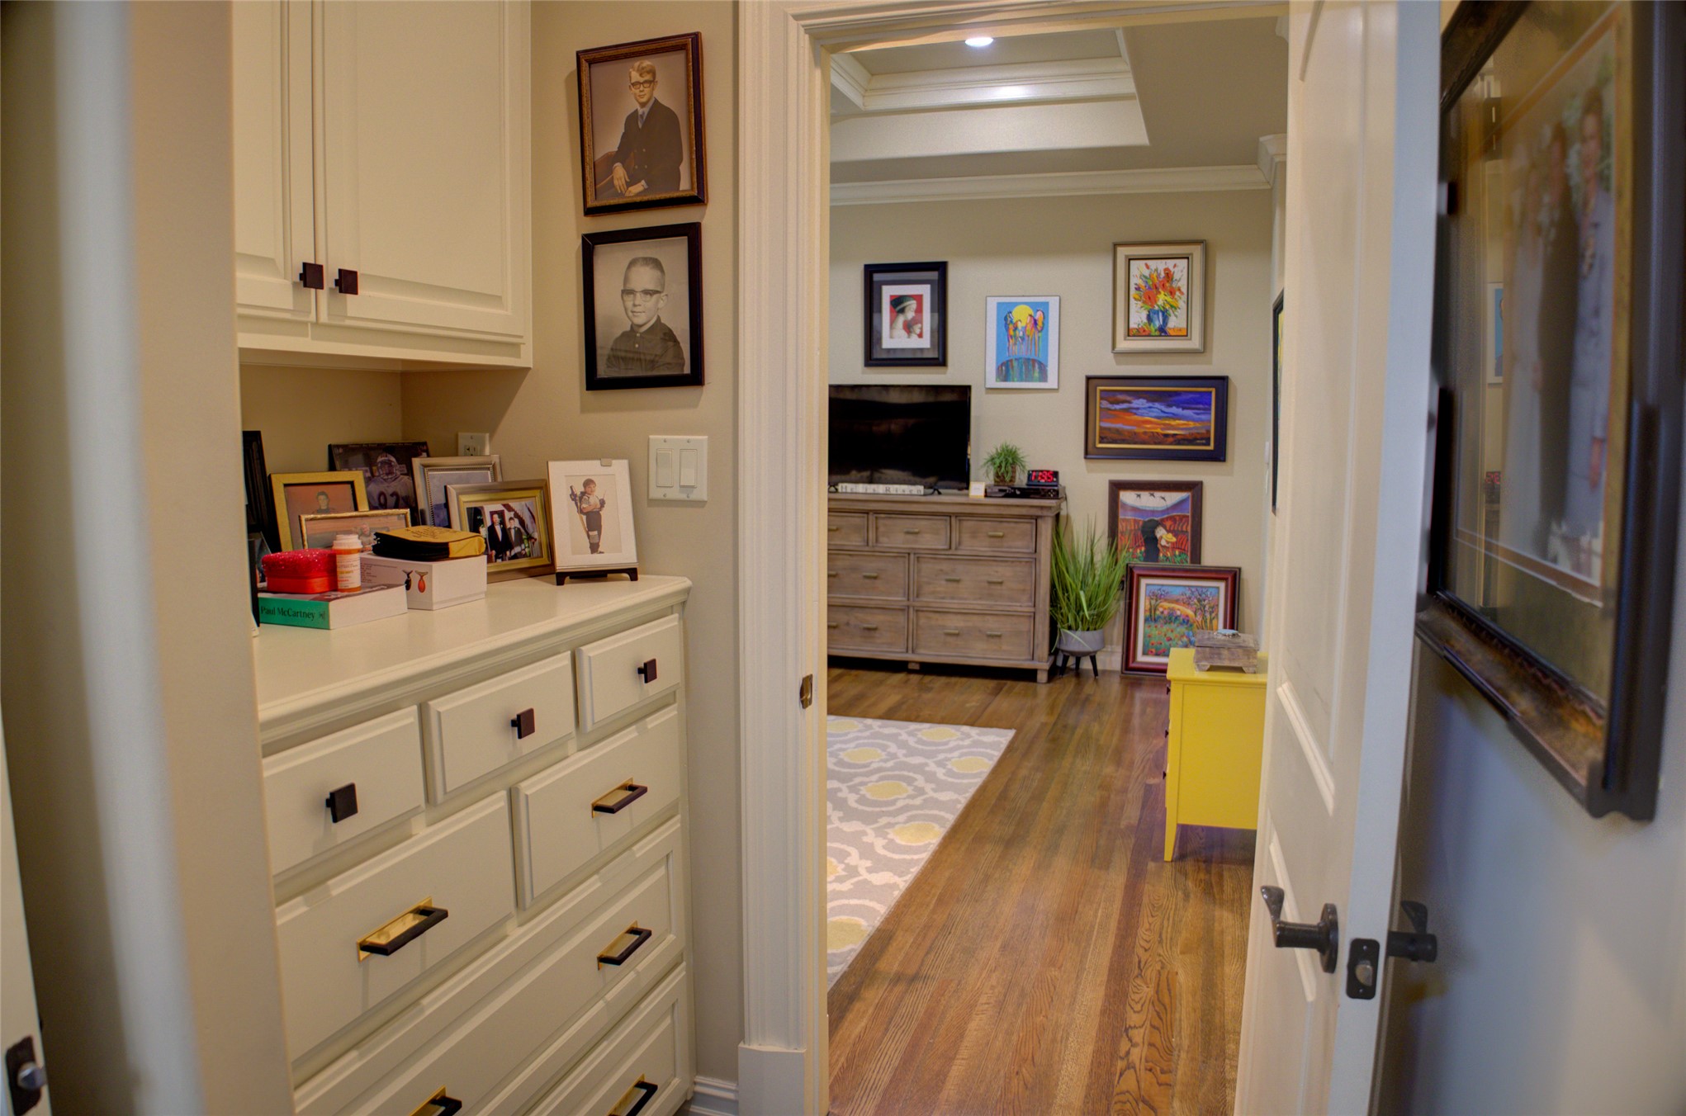
Another built-in and another dressing area.
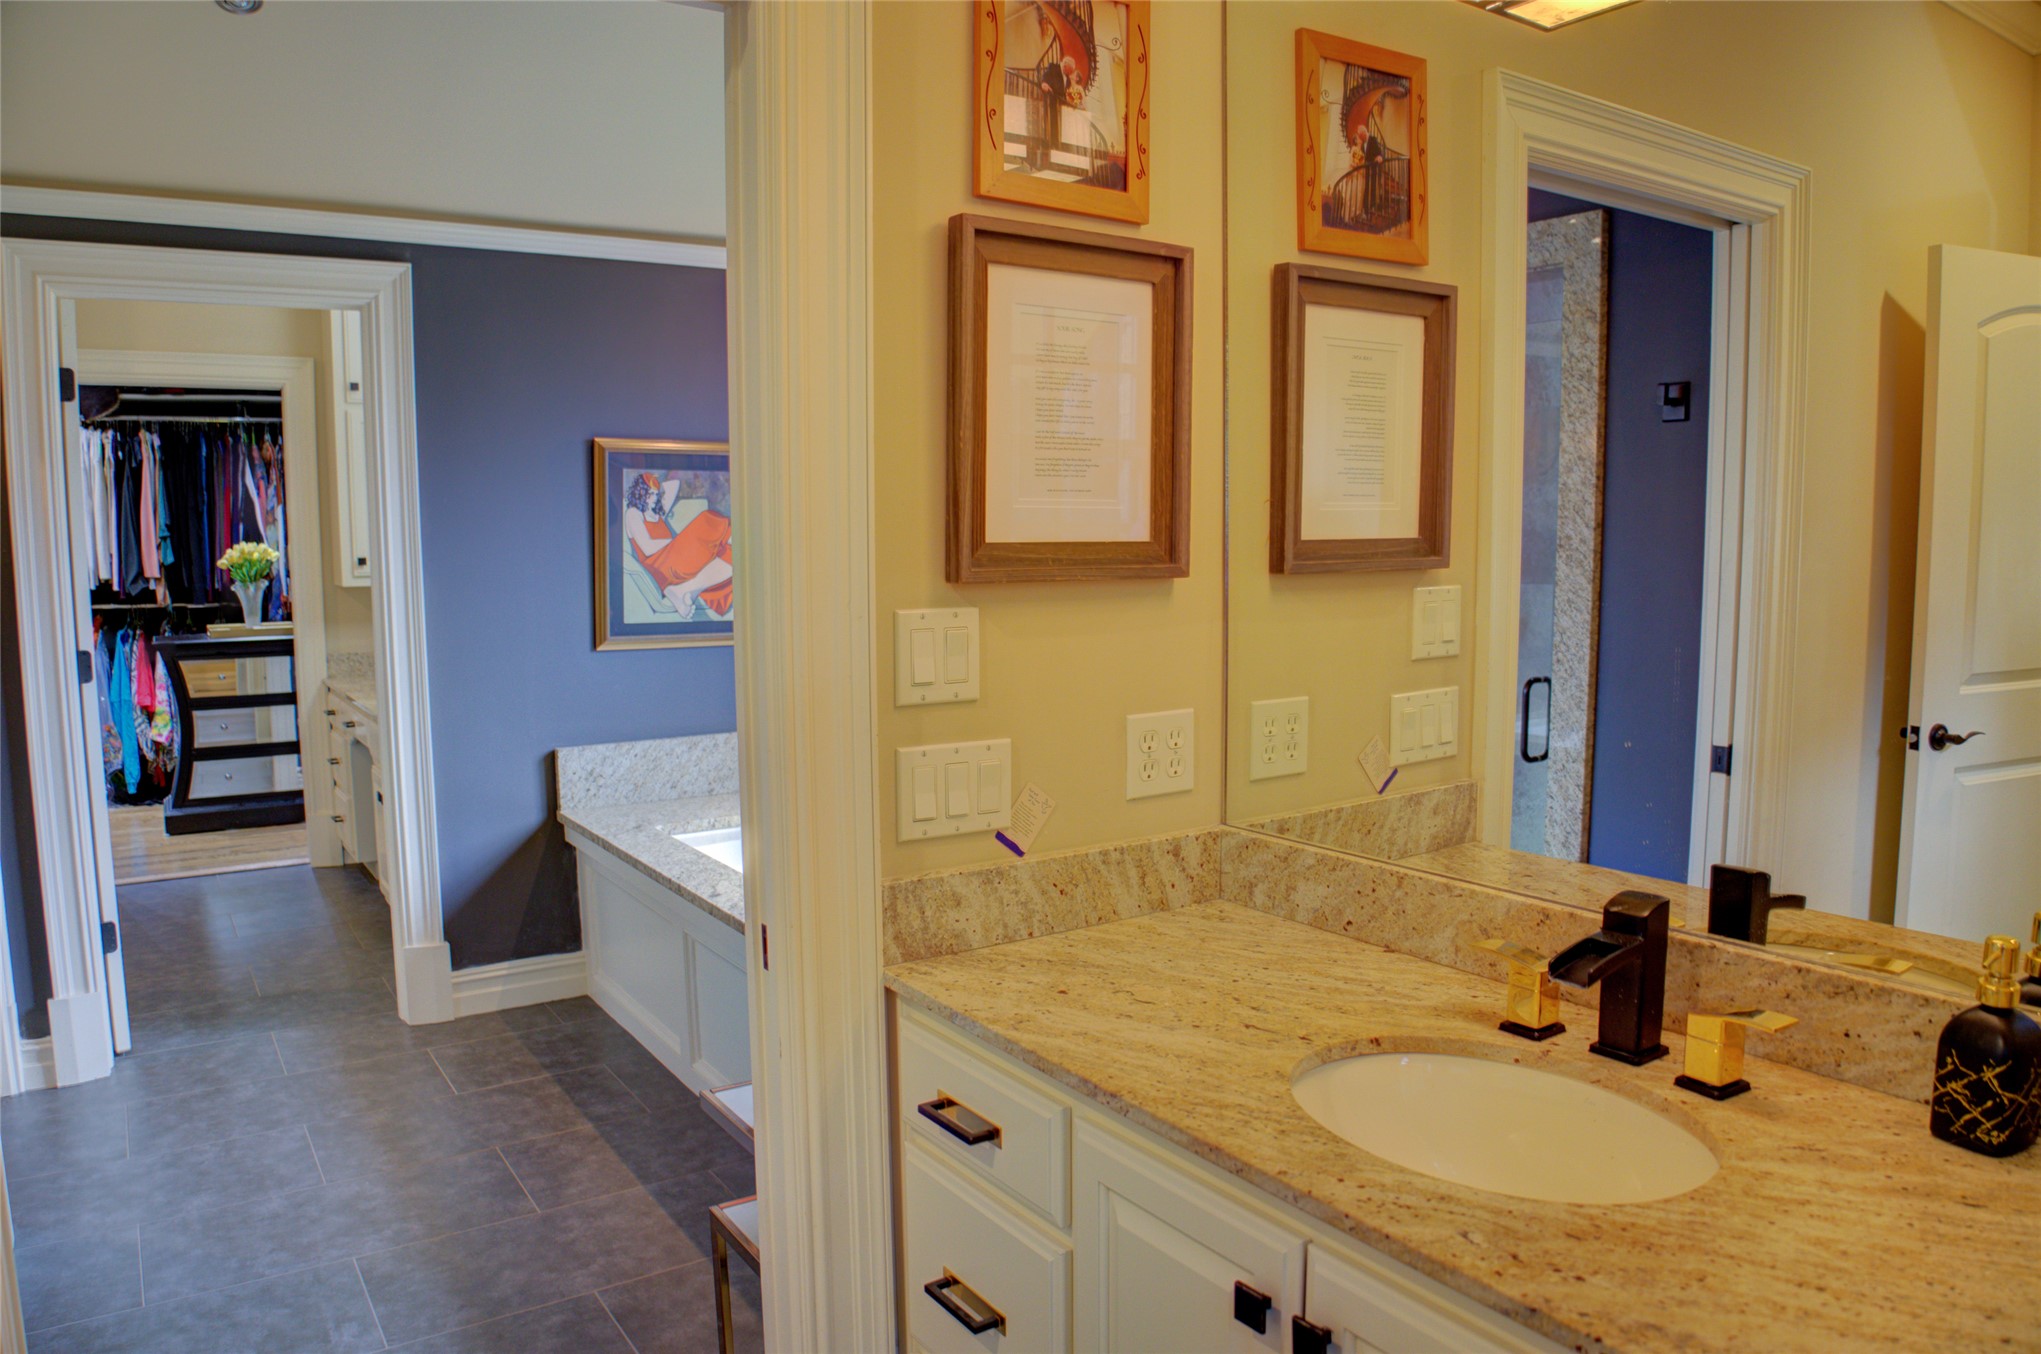
Dual vanity with granite countertops, integrated sink, and bronze fixtures
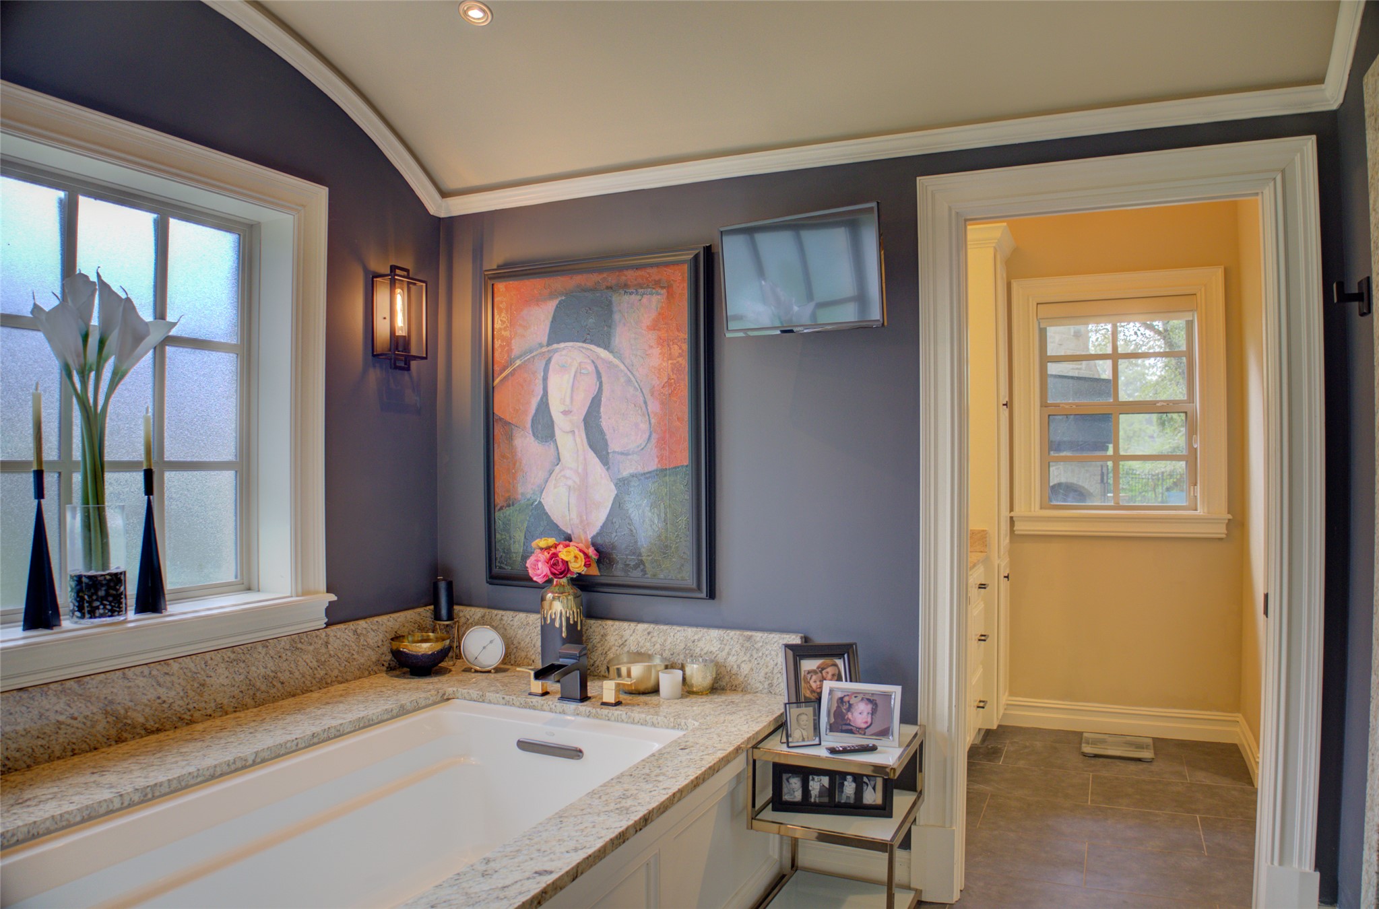
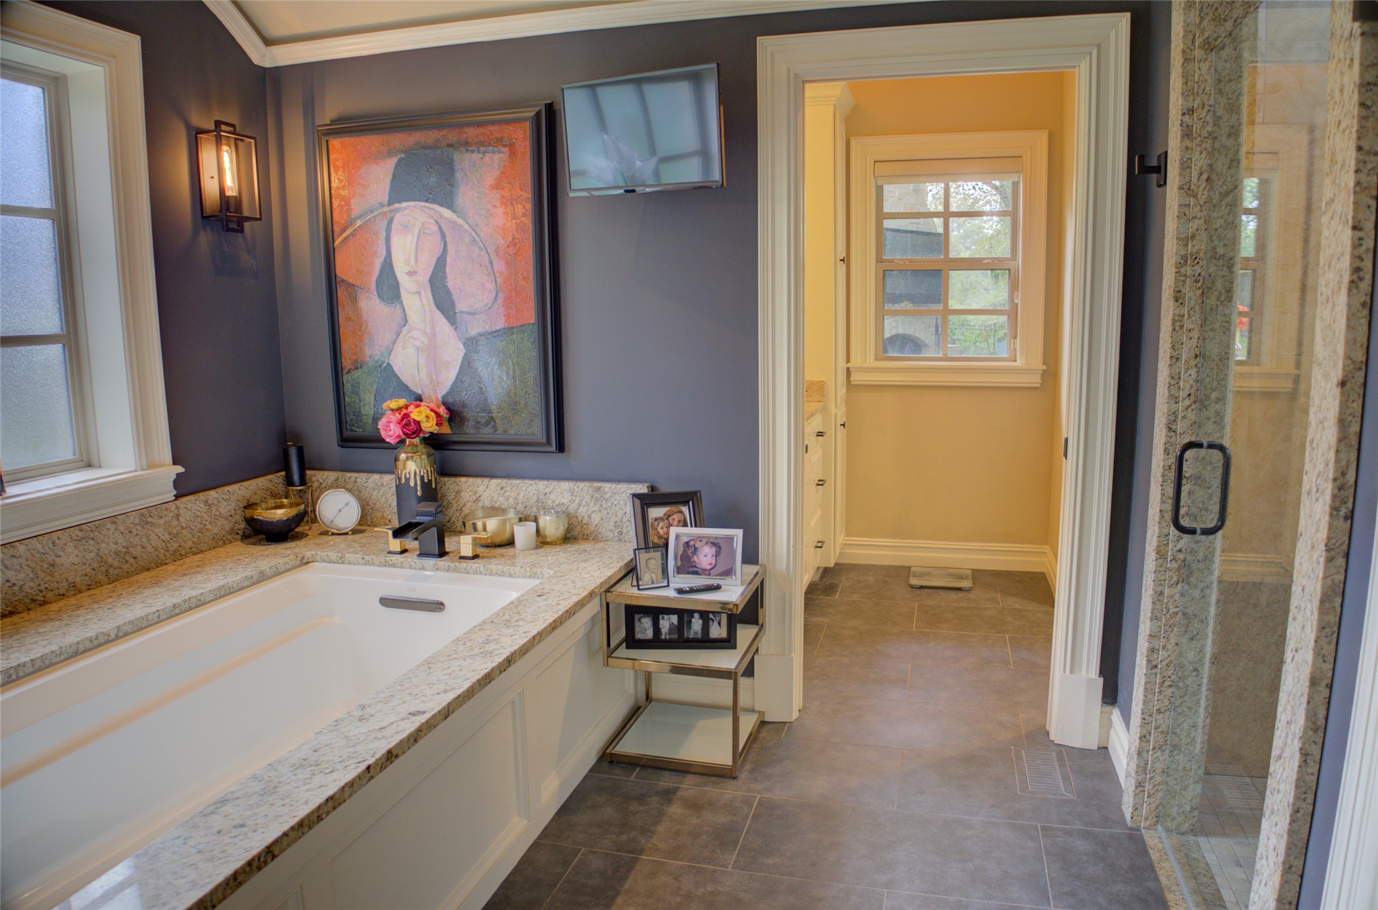
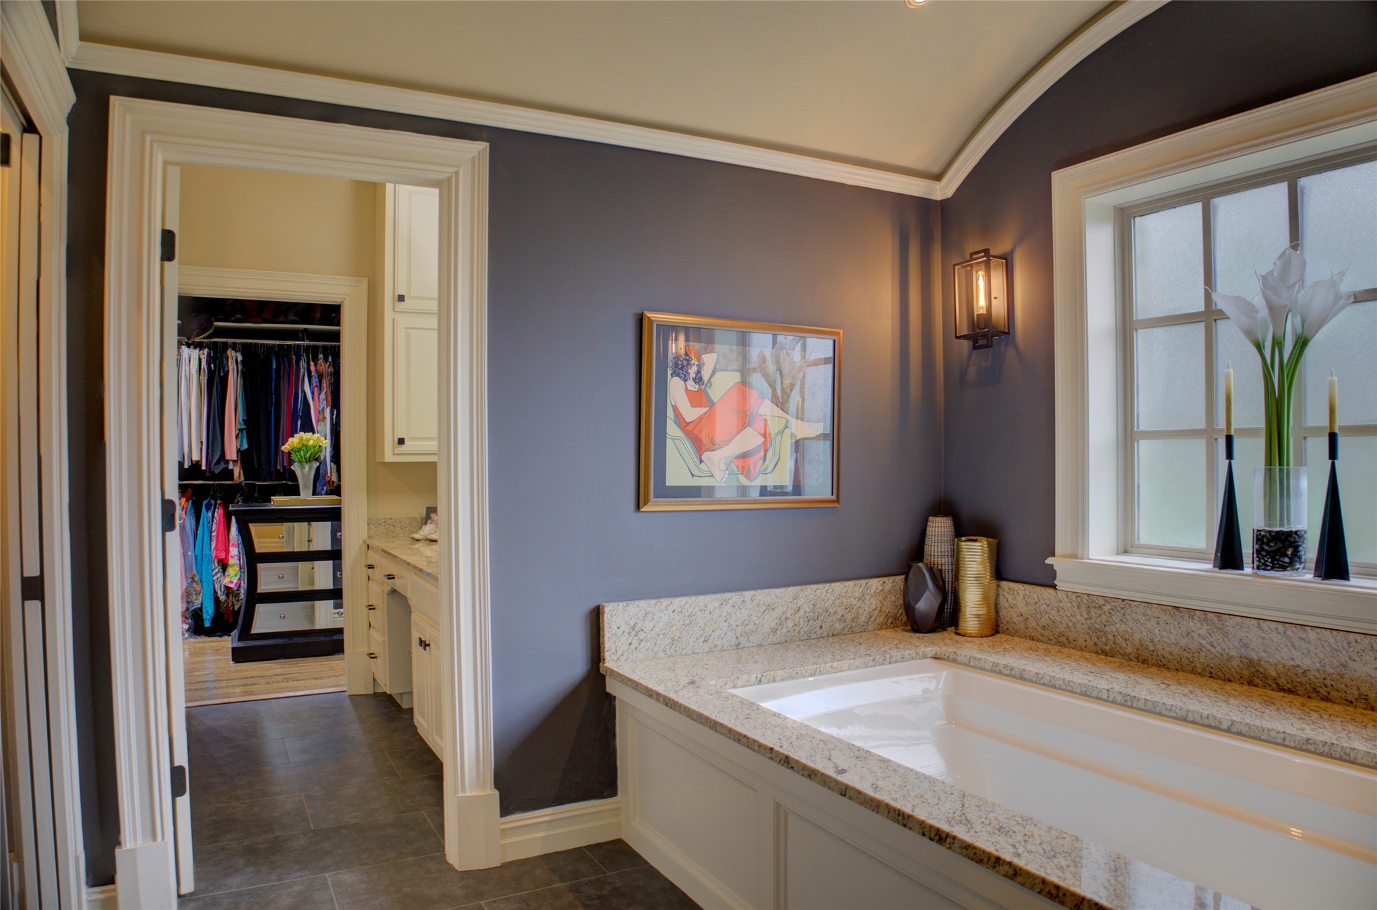
Built-in soaking tub with a stone-finish surround, recessed lighting, and a wall-mounted sconce
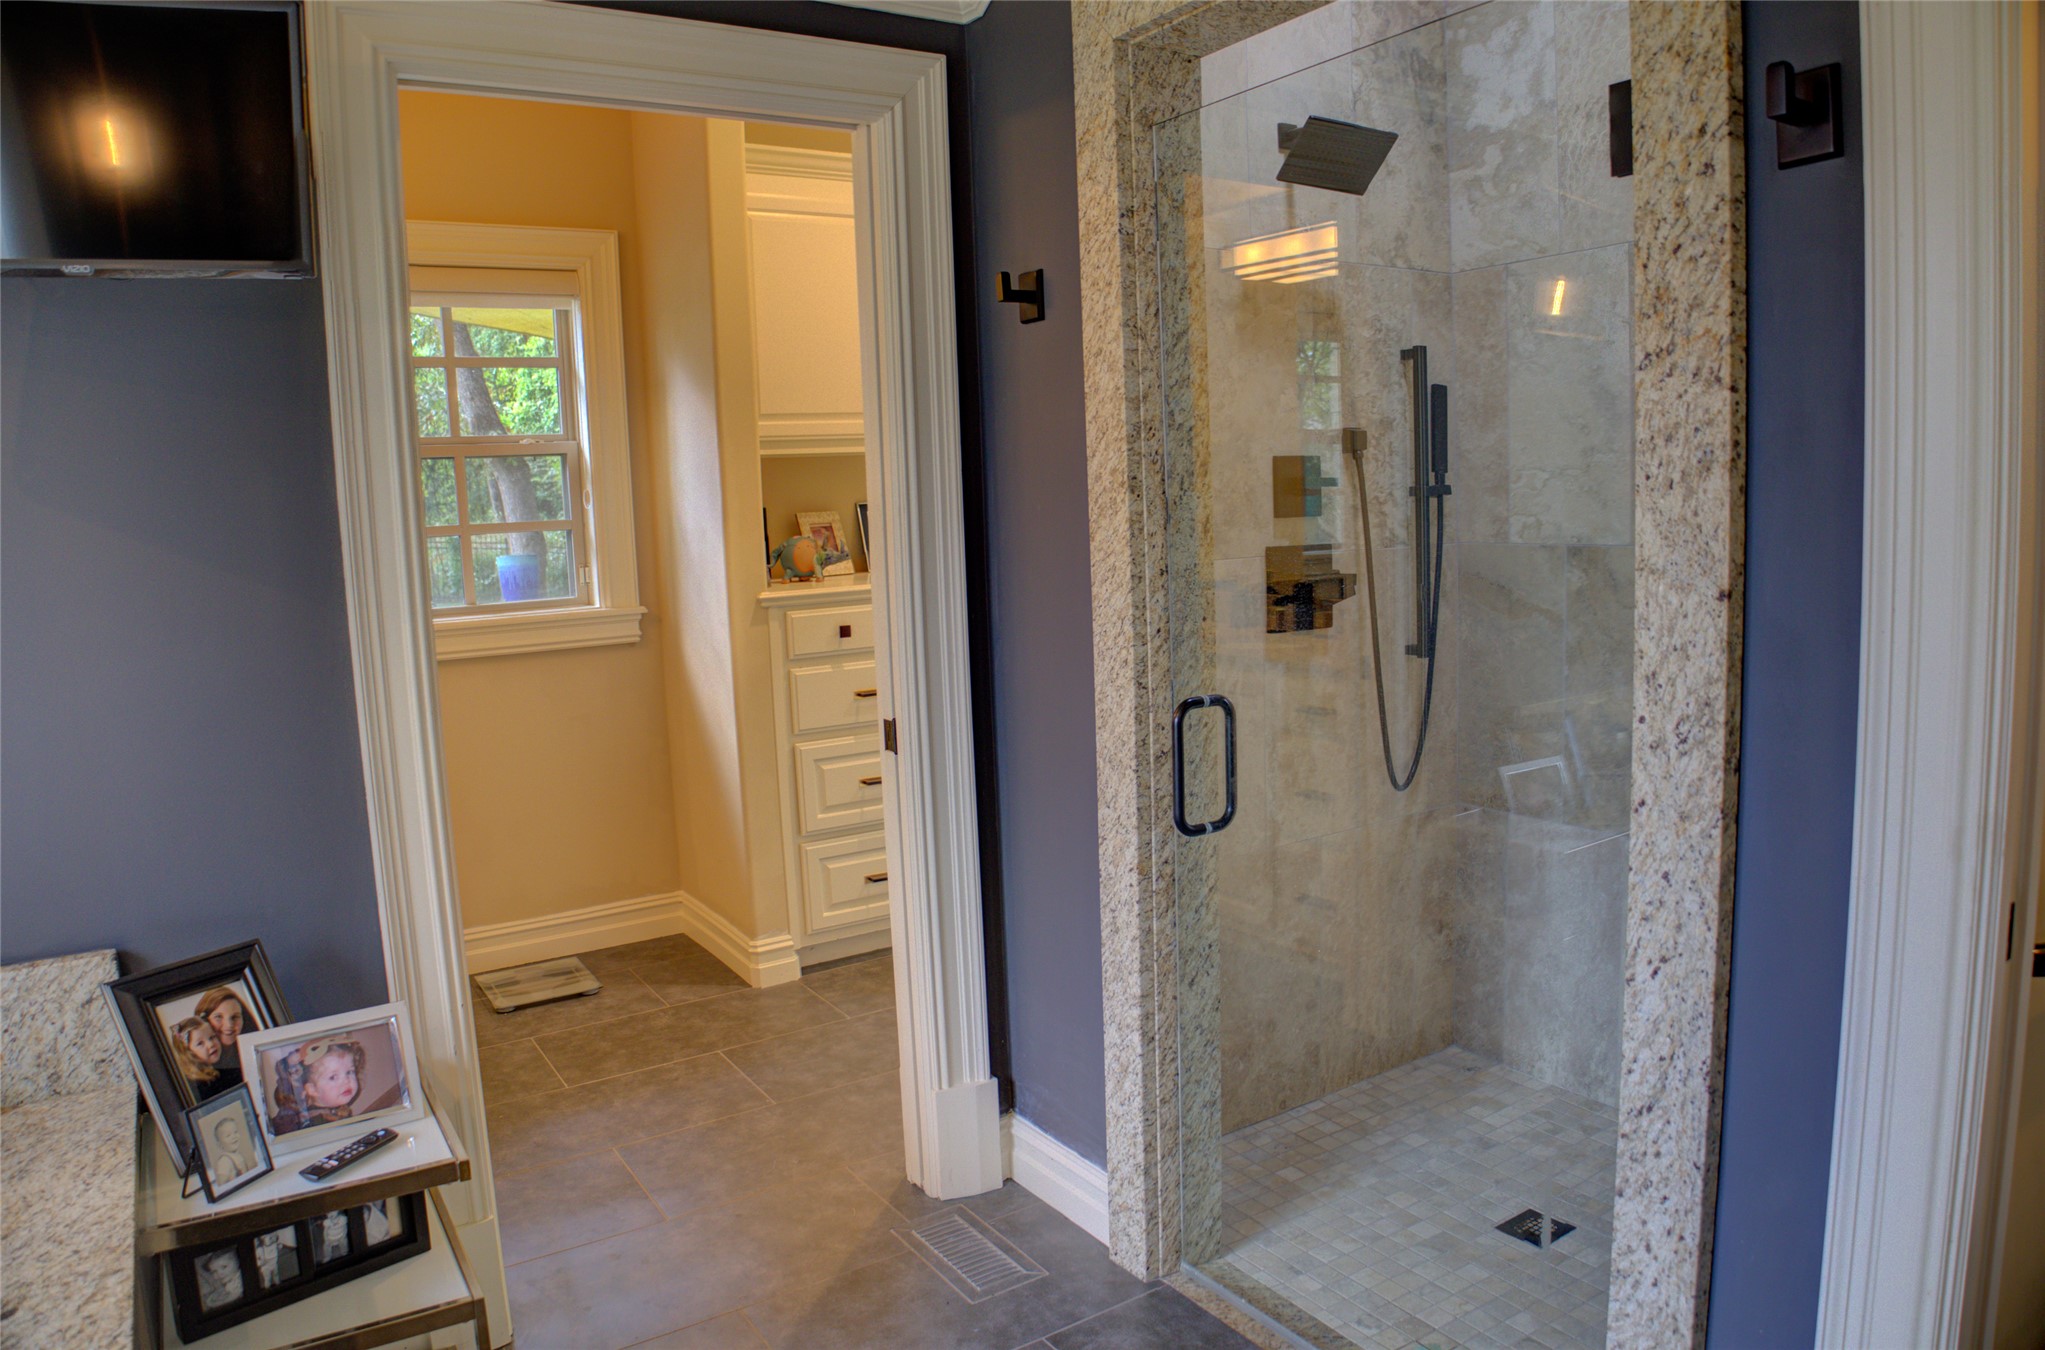
Walk in with no curb into this frameless glass shower enclosure with stone-tiled walls and integrated multi-function shower system
Looking from tub area into first vanity area.
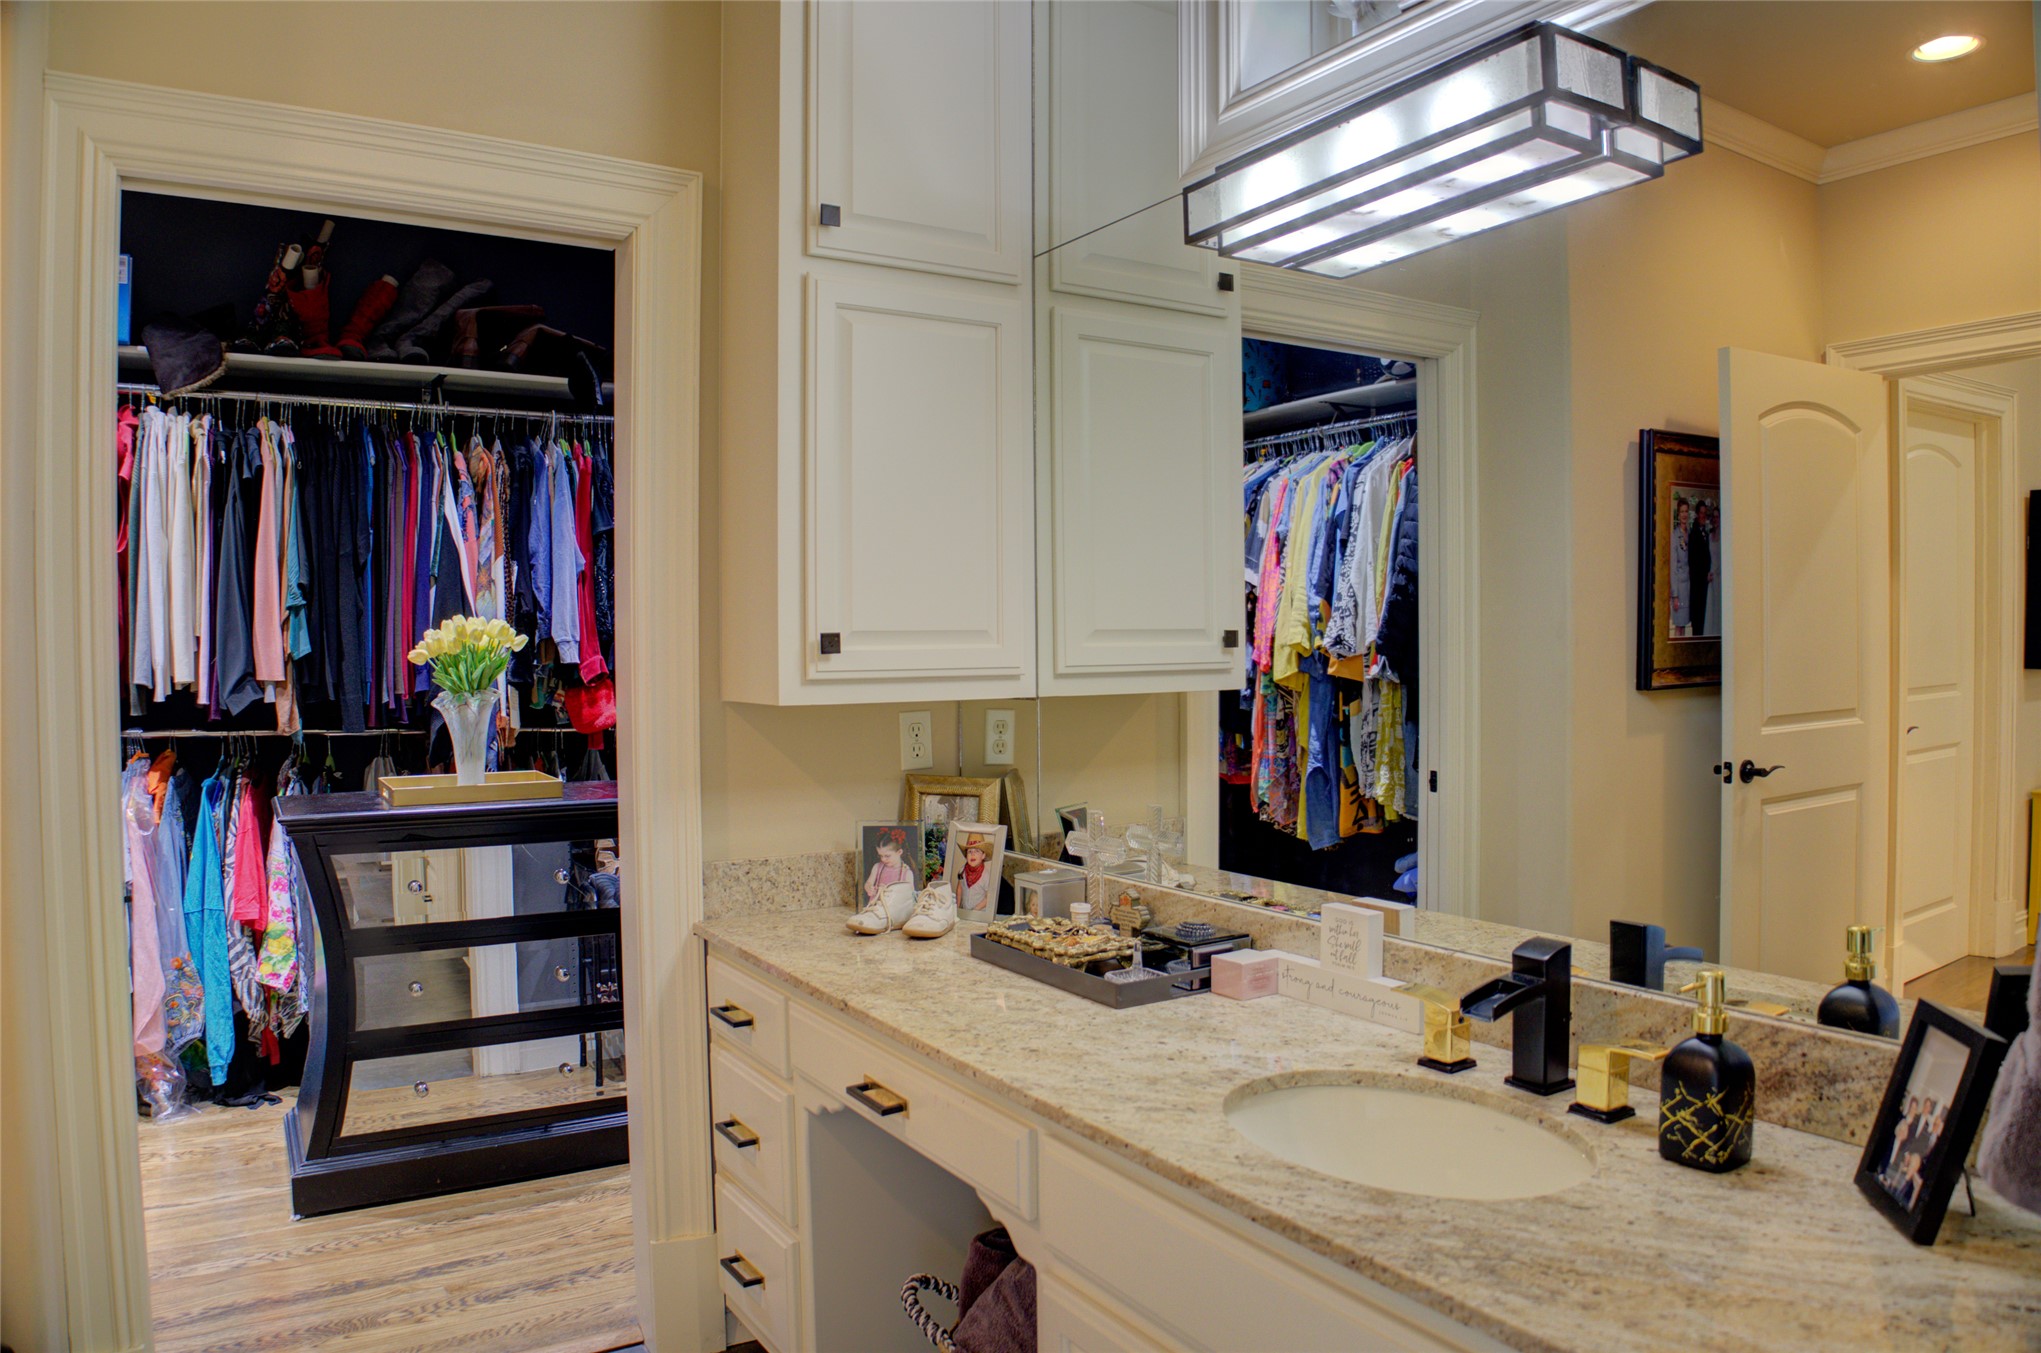
Second walk-in closet off of first vanity/dressing area.
Built-in vanity with a countertop, recessed lighting, and integrated storage
Built-in cabinetry with drawer storage and upper cabinets, wood-finish flooring, and crown molding
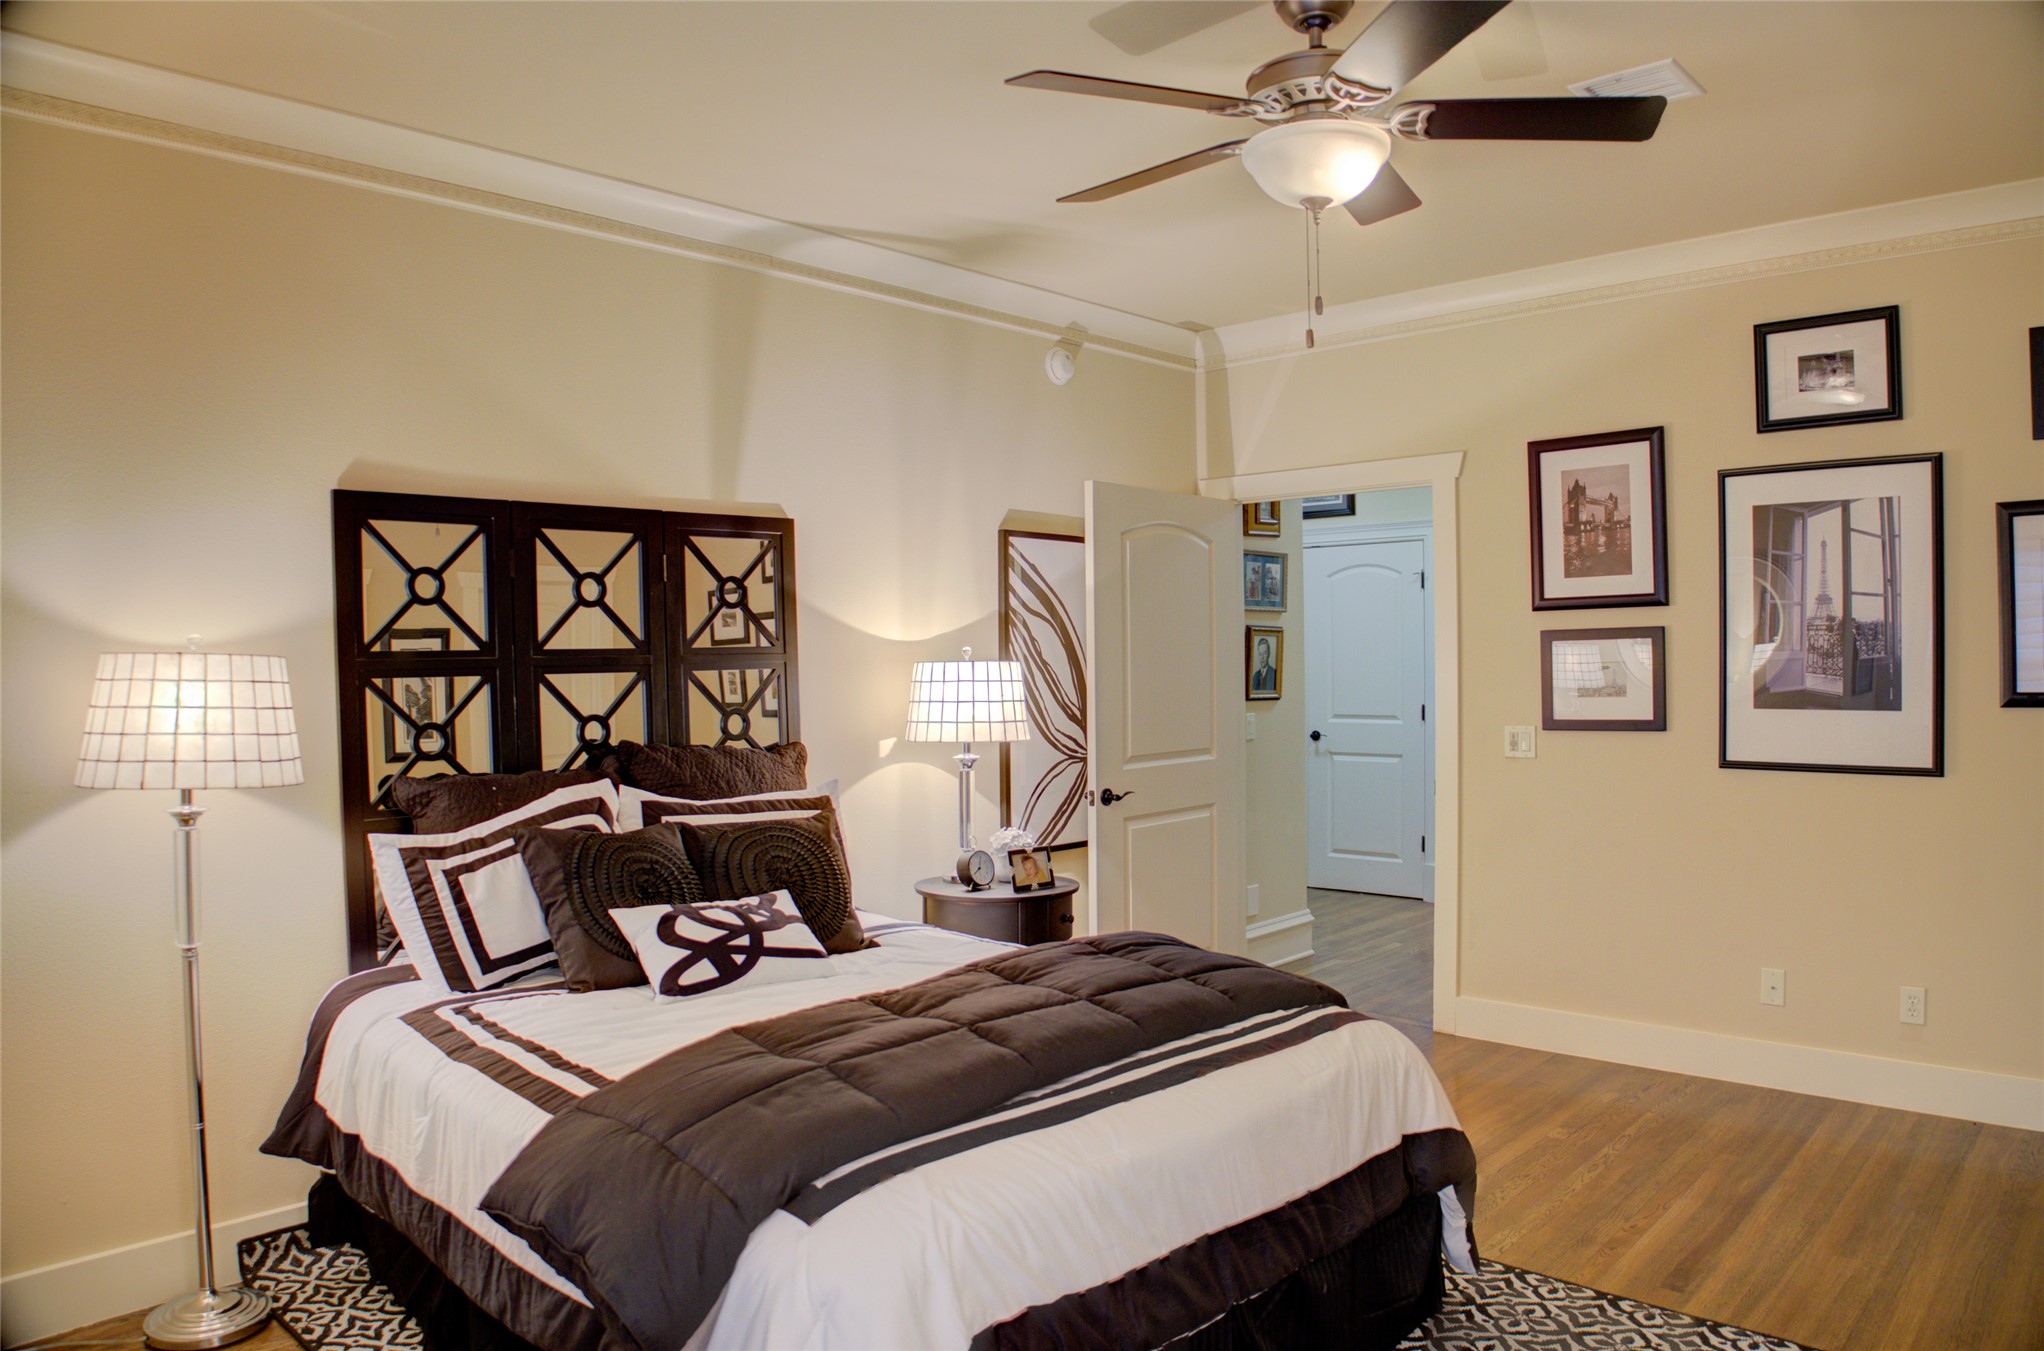
Your guests will want to stay forever in this gorgeous bedroom. A real show-stopper.
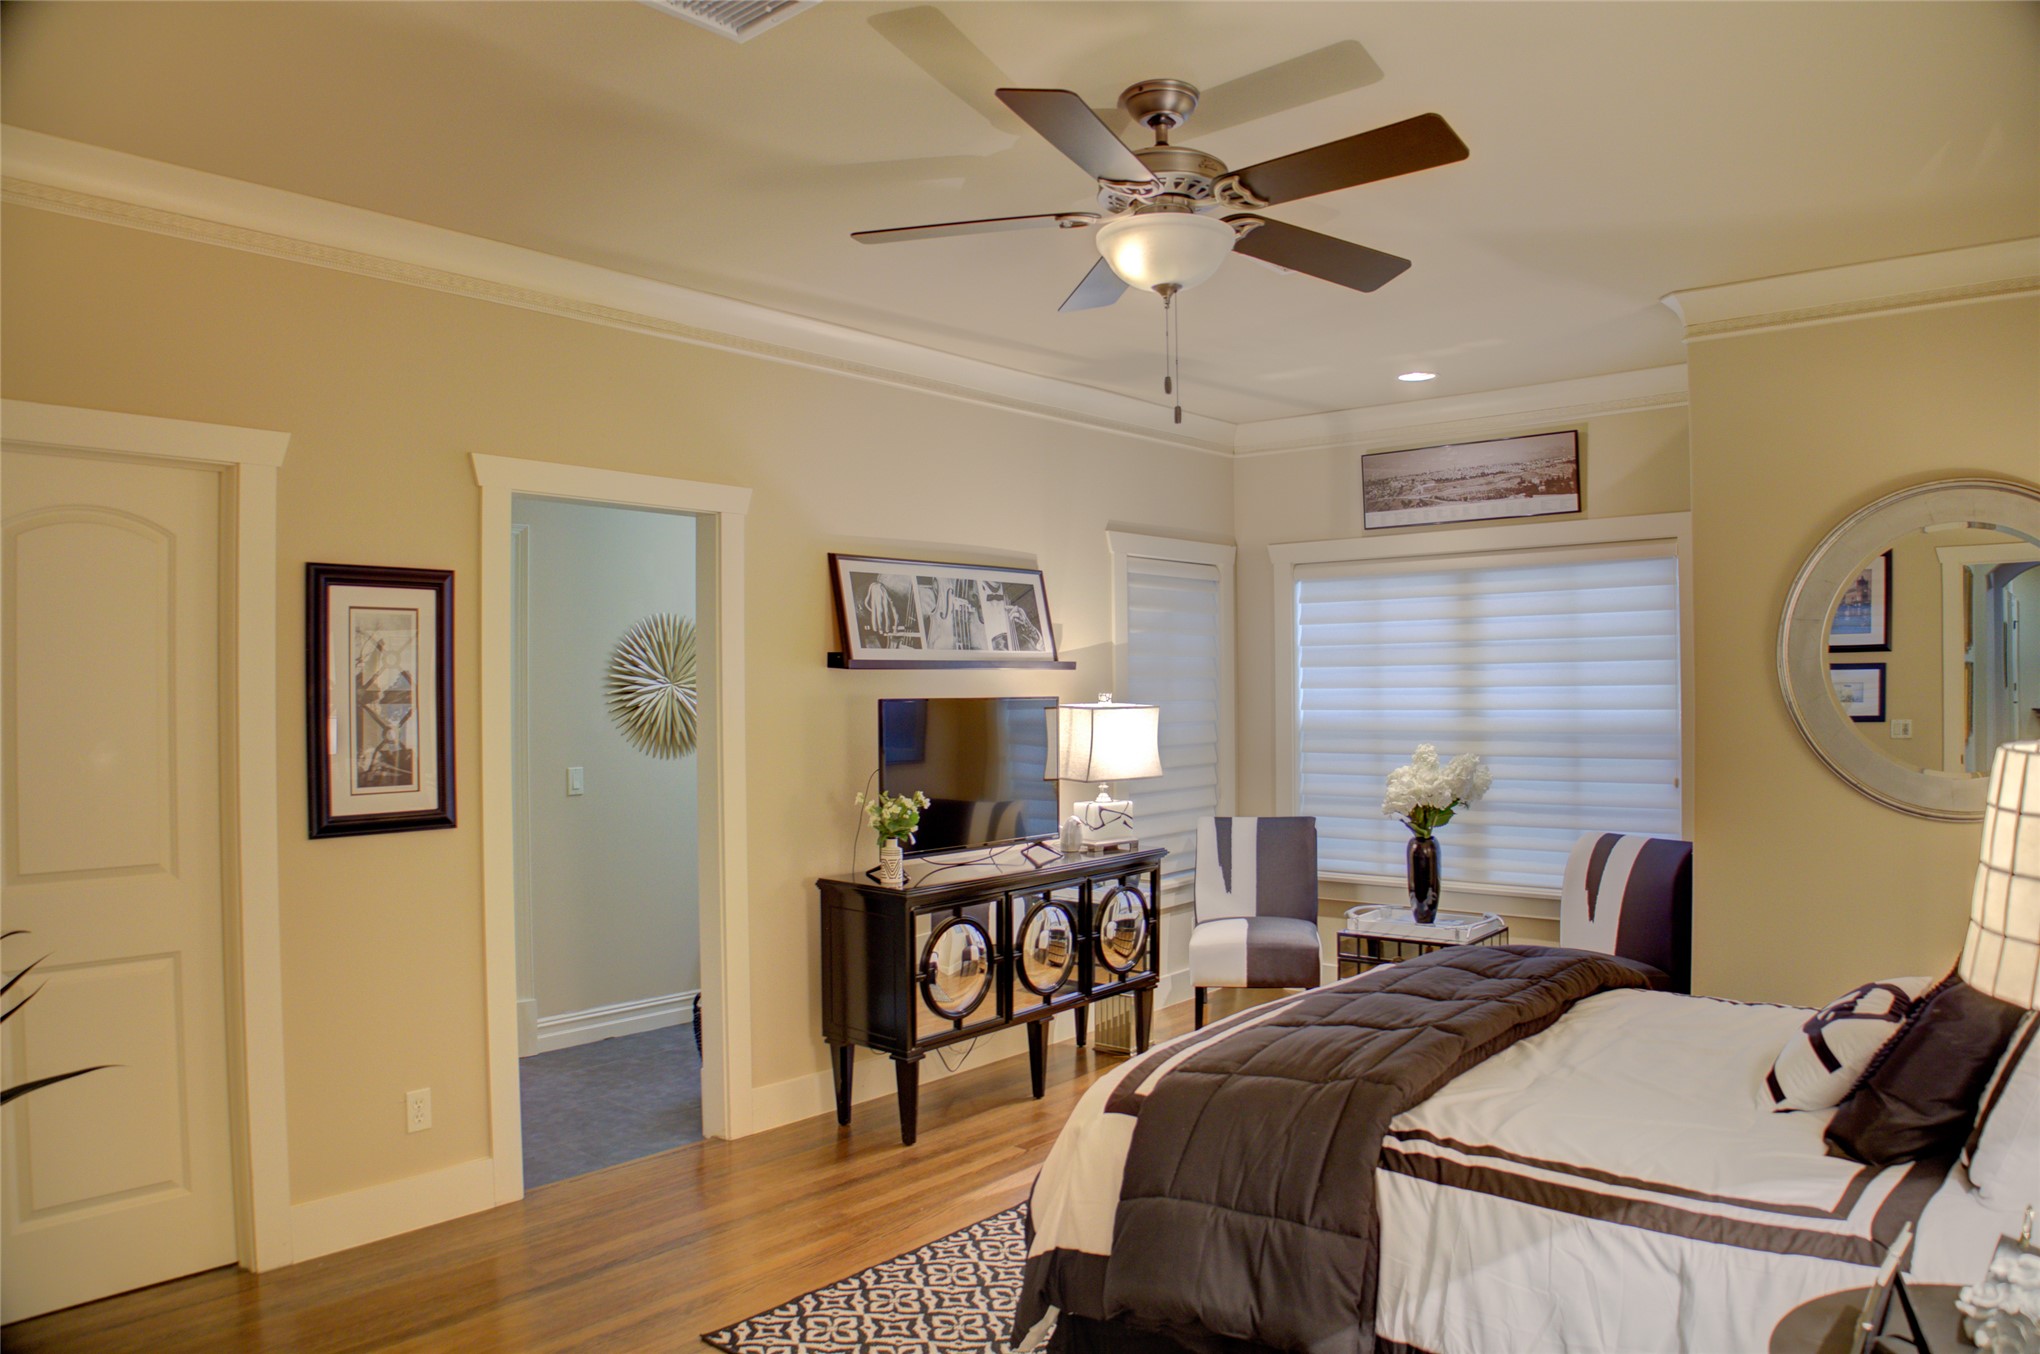
Second bedroom with door into vanity and pullman bath.
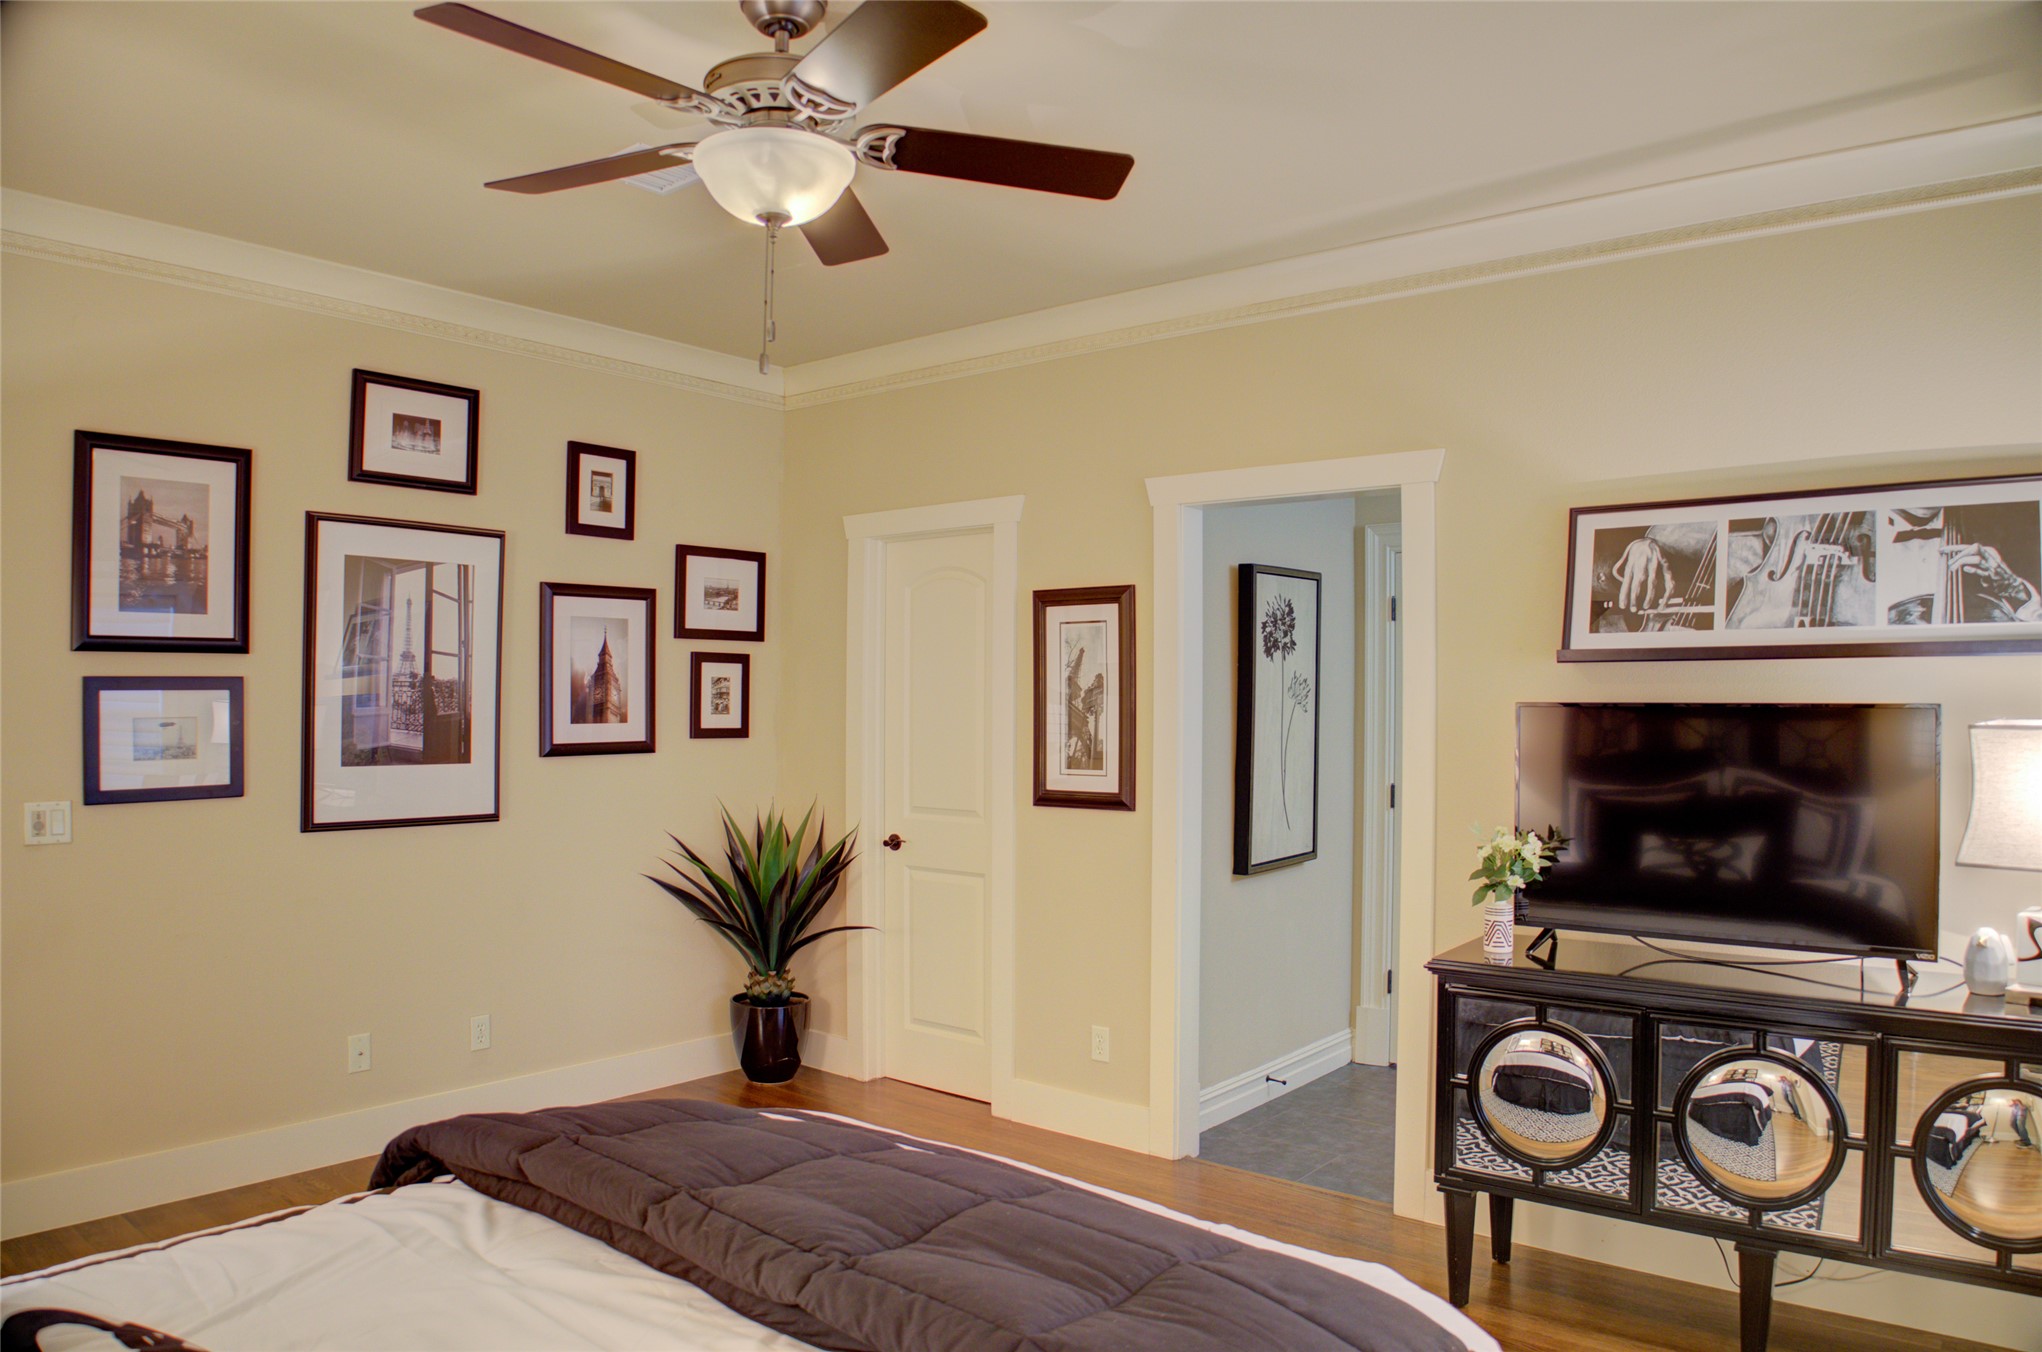
Recessed crown molding, ceiling fan with integrated lighting, door with white trim, wood-finish flooring, and light-toned wall color
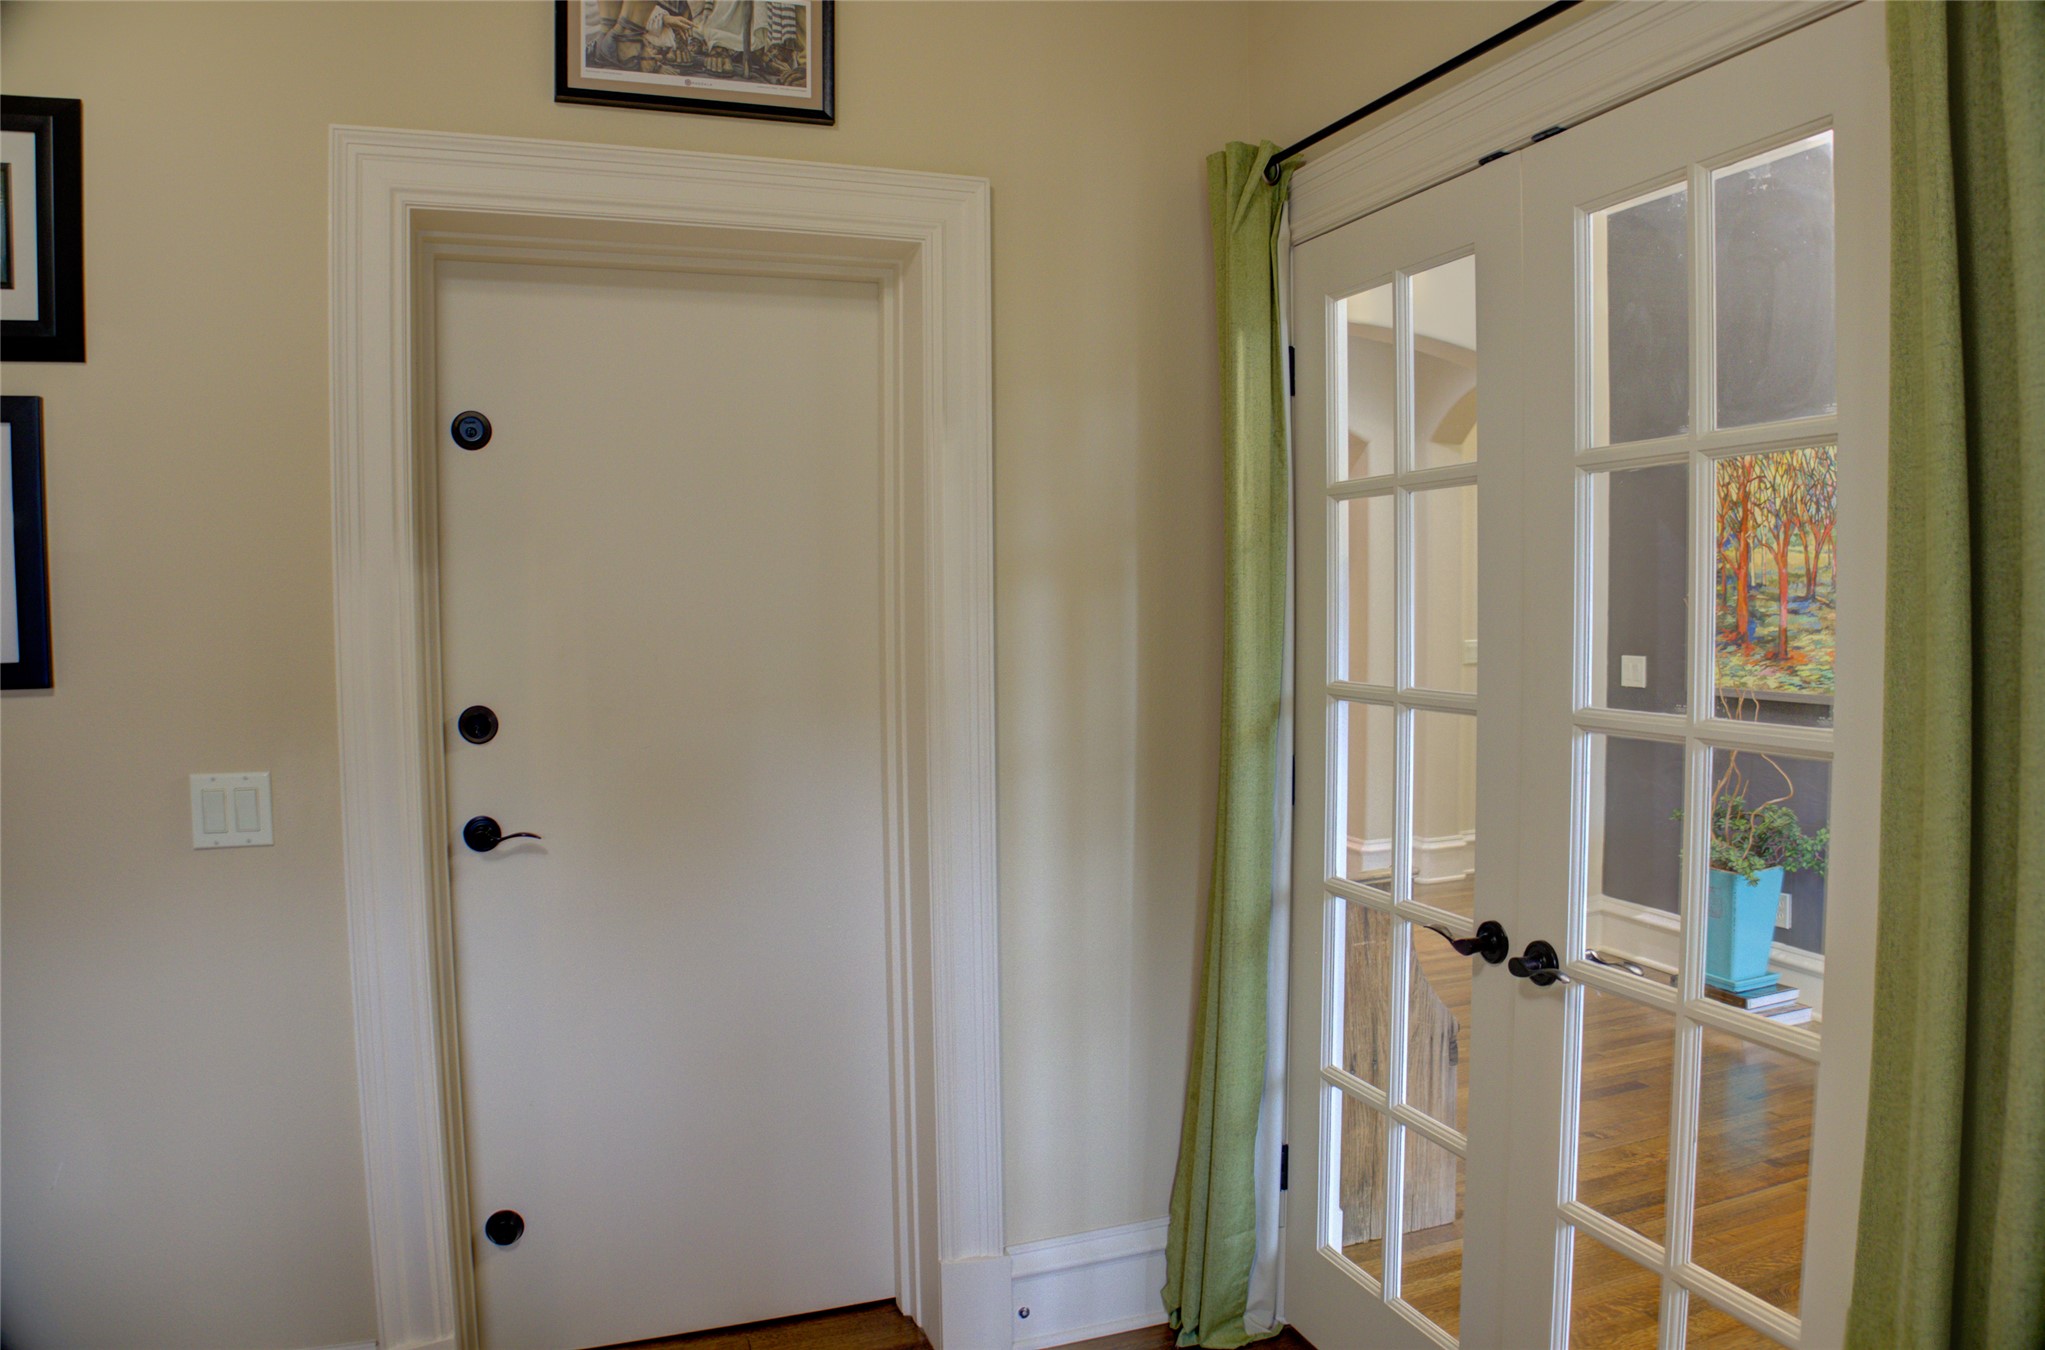
Door from second bedroom into hall.
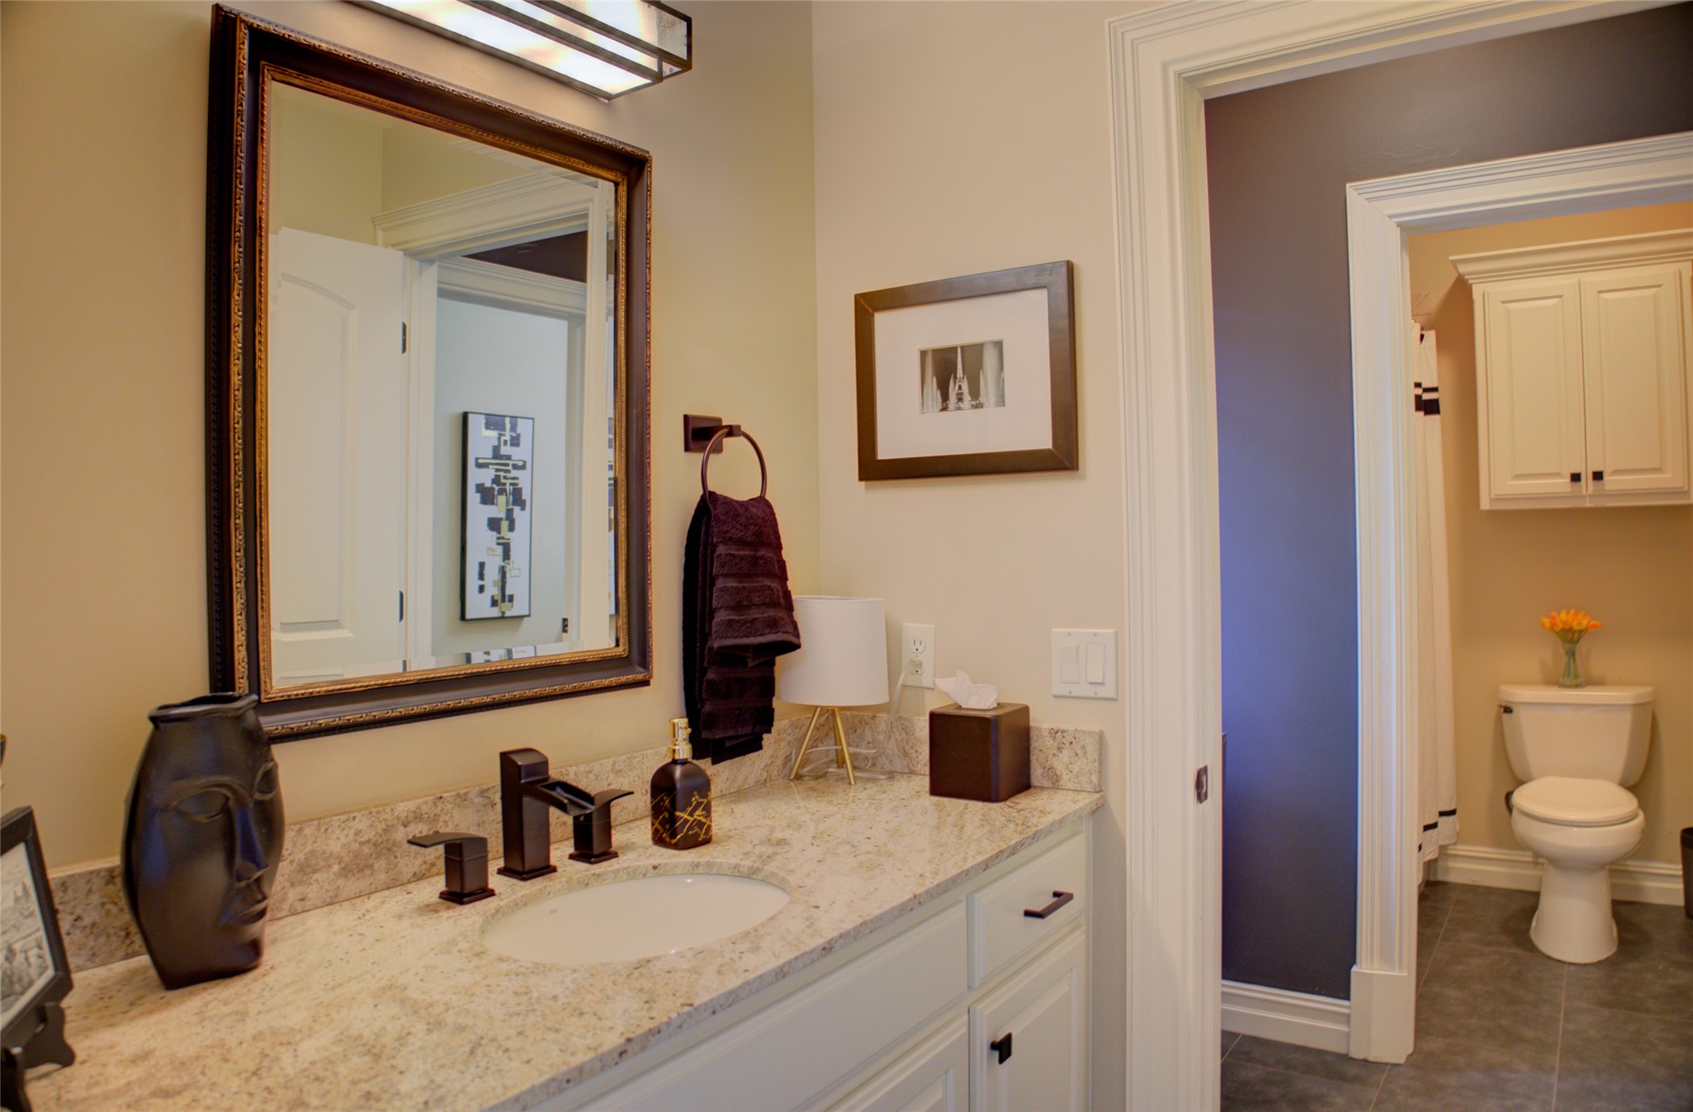
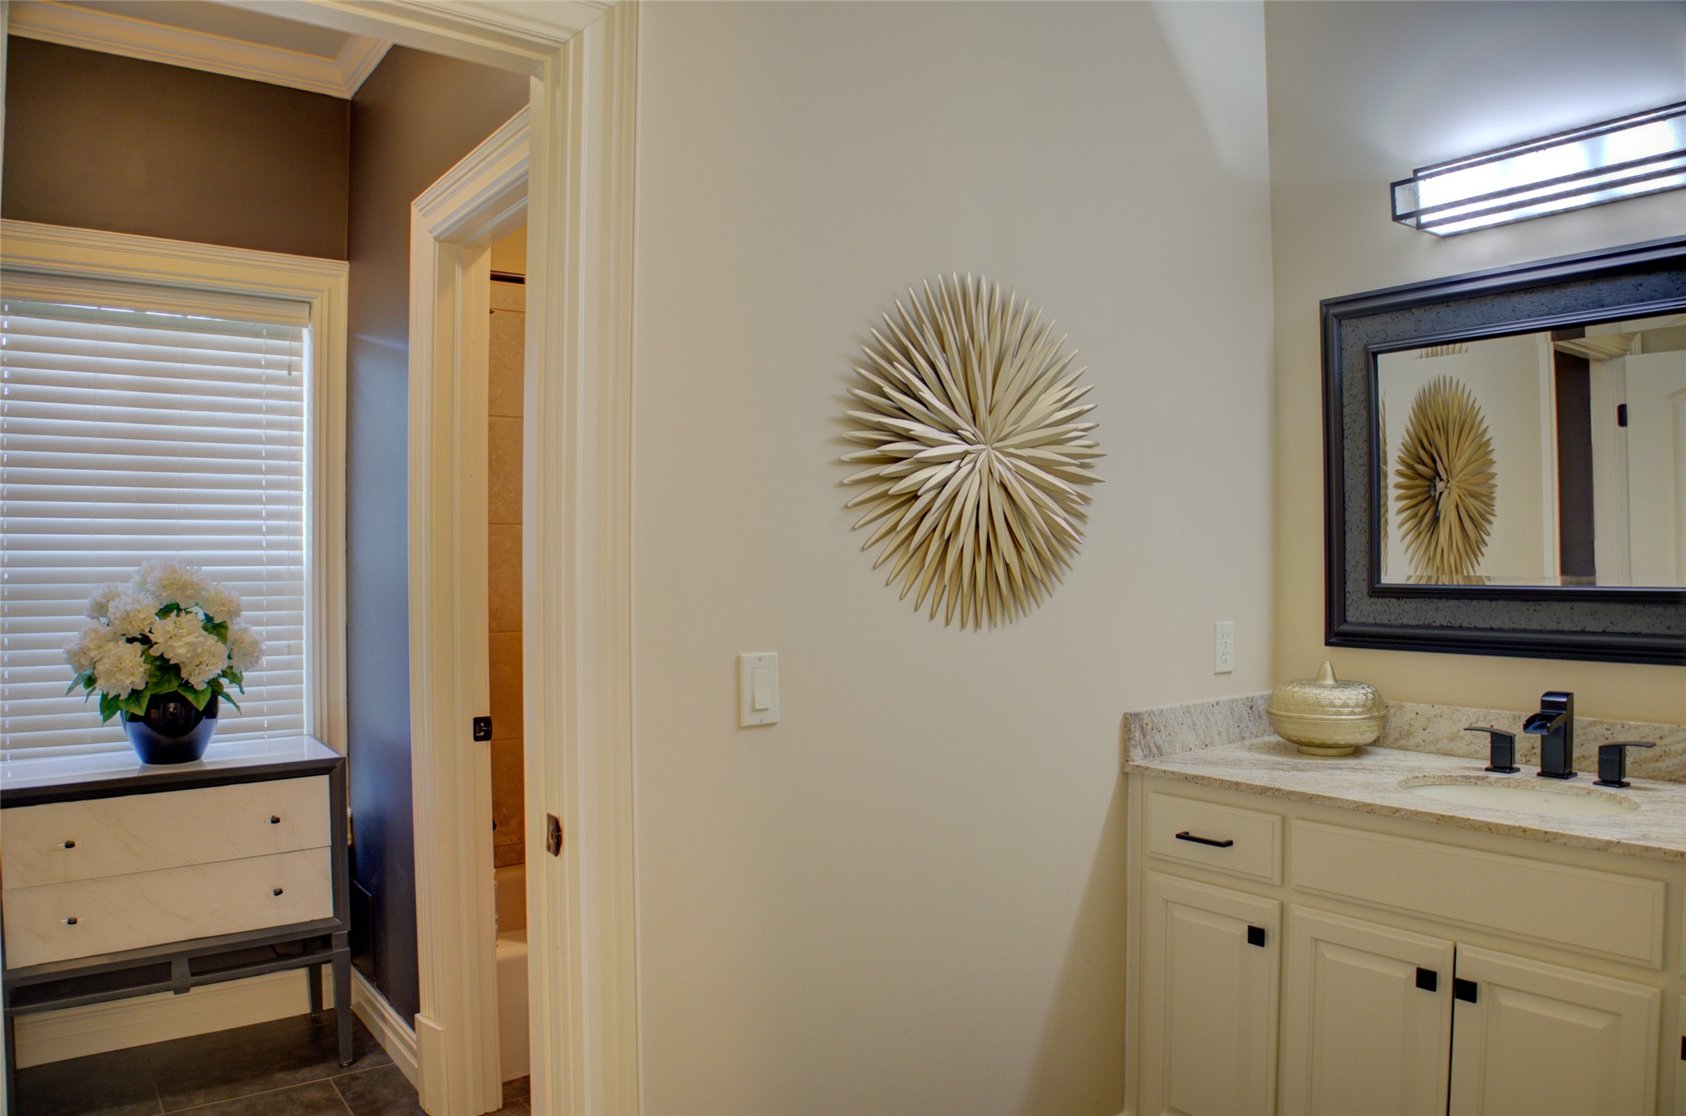
Vanity with a stone countertop, undermount sink, and oil-rubbed bronze fixtures.
Vanity and bath off of second bedroom.
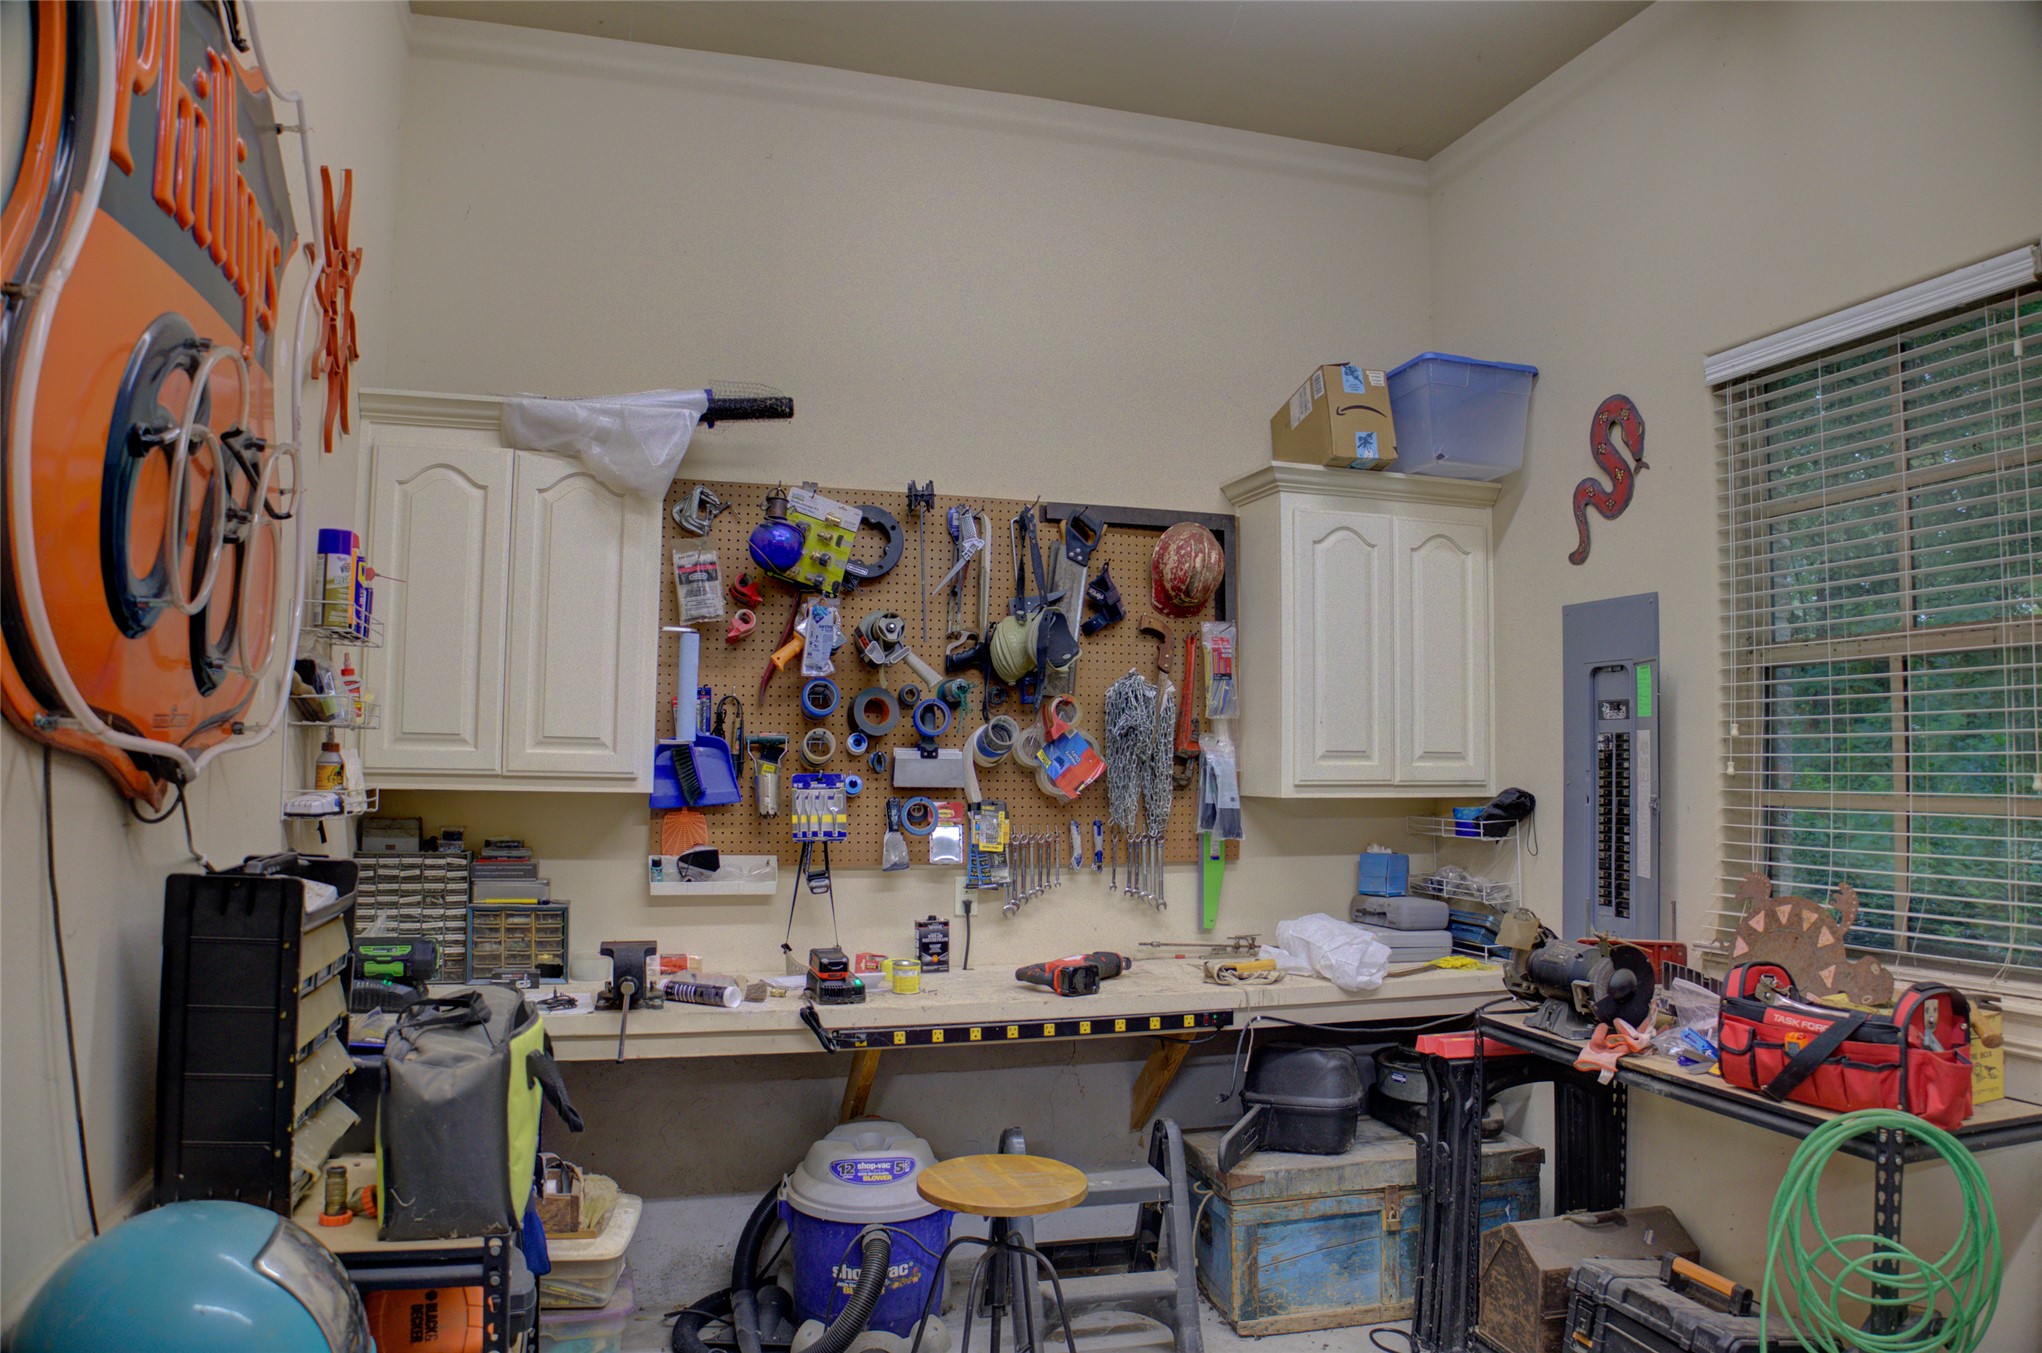
Recessed work space in garage. Perfect for those honey-do items.
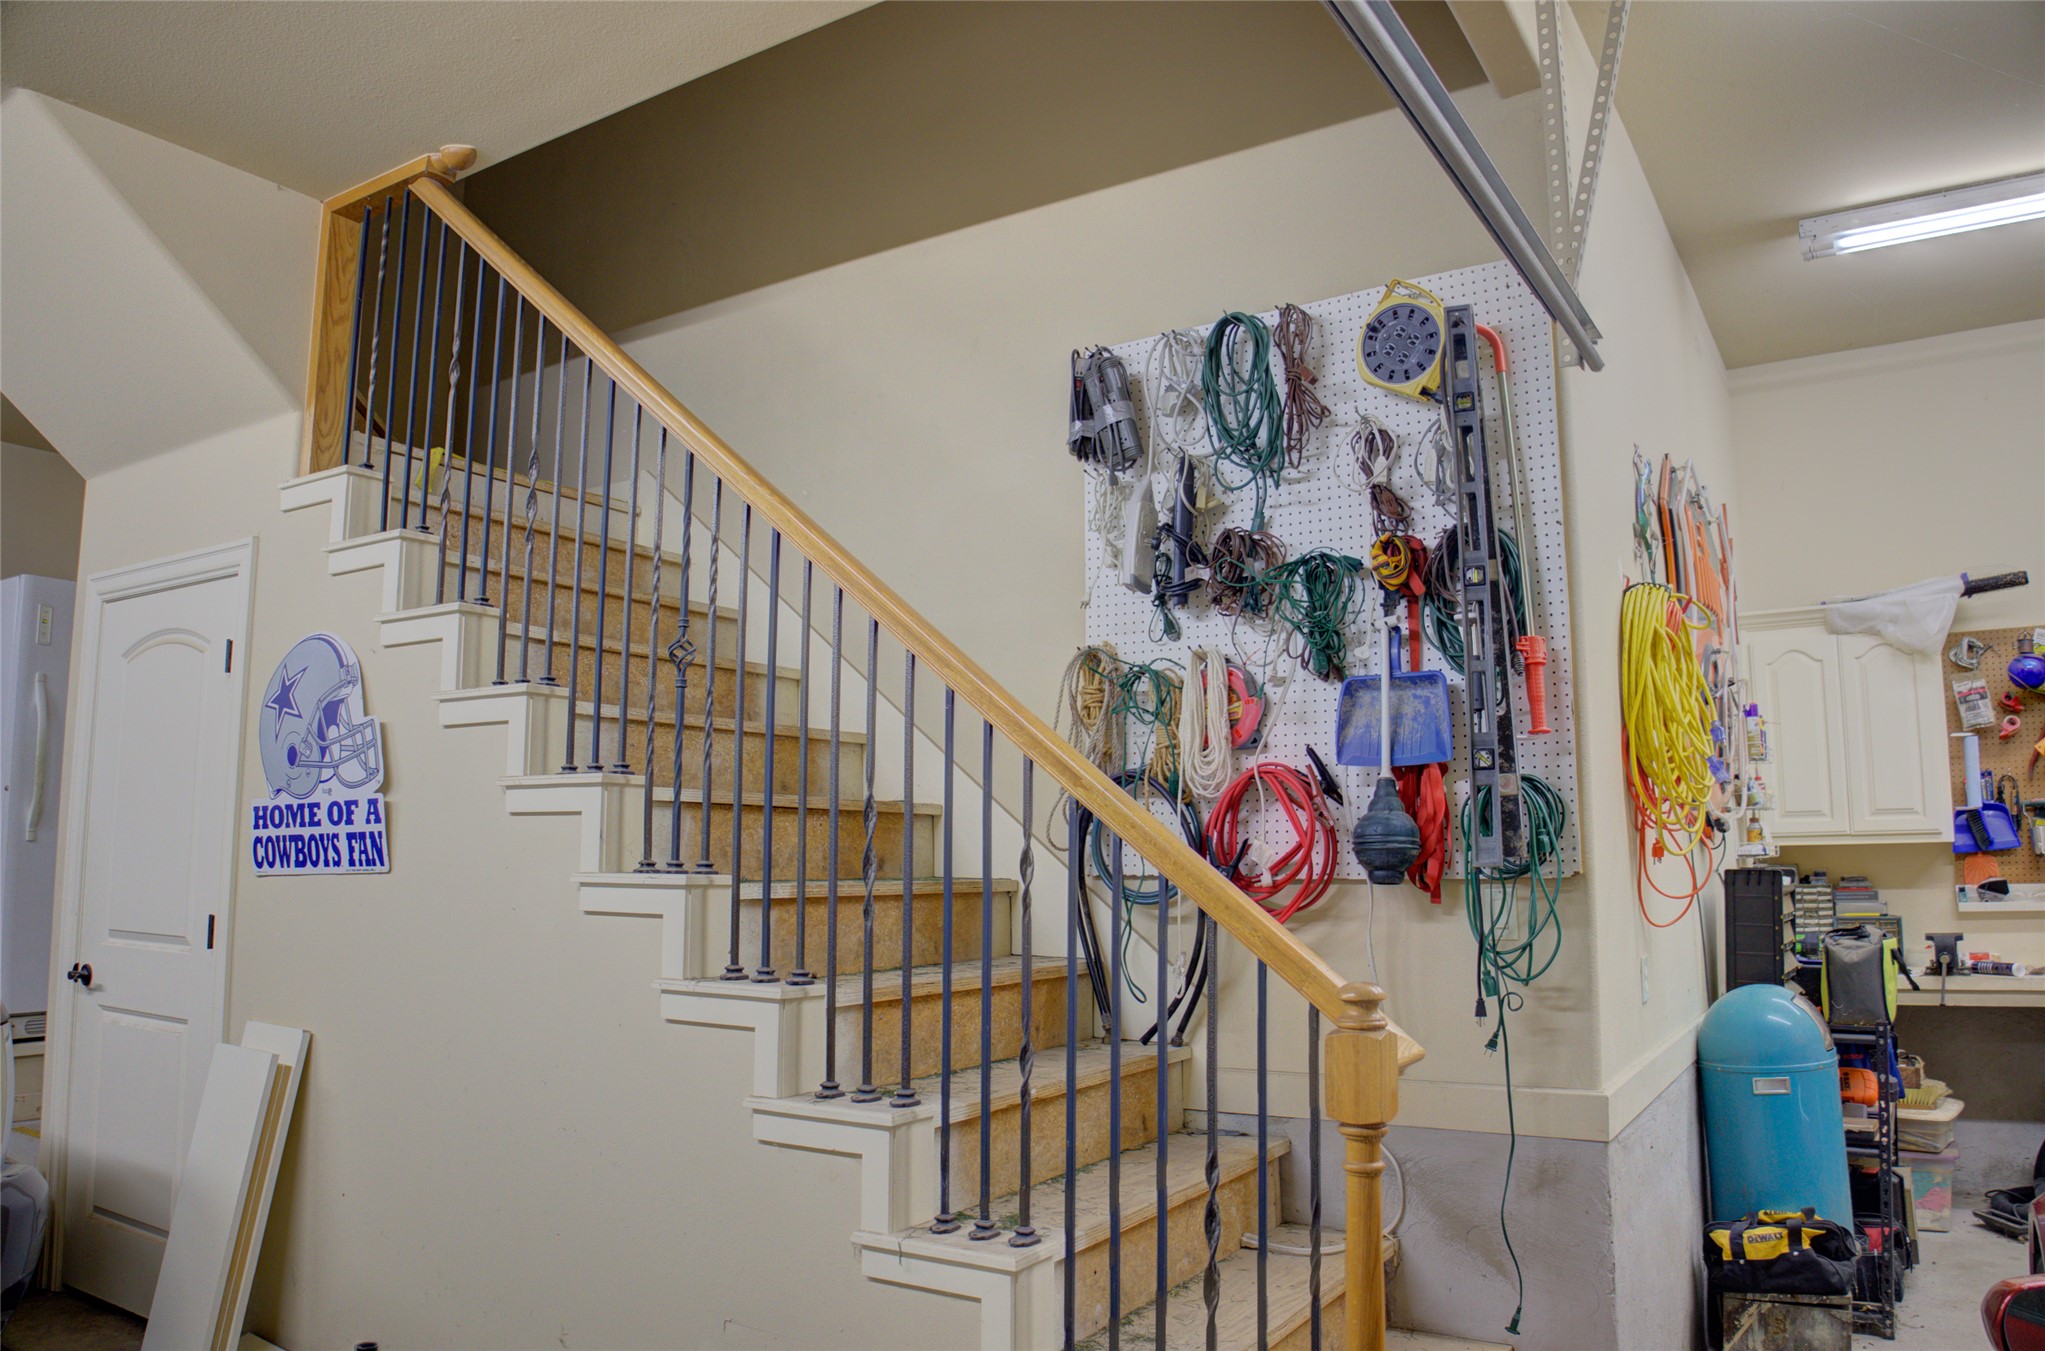
Staircase in garage leading to attic/storage space. No shaky pull-down ladder! Lovely stairs featuring wood-finish handrails and wrought iron balusters
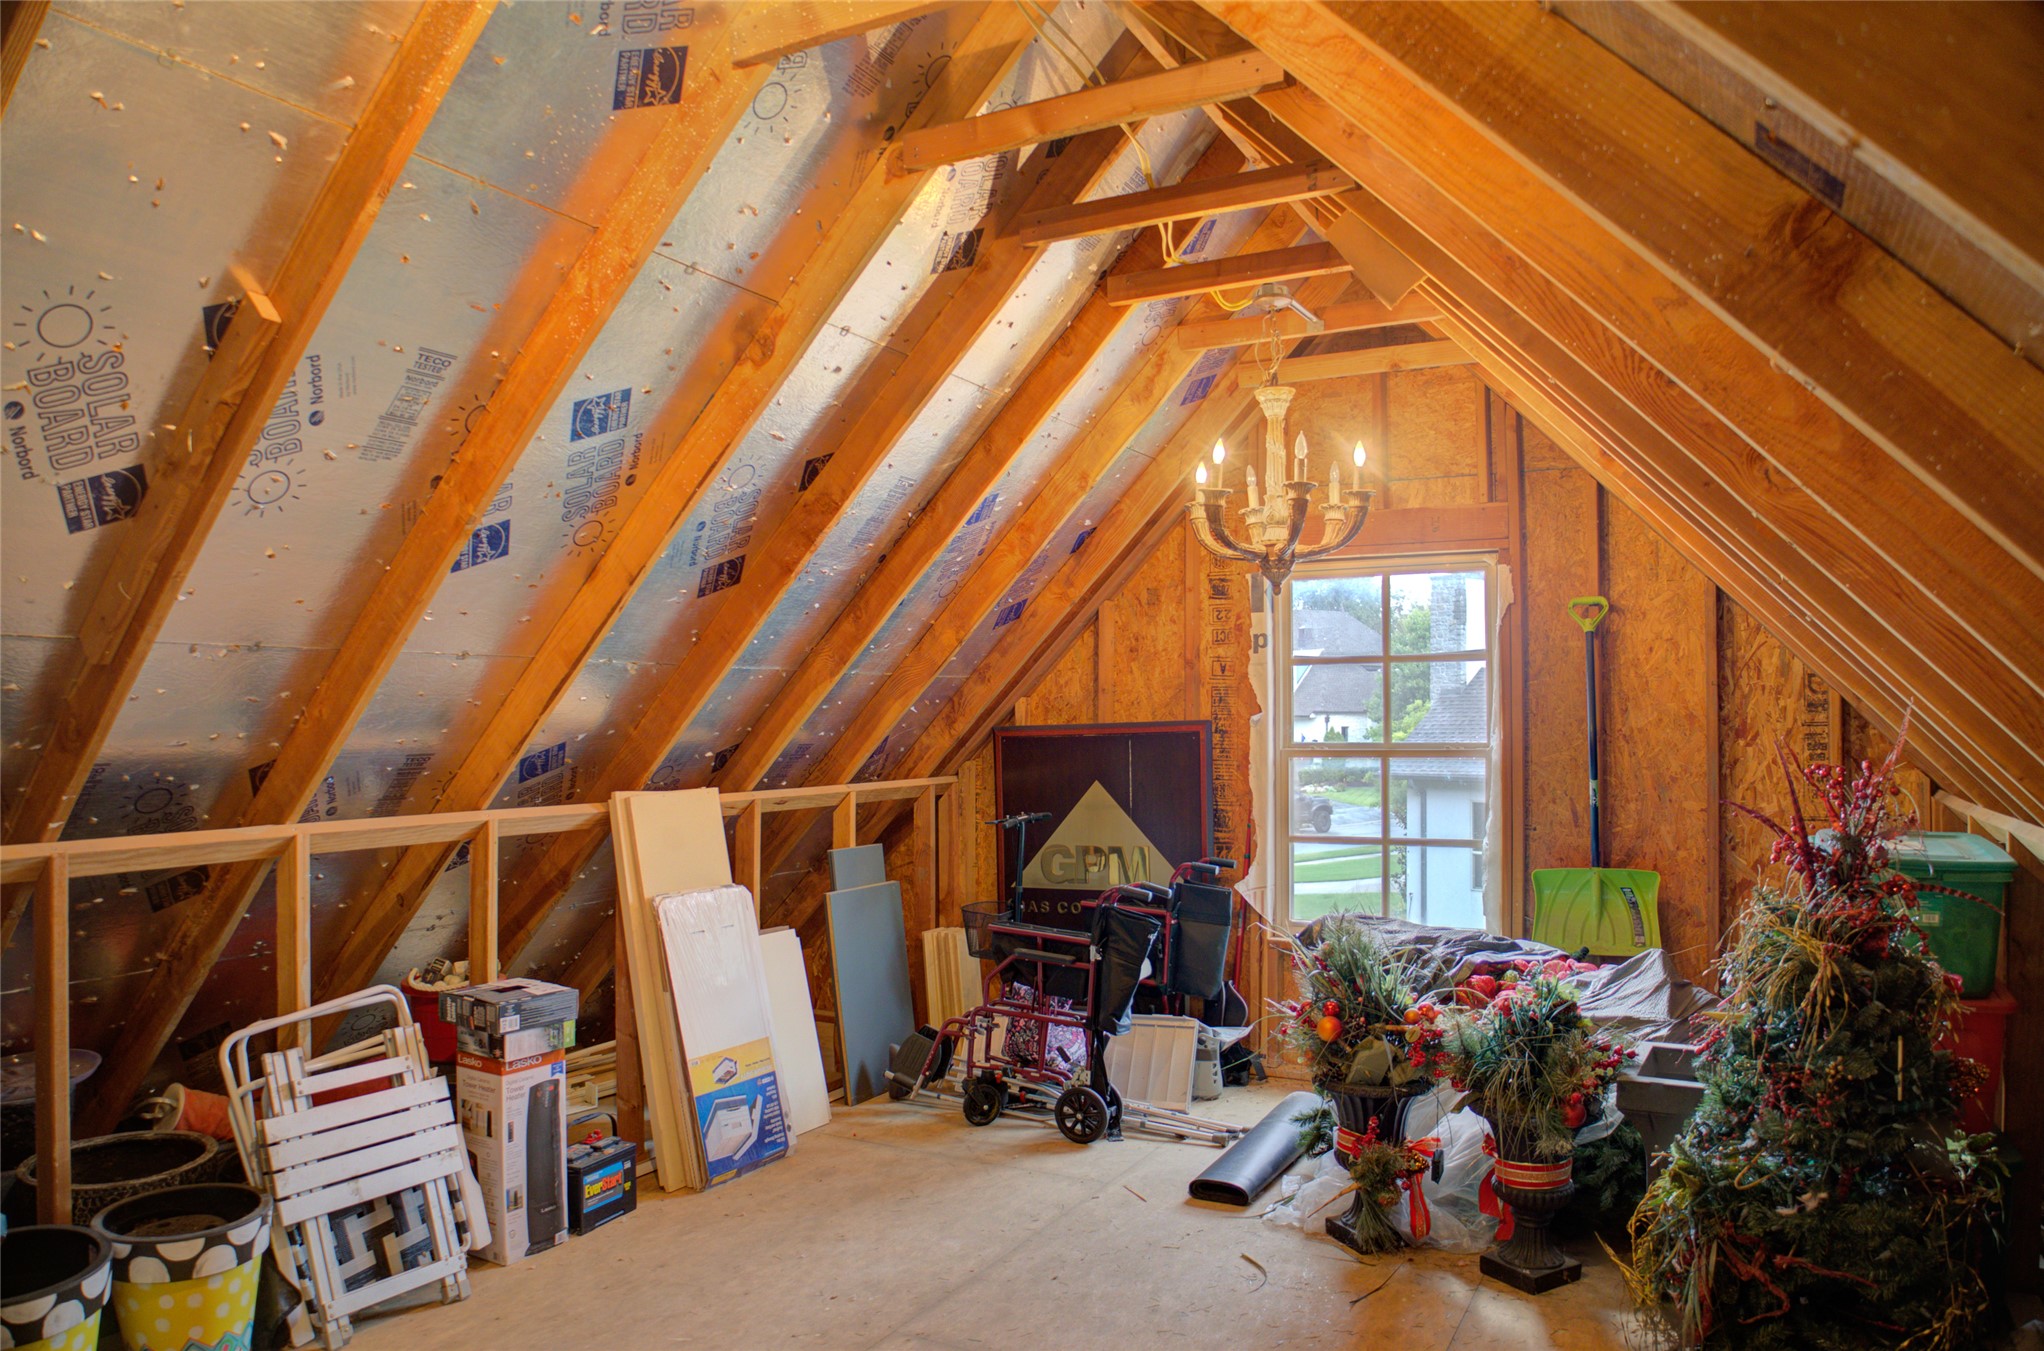
Vaulted ceiling with exposed wood framing, a window for natural light, and a decorative chandelier
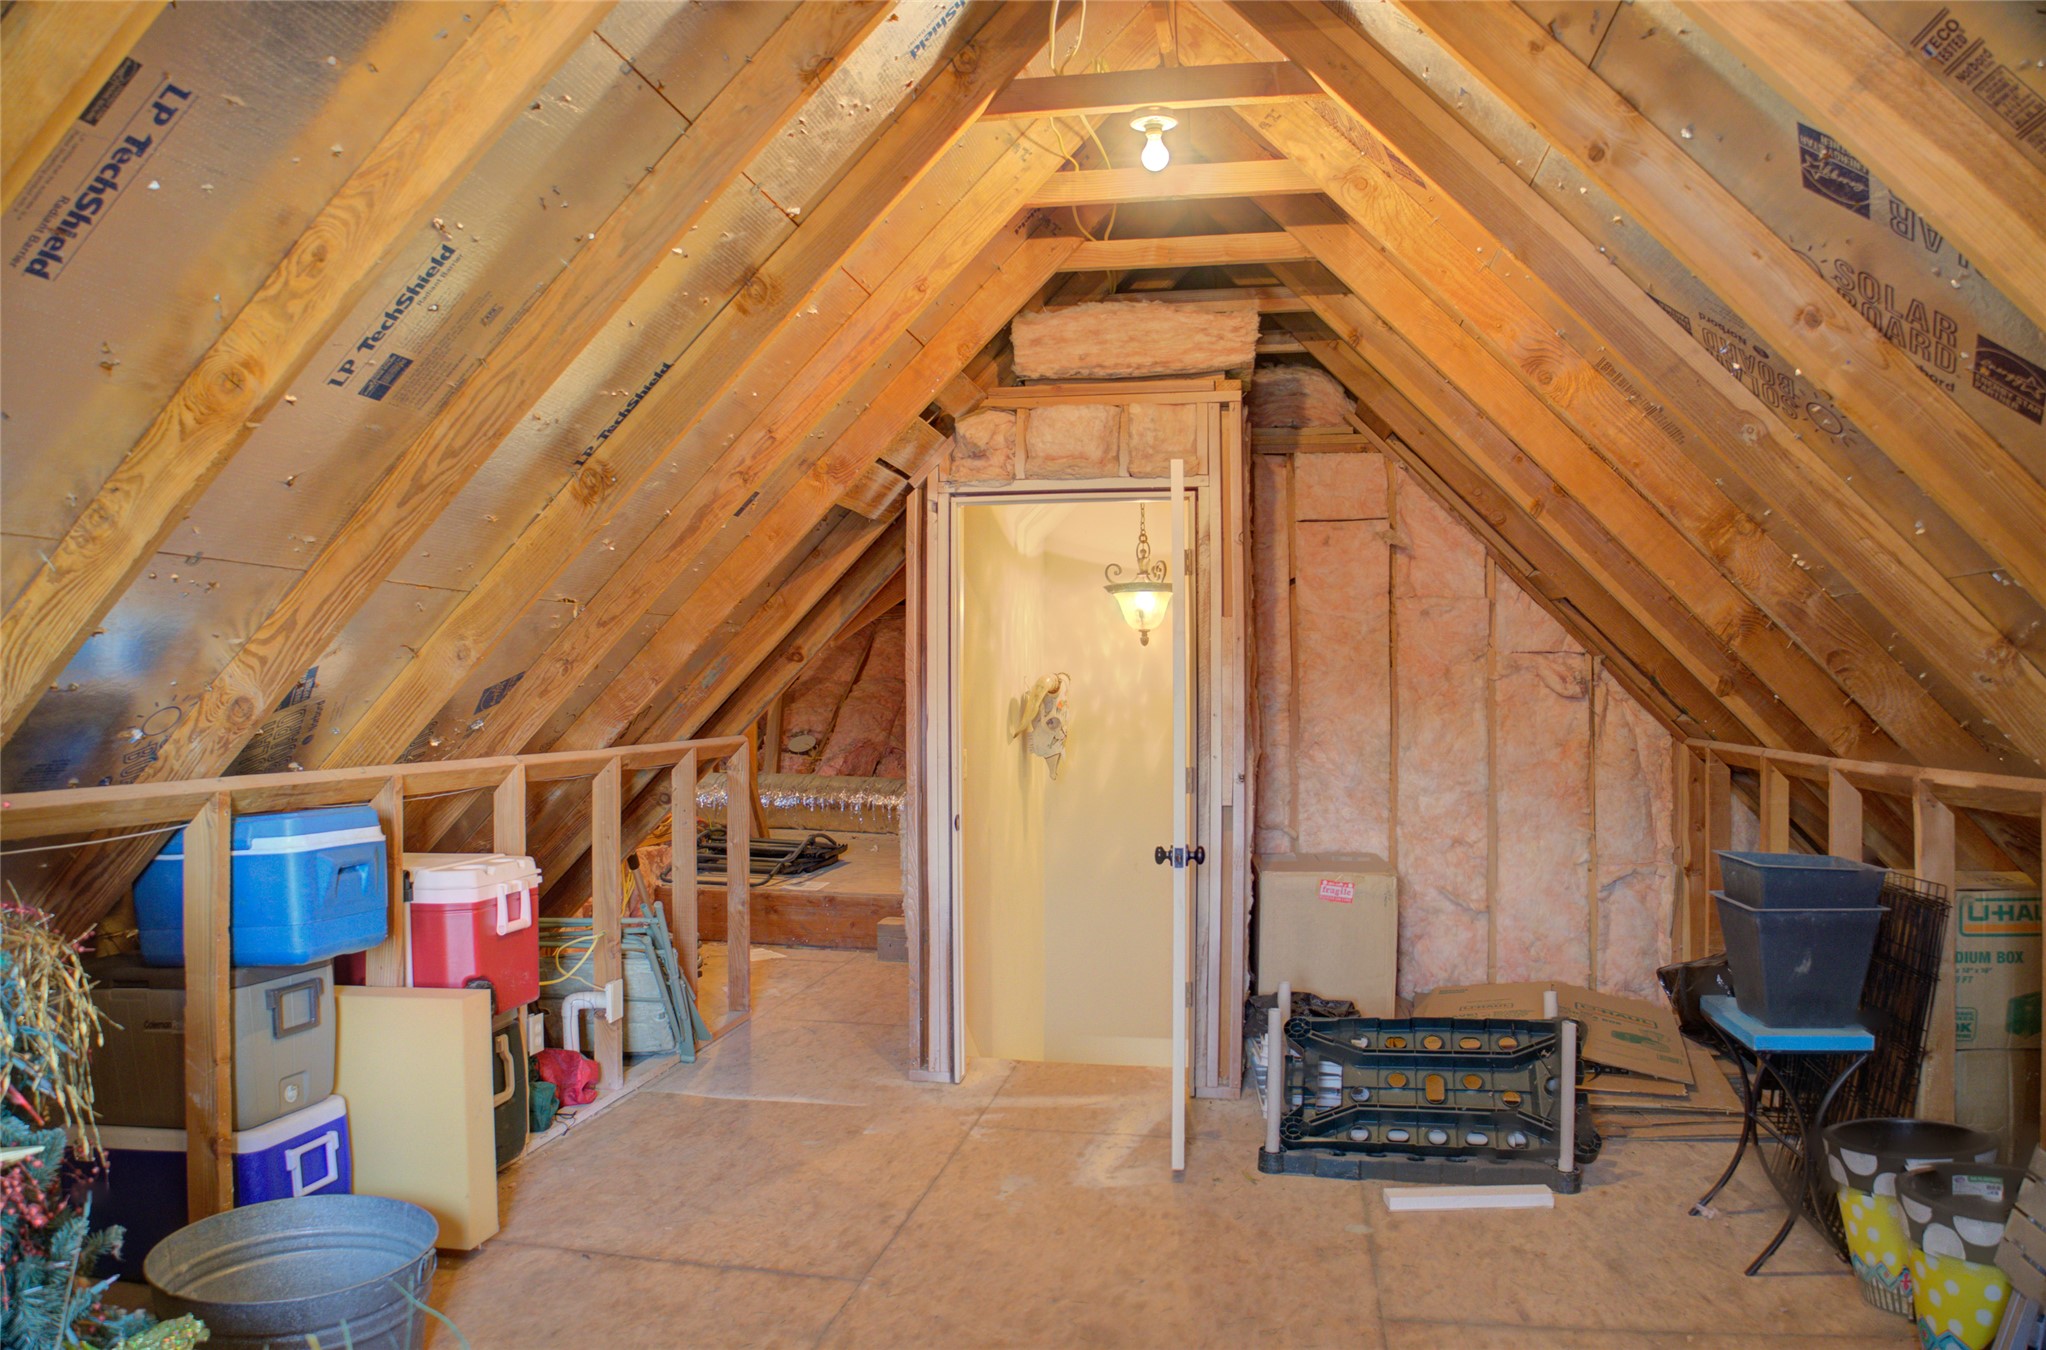
So much storage space. Exposed wood rafters, plywood flooring, and insulated walls
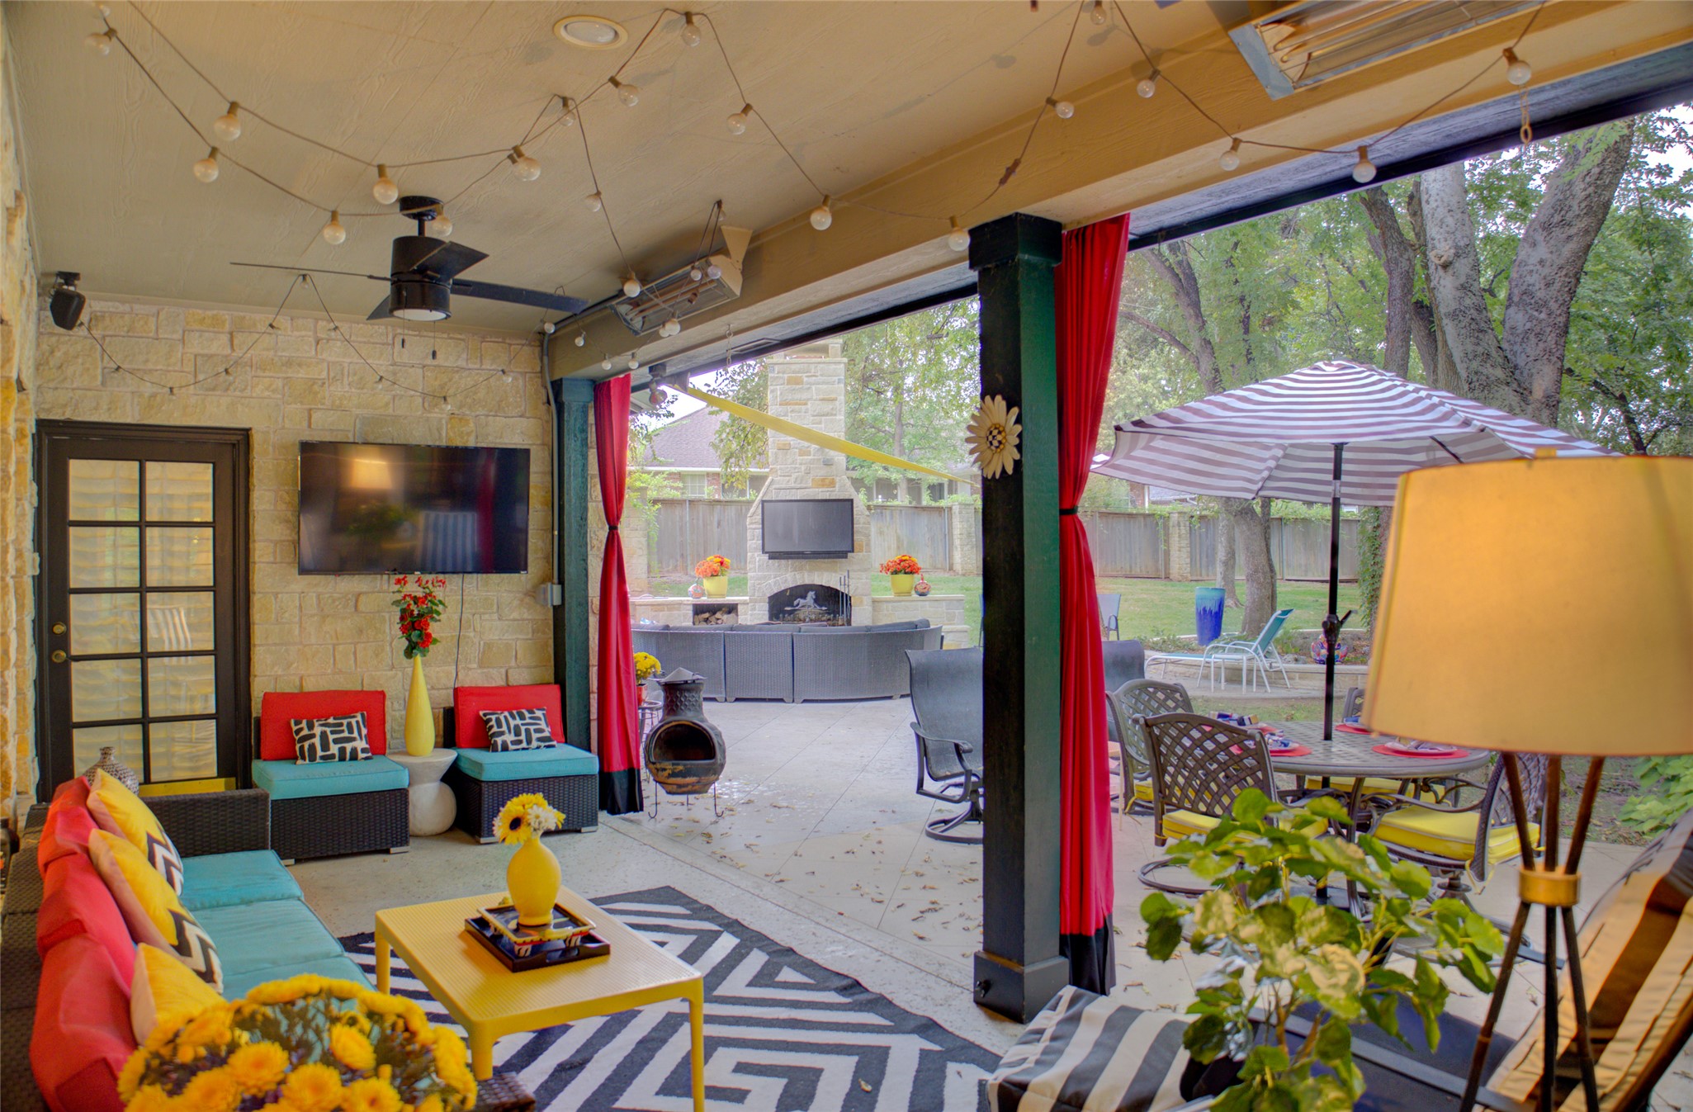
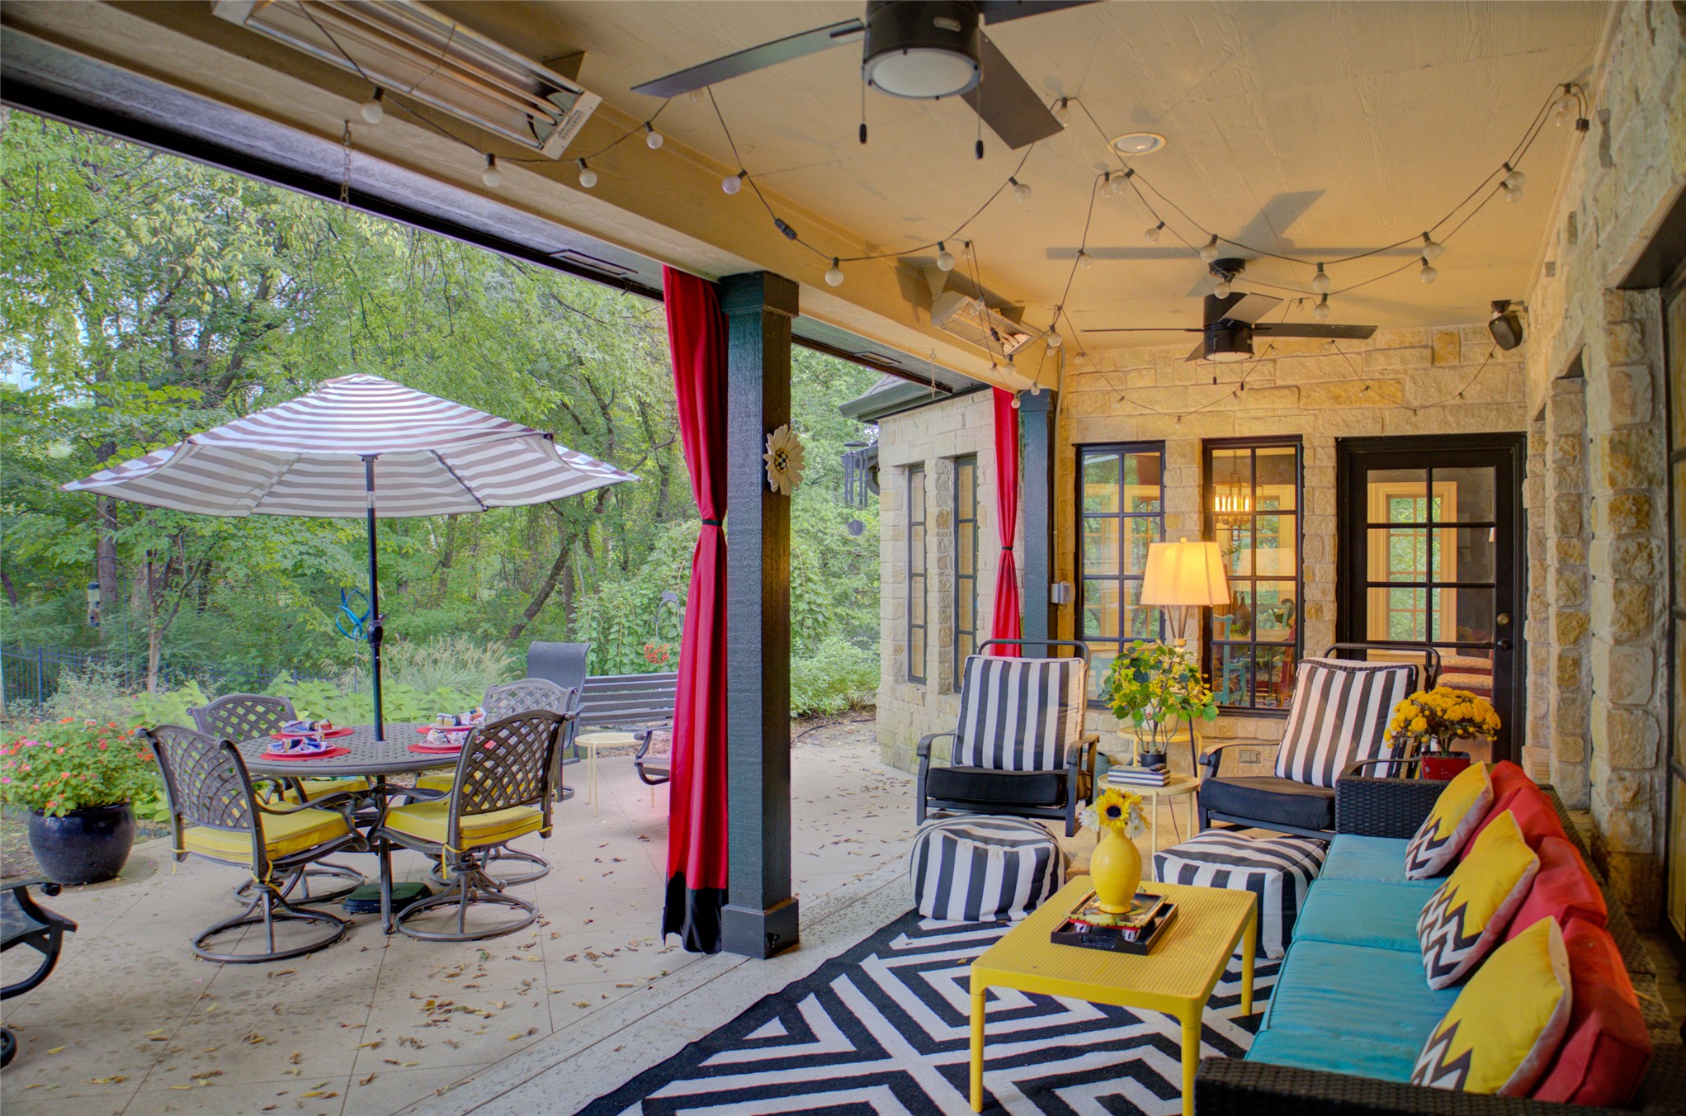
Covered patio featuring a stone-clad wall and ceiling fans. Door from primary bedroom.
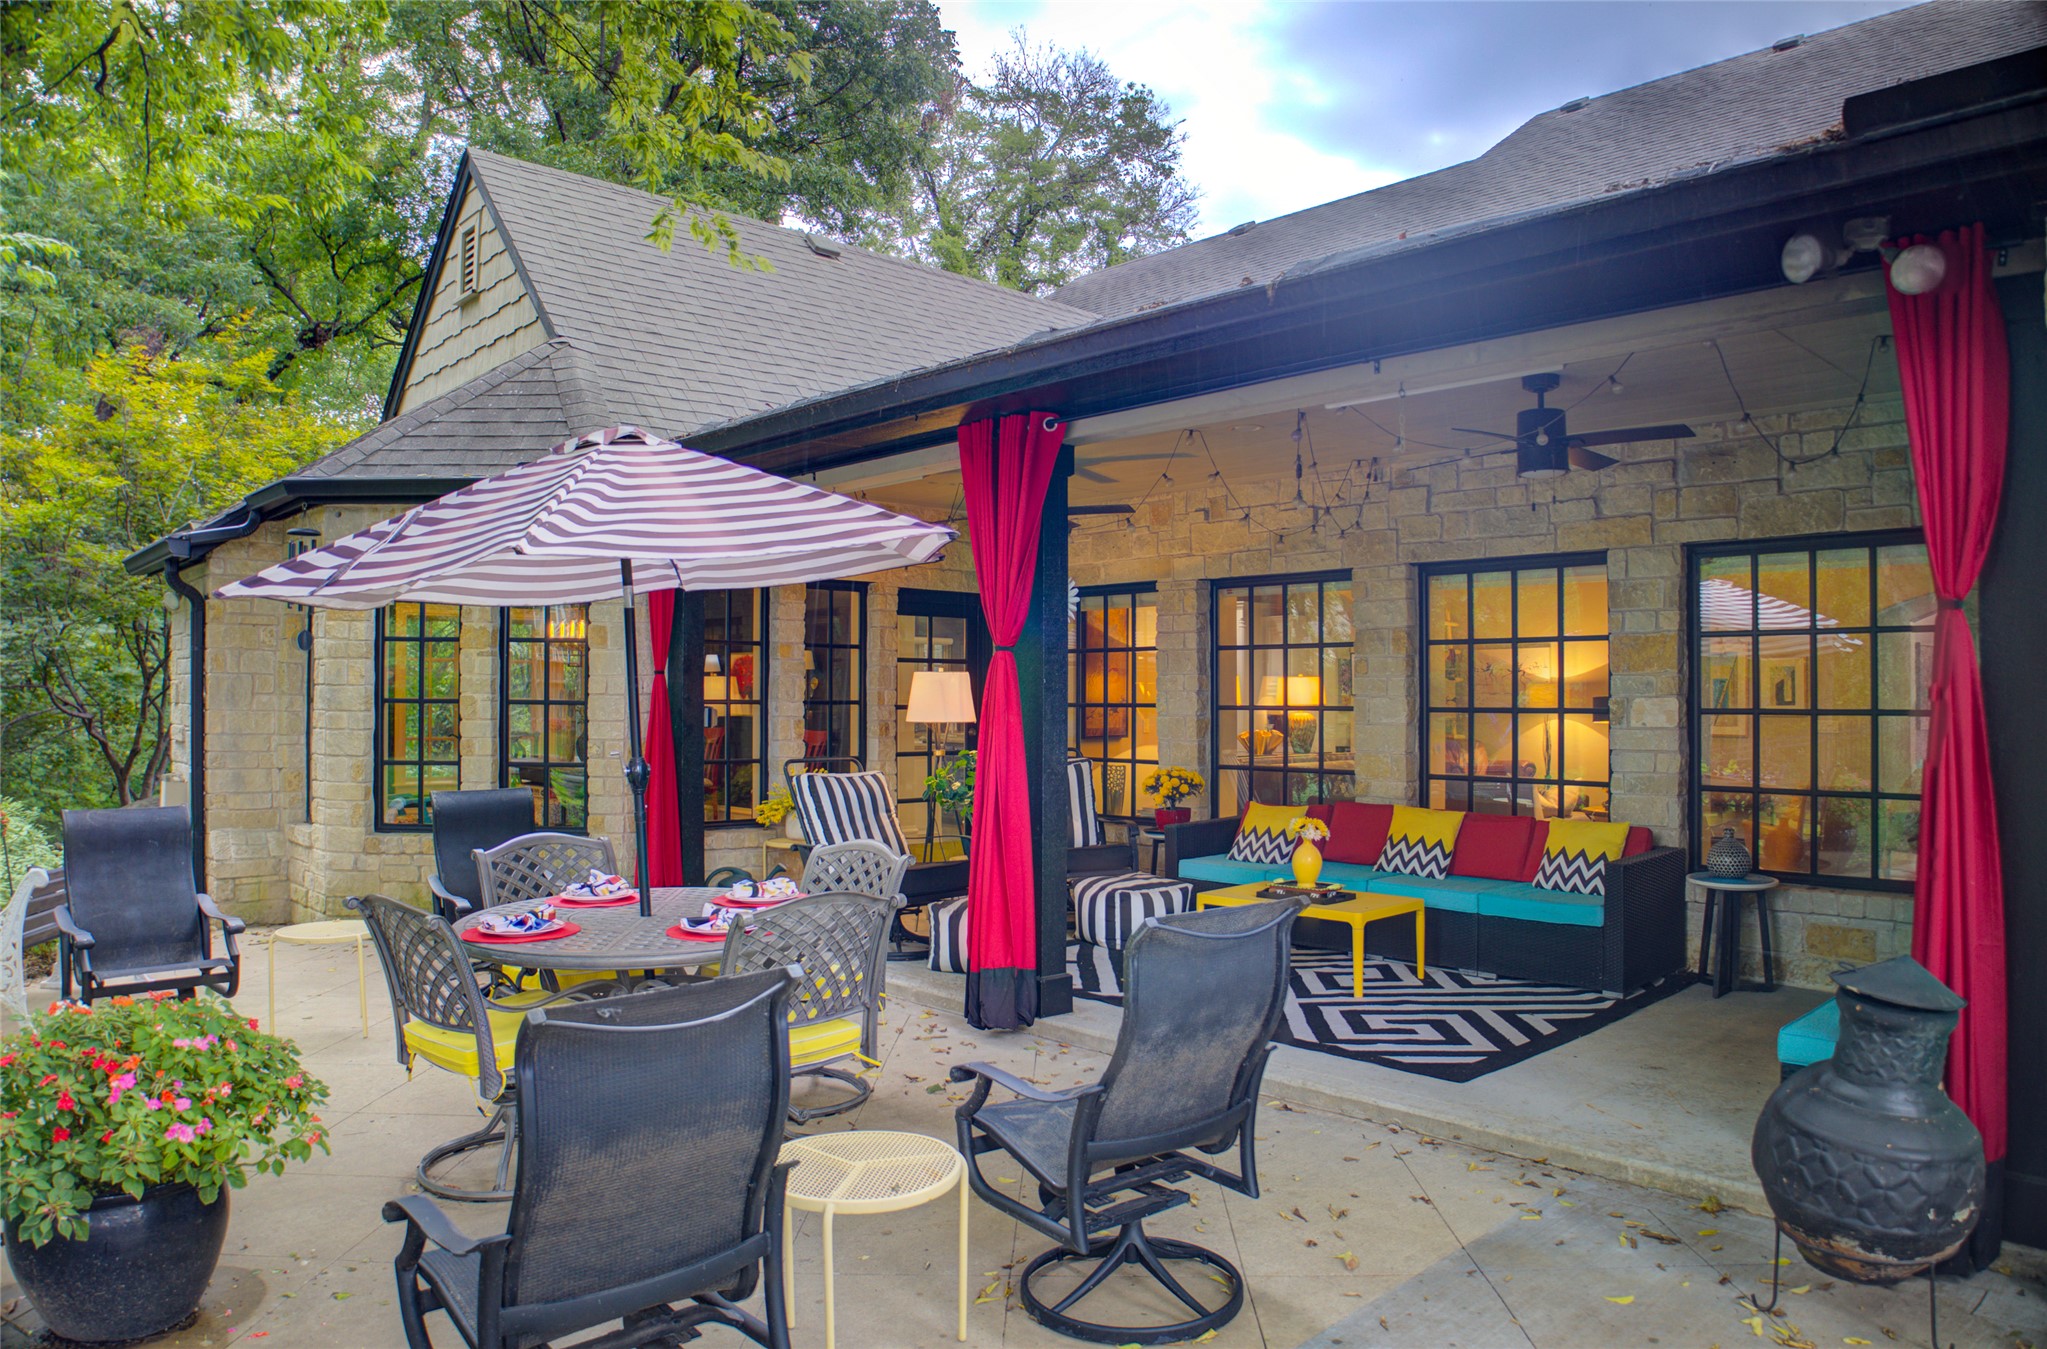
Covered patio with stone exterior, recessed ceiling heaters, and multiple ceiling fans. Door into dining room
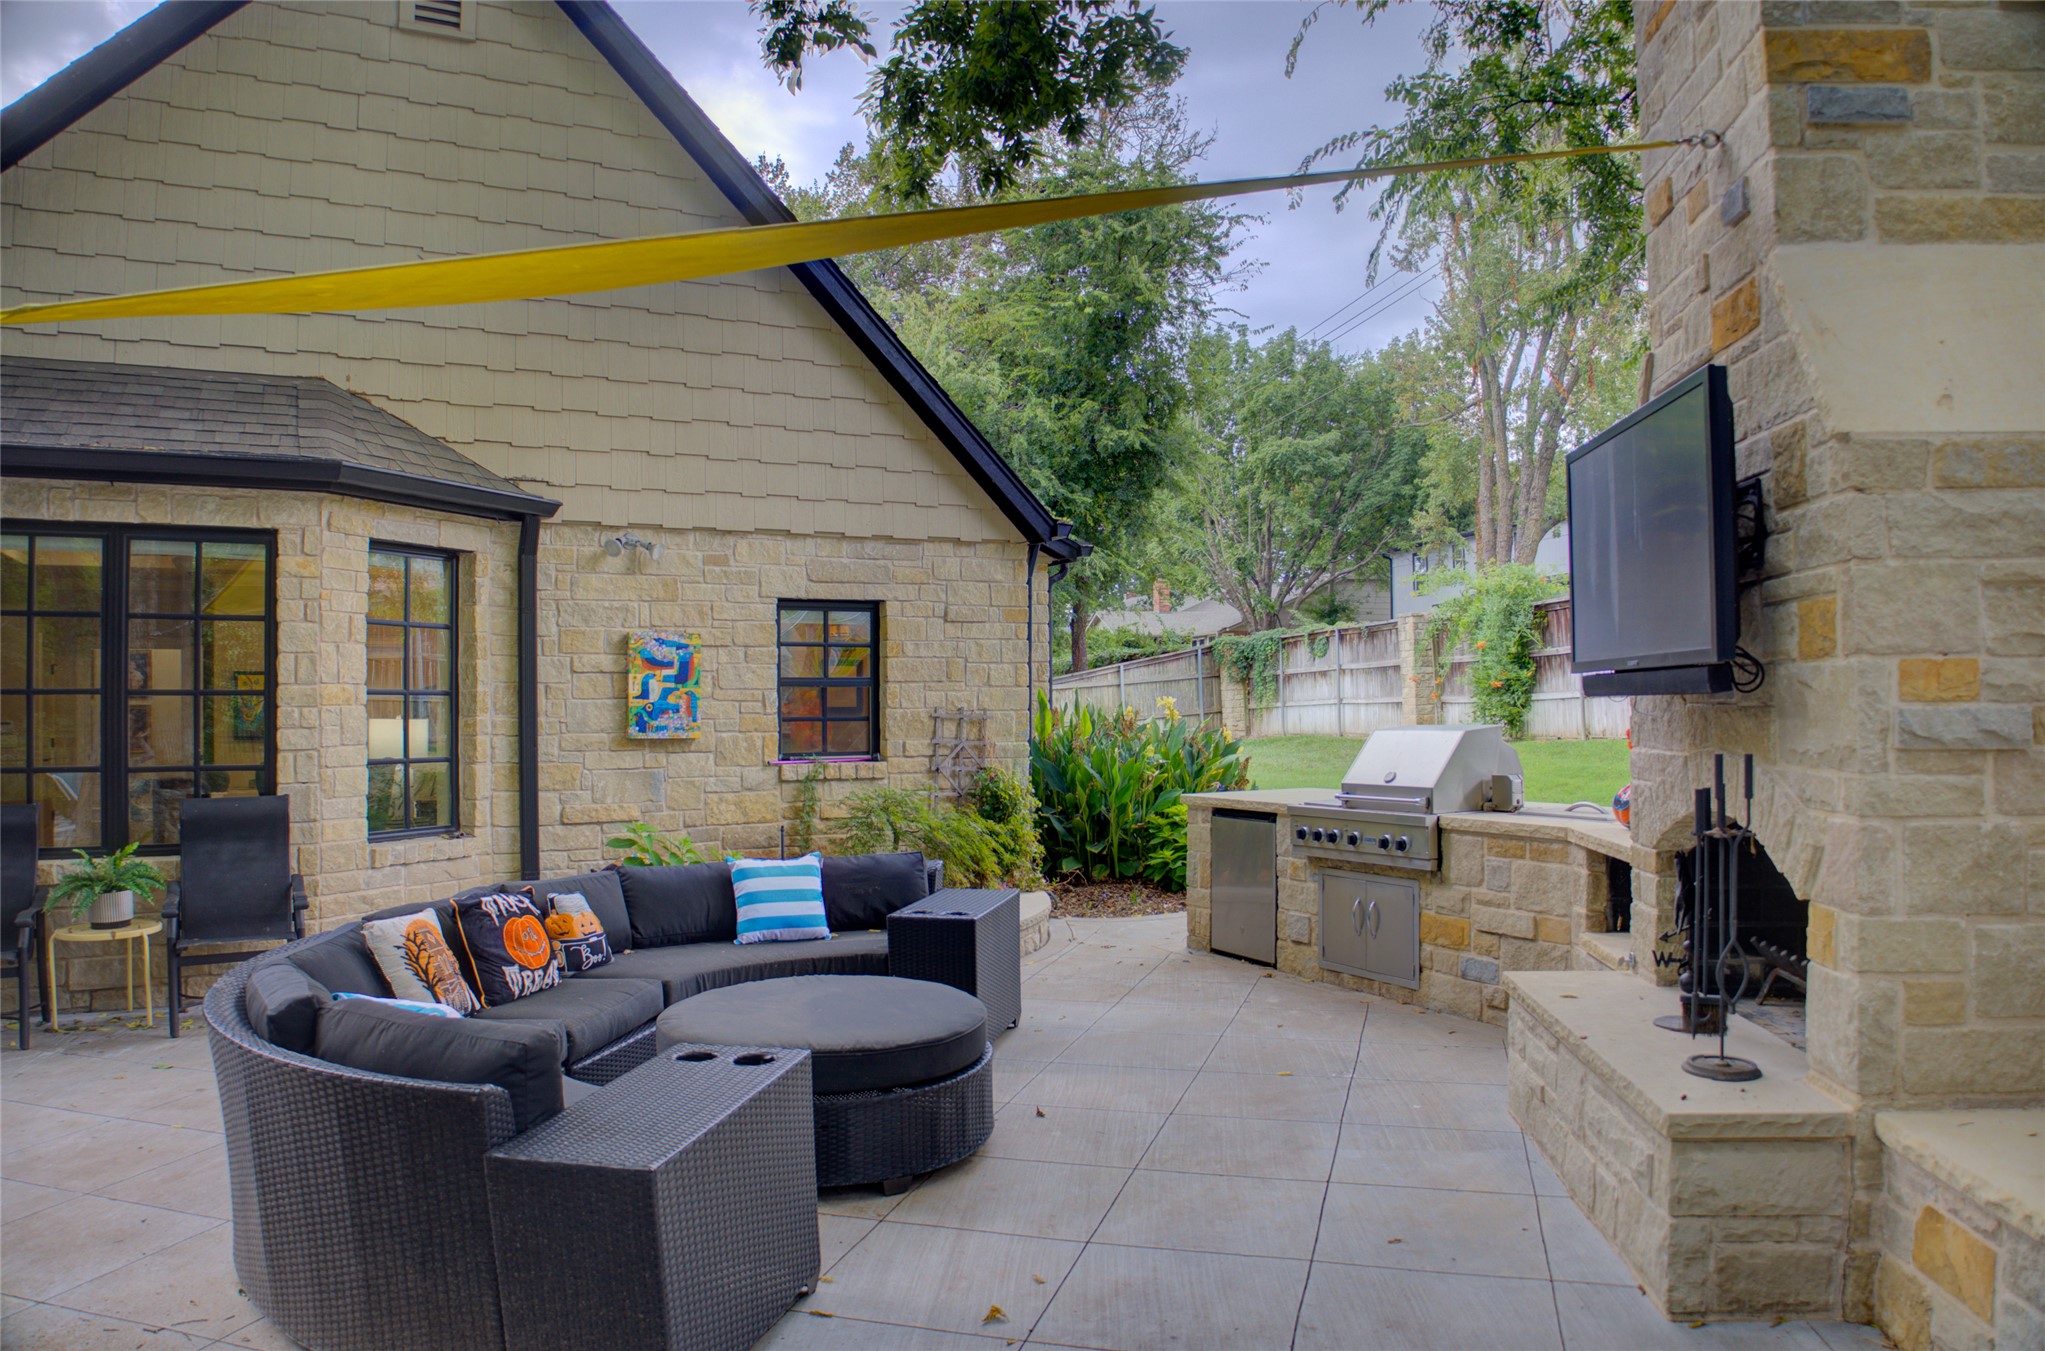
Cheering for your favorite team or a cozy night by the outdoor fireplace.
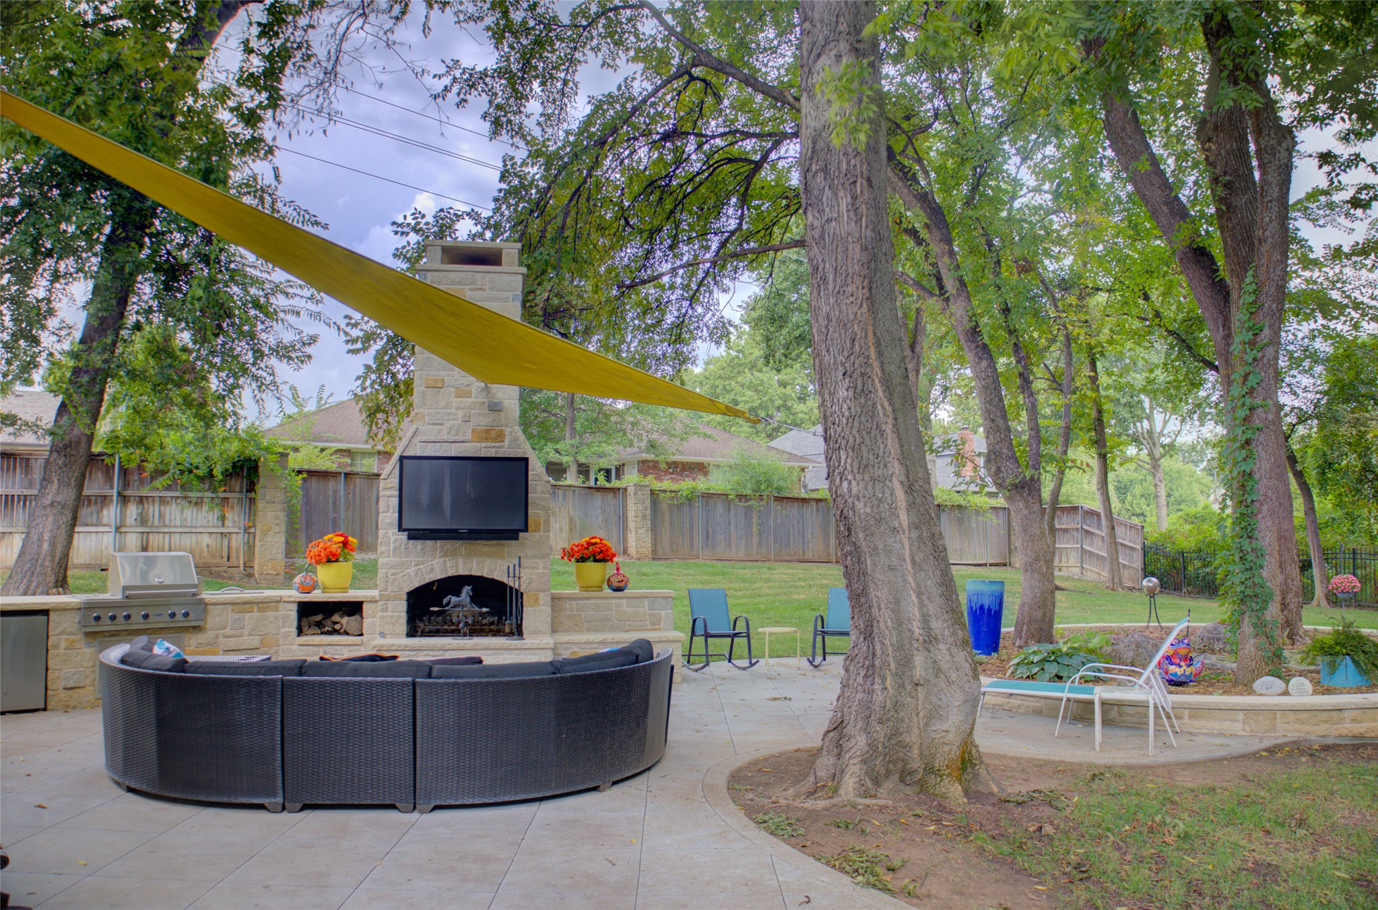
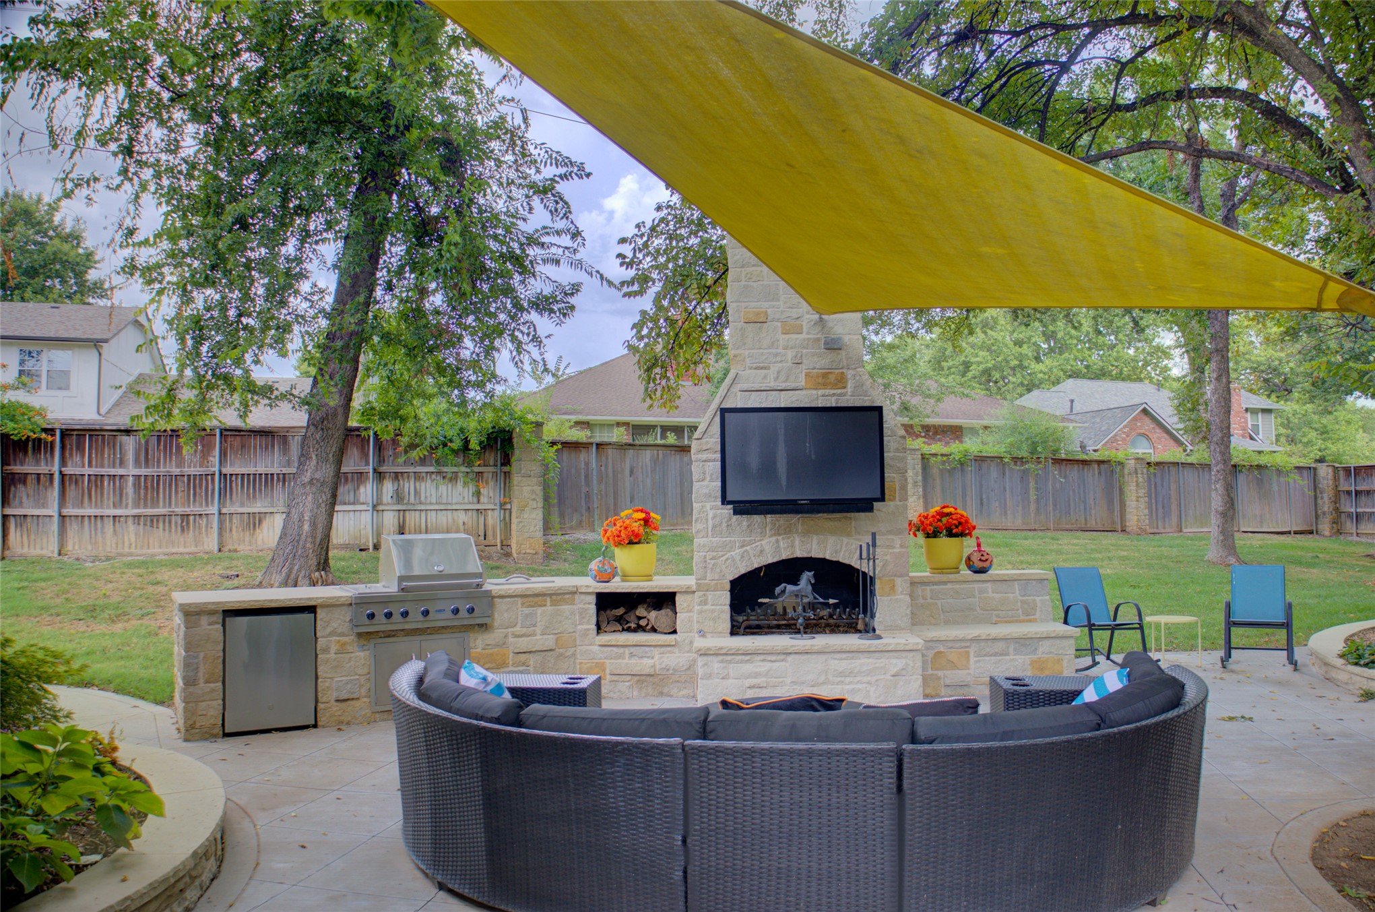
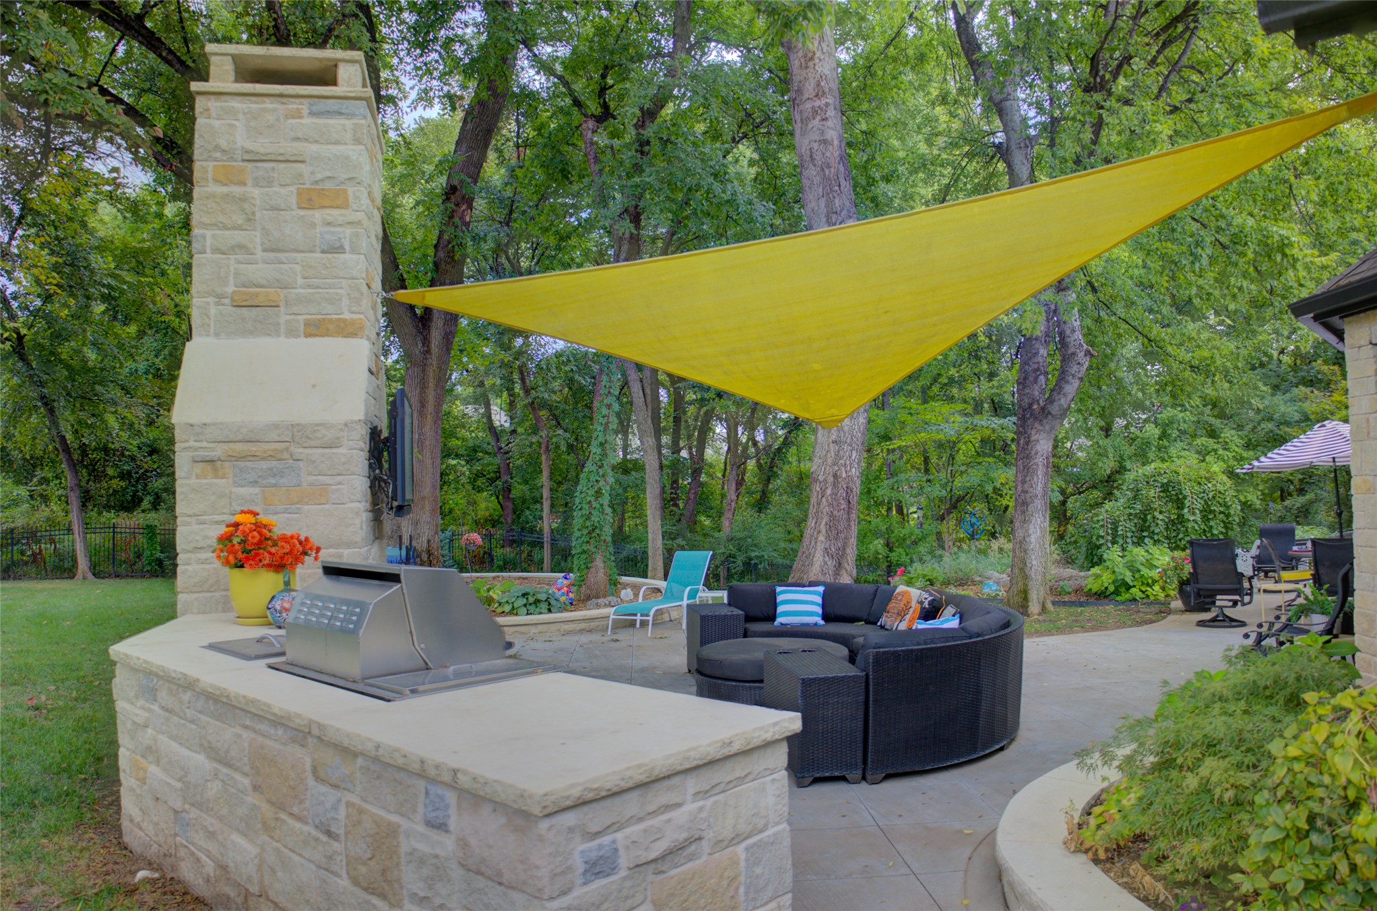
Outdoor living at its best with a stone-clad fireplace, integrated outdoor kitchen with grill and refrigerator, and a shade sail
Outdoor kitchen with a built-in grill, stone-clad fireplace, and expansive patio area
Picture yourself enjoying TV and a cookout on this large patio.
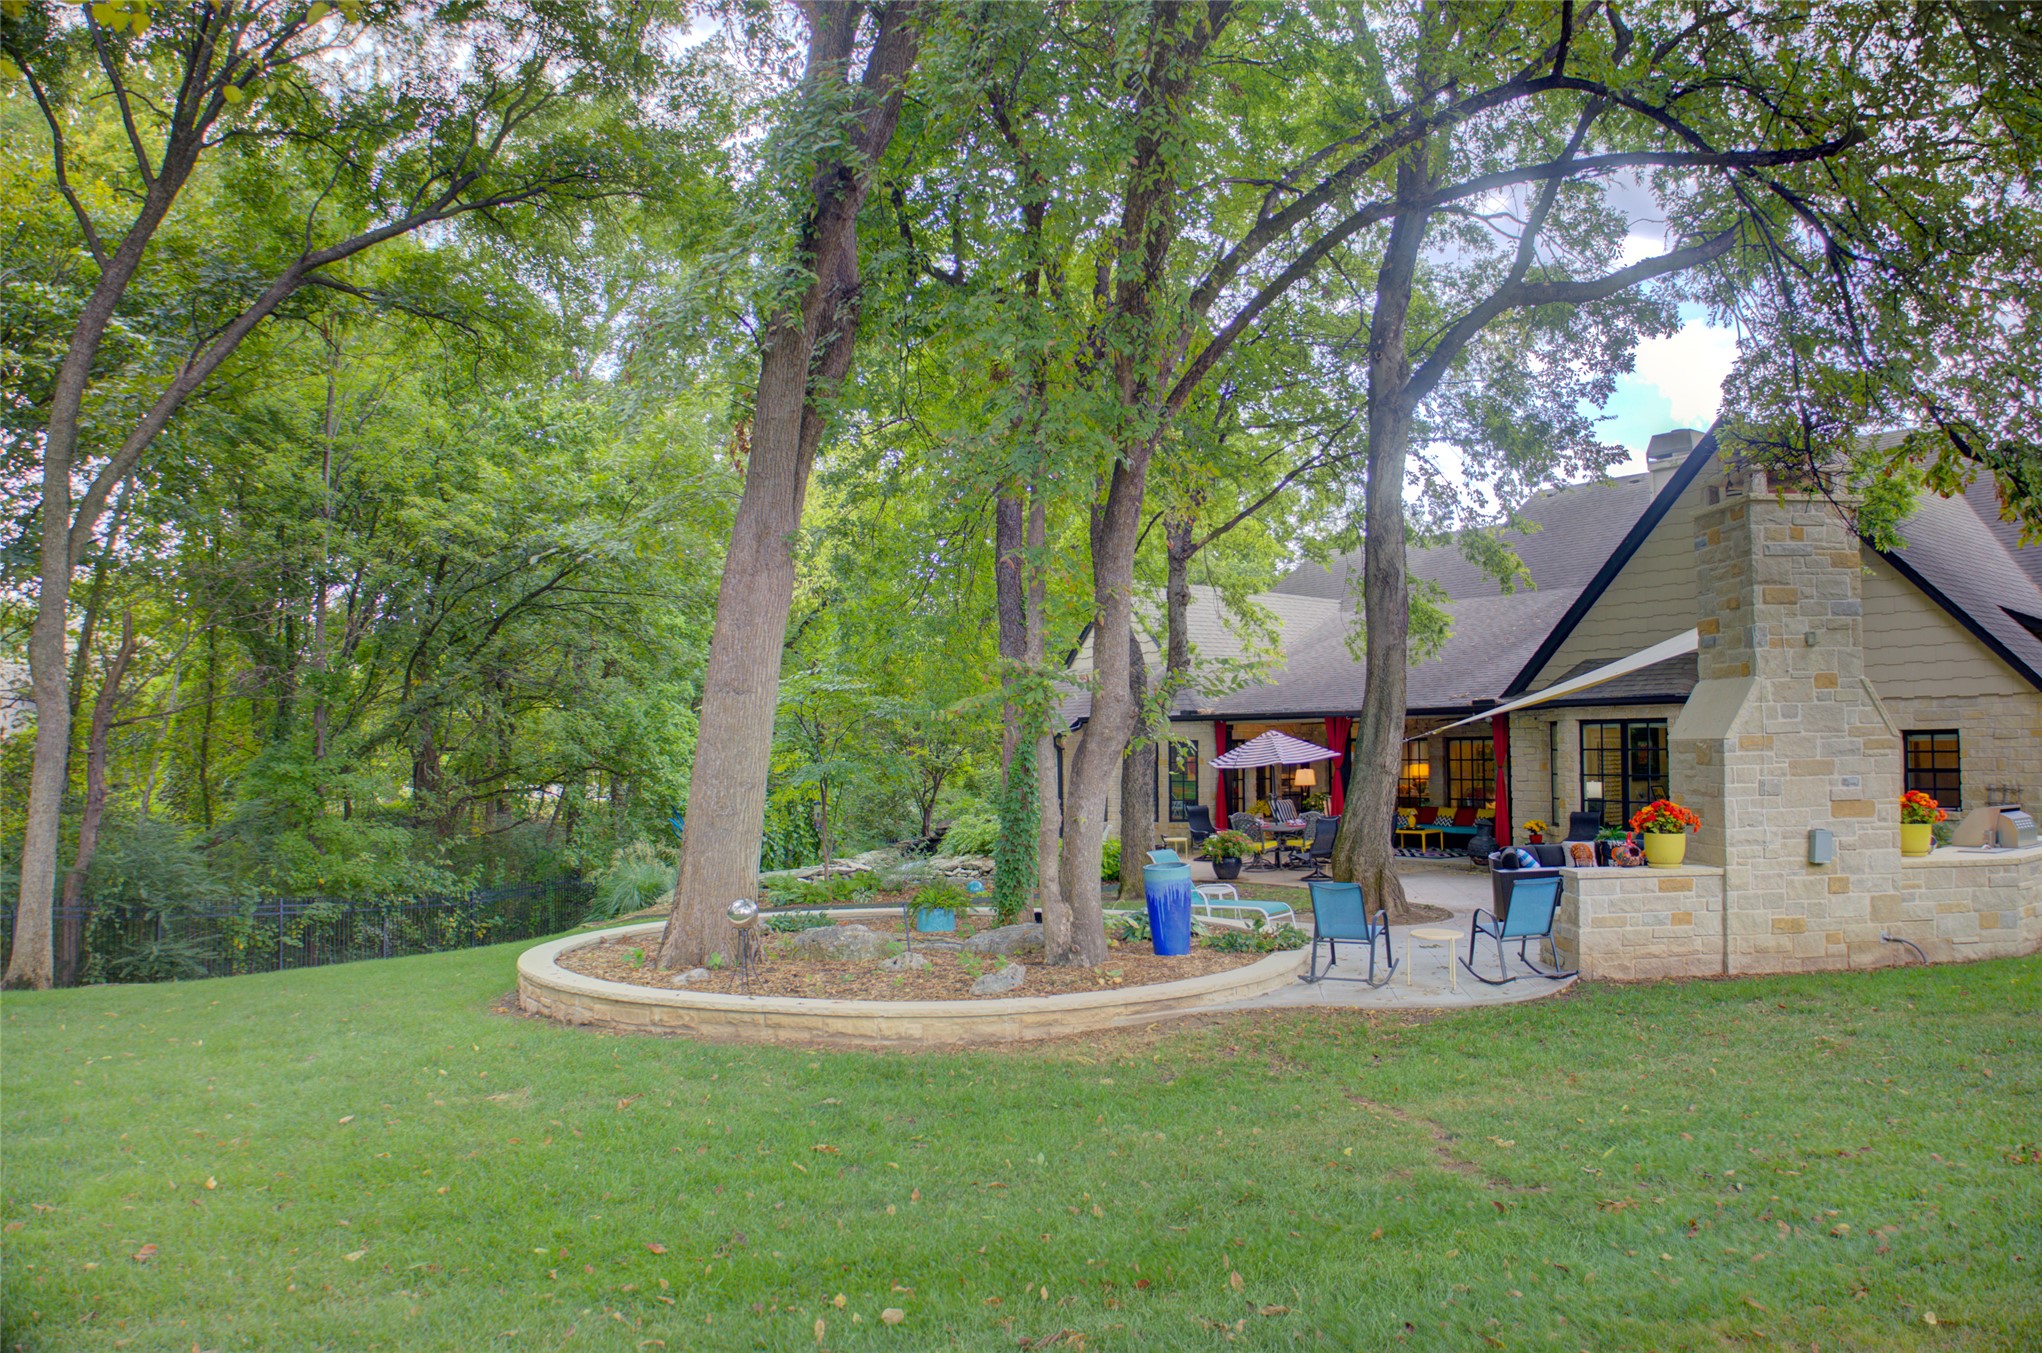
The view from the backyard is gorgeous. Mature trees, graceful slope.
It's party time on this expansive outdoor patio featuring both covered and open air seating and dining.
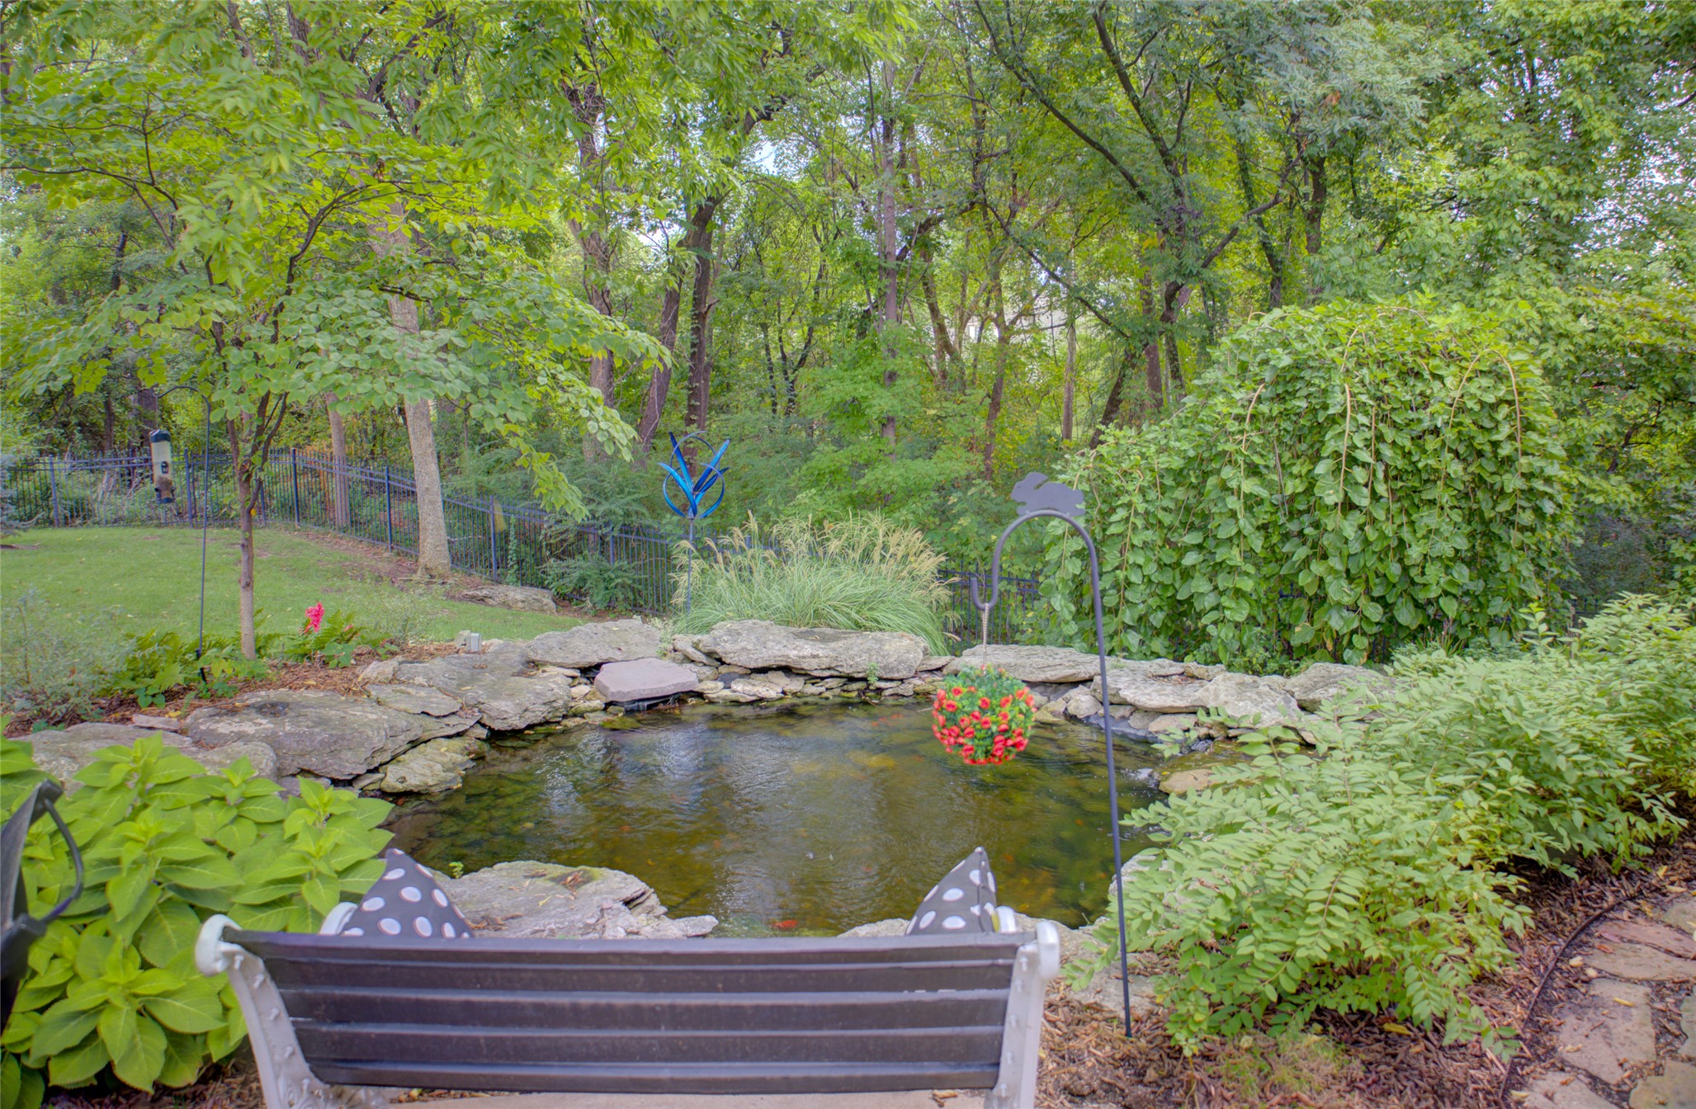
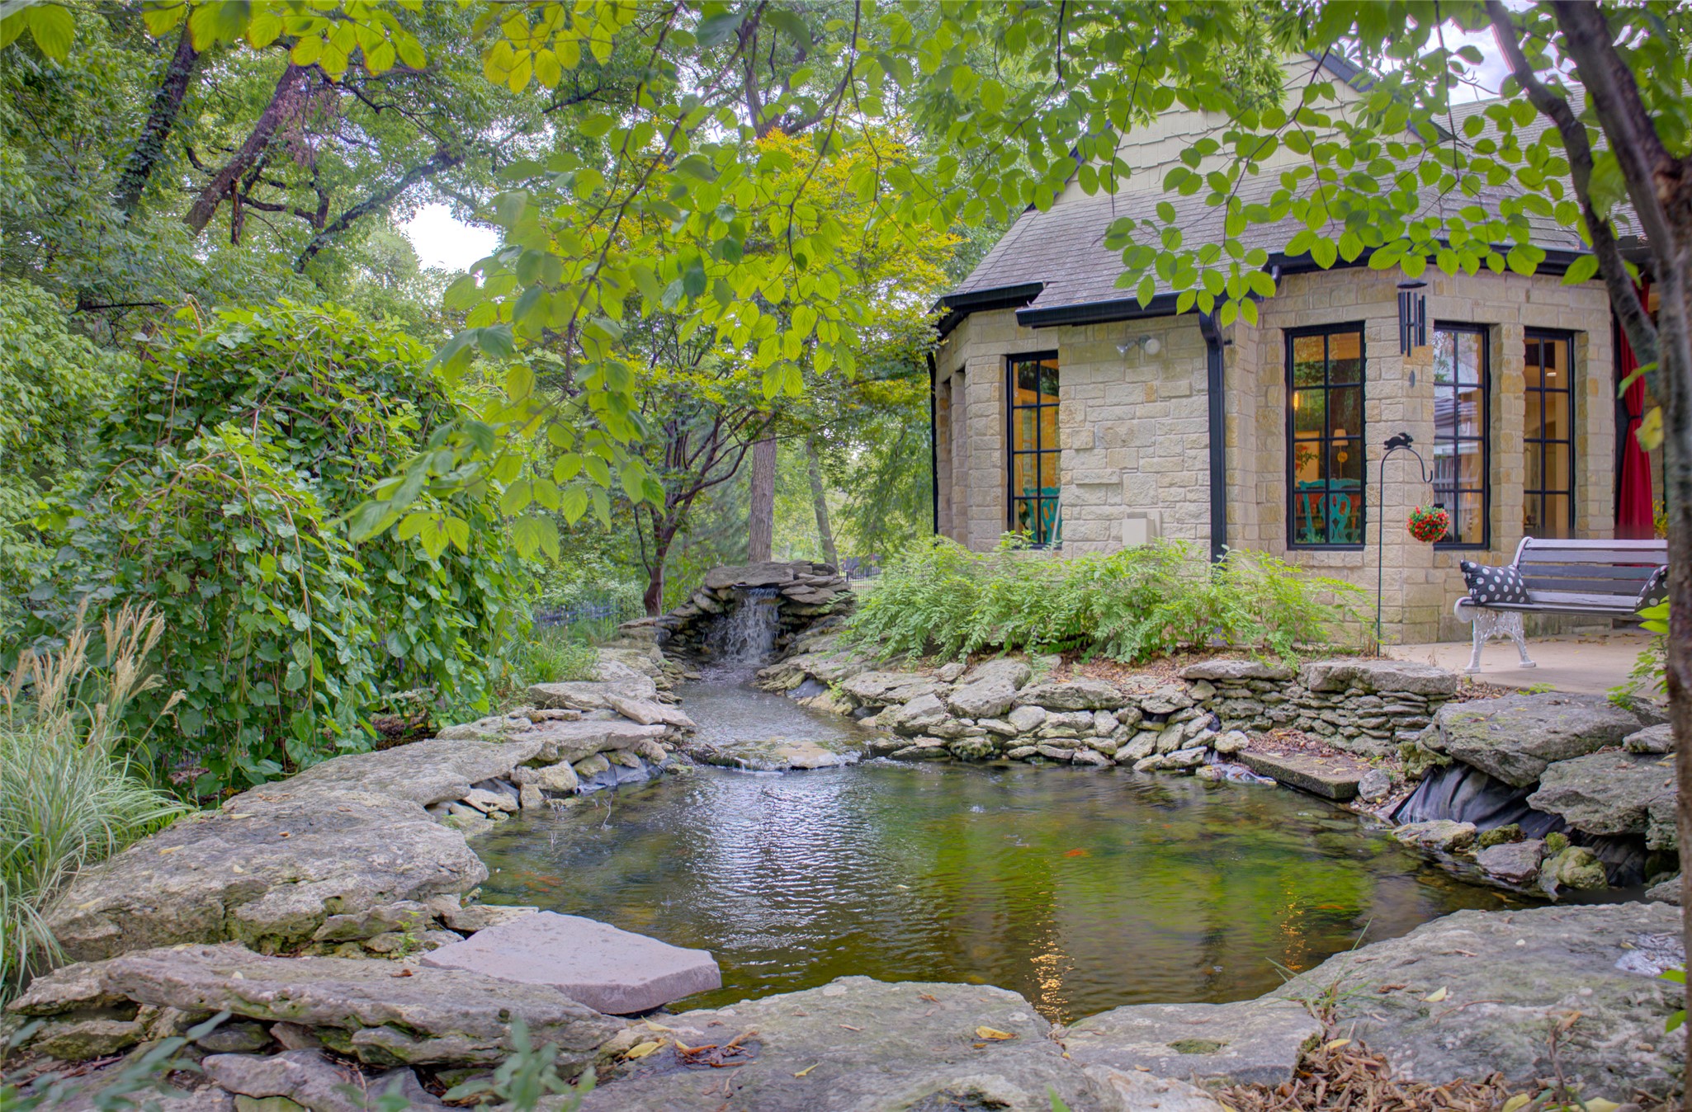
Imagine sitting on this bench and looking at this stone-lined pond with lush surrounding foliage and mature trees
The sound of the waterfall makes this a perfect space for relaxing, thinking, and simply enjoying the outdoors.