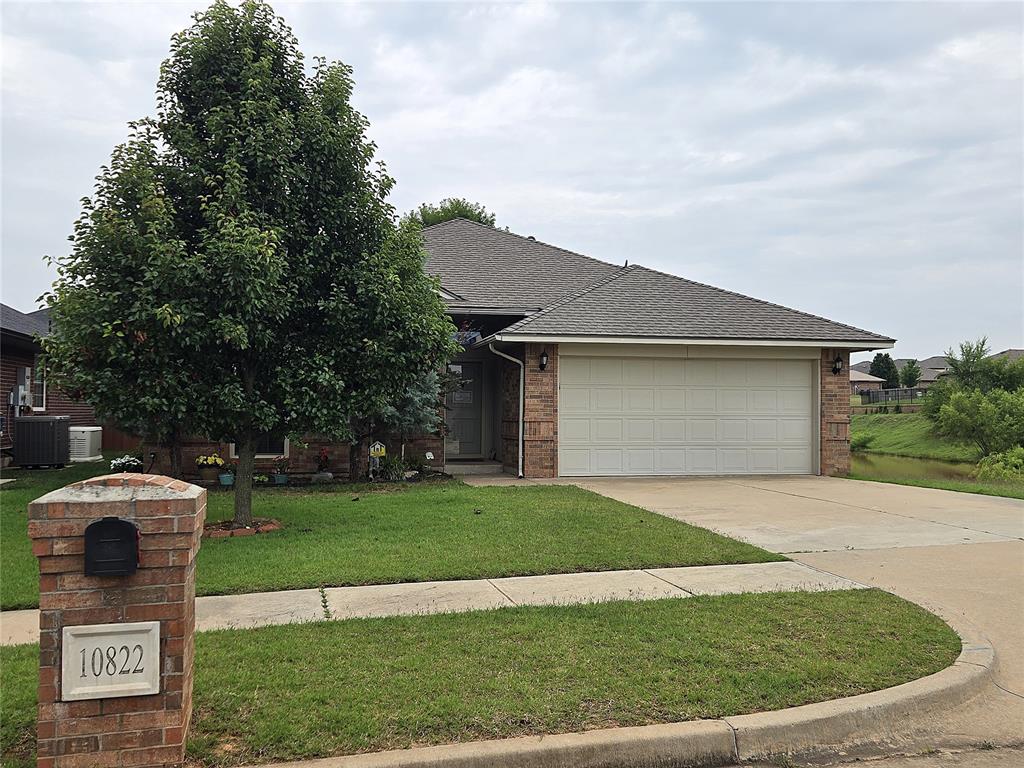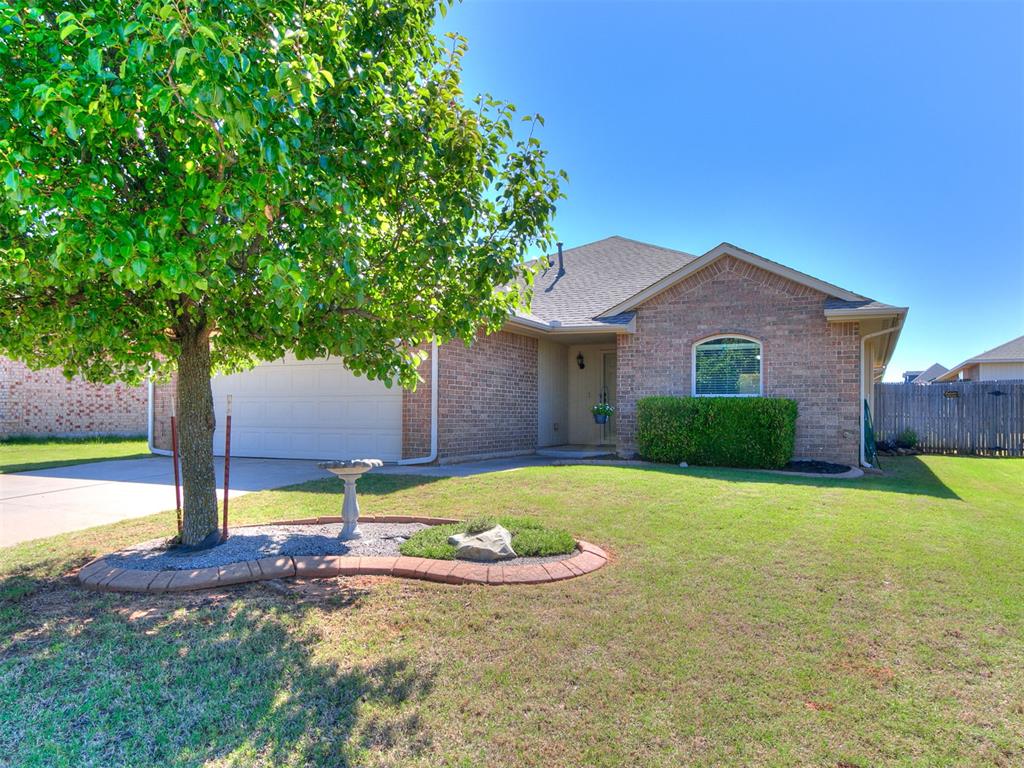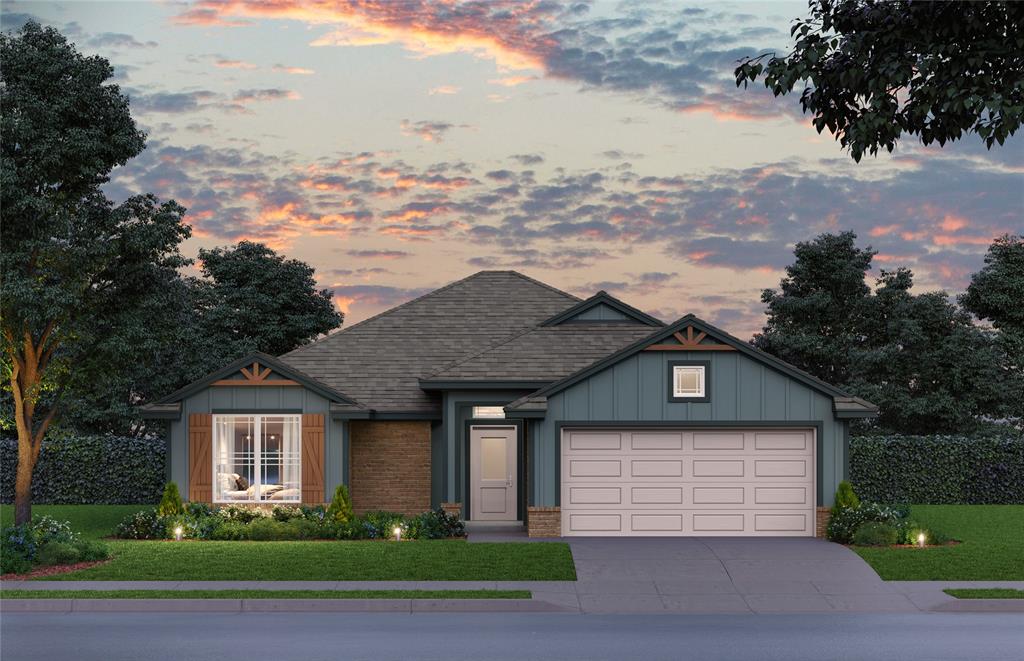
10794 SE 28th Street,Midwest City, OK 73130
Midwest City, OK 73130

Description
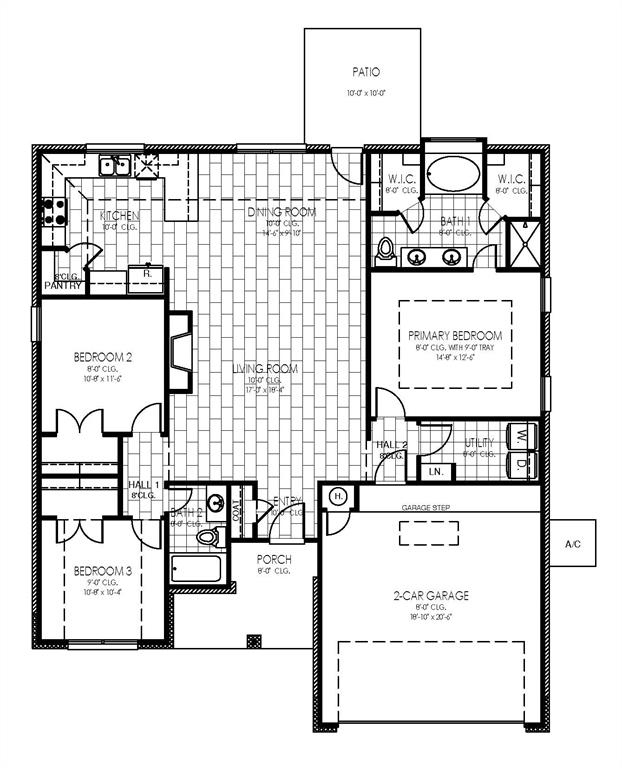
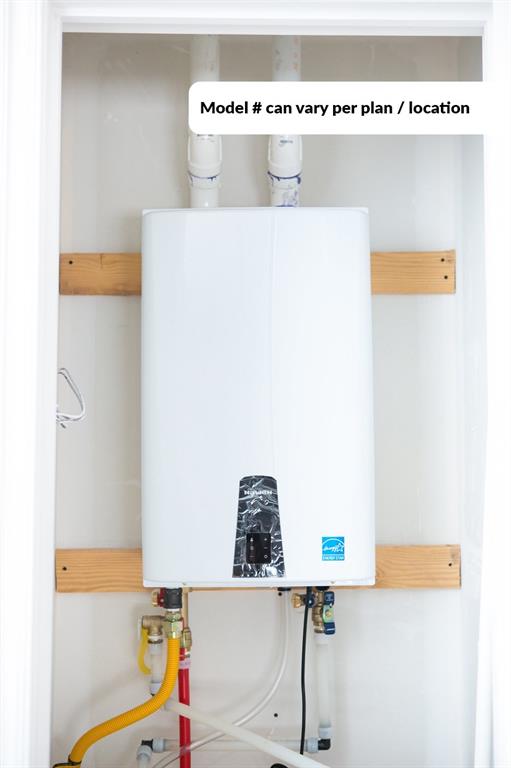
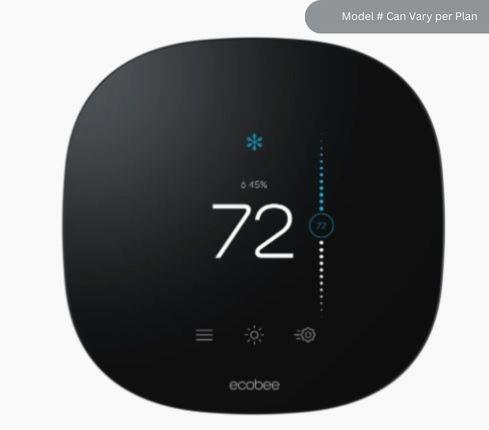
Welcome to 10794 SE 28th Street in Turtlewood, a new construction home offering 1,556 square feet of thoughtfully designed living space. The Carlisle floor plan features three bedrooms, two bathrooms, and an inviting living room centered around a fireplace, creating a comfortable setting for relaxing evenings or gatherings. The kitchen is designed for everyday convenience with Samsung stainless steel appliances, quartz countertops, soft close cabinetry, and a breakfast bar that provides a natural place for casual meals and conversation. The primary suite offers a private retreat with a spacious bathroom featuring a large soaking tub, tiled shower, and two separate walk in closets for added storage and organization. Energy efficient features include a 96 percent efficient tankless water heater, Low E windows, LED lighting, radiant barrier roof decking, high efficiency heating and cooling, and a HERS Index rating of 45. Smart home features add modern convenience, including a WiFi-enabled thermostat, keyless smart entry, and a WiFi-enabled garage door opener. Outside, full sod creates a finished setting to enjoy, while Turtlewood offers three ponds, nature trails, sidewalks, and a community playground. The community is conveniently located near Tinker Air Force Base, shopping, and dining, providing easy access to everyday conveniences. With a two car garage, comfortable living spaces, thoughtful finishes, and energy efficient features, 10794 SE 28th Street offers a welcoming place to call home. Schedule a private tour and experience this home for yourself.
Details
| MLS # | 1249655 |
|---|---|
| Listing Type | For Sale |
| Style | House |
| HOA Dues | $200 |
| Sub-Type | Resale |
| Status | Active |
| Year | 2026 |
| Days On Site | 19 |
| Listing Provided By | Central Oklahoma Real Estate | John Burris |
Features
| Bed(s) | 3 |
|---|---|
| Bath(s) | 2 Total |
| SQ Feet | 1,556 |
| Garage | 2 |
| Story(s) | 1 |
| Acreage | 0.14 |
Interior
| Rooms Total | 2 |
|---|---|
| Heating | Natural Gas |
| Fireplaces Total | 1 |
| Appliances | Dishwasher, Disposal, Microwave |
| Interior Features | Ceiling Fan(s), Combo Woodwork |
Exterior
| Lot Features | Interior Lot |
|---|---|
| Foundation Details | Slab |
Parking
| Garage Spaces | 2 |
|---|---|
| Parking Features | Concrete |
Utilities
| Utilities | Cable Available, Electricity Available, Natural Gas Available, Public |
|---|
Taxes
| Okc Tax Amount | 0.0000 |
|---|---|
| Tax Block | 1 |
| Tax Lot | 17 |
Area Information
| State | OK |
|---|---|
| County | Oklahoma |
| City | Midwest City |
| Zip Code | 73130 |
| School District | Oklahoma |
| School District | Choctaw HS |
| Elementary School | Nicoma Park ES |
| High School | Choctaw HS |
| Listing VS Median (in 73130) | |
Price: $279,900 low | high Med: $239,950 sqft: 1,556 low | high Med: 1,723 $ / sqft: $180 low | high Med: $140 On site: 19 low | high Med: 111 | |
Request a showing
Request a showing
Contact
Learn More About This Property

| State | OK |
|---|---|
| County | Oklahoma |
| City | Midwest City |
| Zip Code | 73130 |
| School District | Oklahoma |
| School District | Choctaw HS |
| Elementary School | Nicoma Park ES |
| High School | Choctaw HS |
| Listing VS Median (in 73130) | |
Price: $279,900 low | high Med: $239,950 sqft: 1,556 low | high Med: 1,723 $ / sqft: $180 low | high Med: $140 On site: 19 low | high Med: 111 | |